
18111 Russett Green Drive, Tomball, TX 77377
Local realty services provided by:Better Homes and Gardens Real Estate Hometown
18111 Russett Green Drive,Tomball, TX 77377
$425,000
- 4 Beds
- 3 Baths
- 2,413 sq. ft.
- Single family
- Active
Listed by: stephanie childress
Office: rockin 4c properties832-377-9713
MLS#:86544924
Source:HARMLS
Price summary
- Price:$425,000
- Price per sq. ft.:$176.13
- Monthly HOA dues:$90.83
About this home
Welcome home to this beautiful 2-story gem tucked away in a peaceful cul-de-sac! Featuring 4 spacious bedroom, 2.5 baths, and a 2-car garage, this home offers the perfect blend of comfort and functionality. The inviting first floor features wood flooring, a formal dining room, and an open-concept kitchen and living area designed for entertaining. The kitchen boast abundant counter space, stainless steel appliances, and a high breakfast bar overlooking the living room. The spacious primary suite offers a remodeled en-suite bath with double sinks, separate shower and a soaking tub. Upstairs, you'll find 3 generously sized bedrooms plus and oversized game room perfect for movie nights, playtime, or a home office. Enjoy relaxing outdoors on the large covered front porch or the covered back porch overlooking the backyard. A sprinkler system adds convenience to this wonderful home. Done miss the opportunity to make this one yours!
Contact an agent
Home facts
- Year built:2013
- Subdivision & Development:Wildwood/North Pointe Sec 10
- Listing ID #:86544924
- Updated:September 09, 2026 at 12:15 AM
Rooms and interior
- Bedrooms:4
- Total bathrooms:3
- Full bathrooms:2
- Half bathrooms:1
- Rooms Total:8
- Flooring:Carpet, Tile, Wood
- Bathrooms Description:Separate Shower
- Kitchen Description:Dishwasher, Disposal, Free Standing Range, Granite Counters, Kitchen Family Room Combo, Microwave, Oven
- Living area:2,413 sq. ft.
Heating and cooling
- Cooling:Central Air, Electric
- Heating:Central, Gas
- Central air:Yes
Structure and exterior
- Roof:Composition
- Year built:2013
- Building area:2,413 sq. ft.
- Lot area:0.18 Acres
- Lot Features:Cul De Sac
- Architectural Style:Traditional
- Construction Materials:Brick, Wood Siding
- Exterior Features:Fence, Patio, Sprinkler Irrigation
- Foundation Description:Slab
- Levels:2 Stories
Schools
- High school:TOMBALL MEMORIAL H S
- Middle school:GRAND LAKES JUNIOR HIGH SCHOOL
- Elementary school:WILDWOOD ELEMENTARY SCHOOL
Utilities
- Sewer:Public Sewer
Finances and disclosures
- Price:$425,000
- Price per sq. ft.:$176.13
- Tax amount:$10,115 (2026)
Features and amenities
- Appliances:Dishwasher, Disposal, Free Standing Range, Microwave, Oven
- Amenities:Ceiling Fans, Low Emissivity Windows, Prewired, Programmable Thermostat, Smoke Detectors
Parking
- Parking description:Driveway, Garage
- Garage:Yes
- Garage spaces:2
New listings near 18111 Russett Green Drive
- New
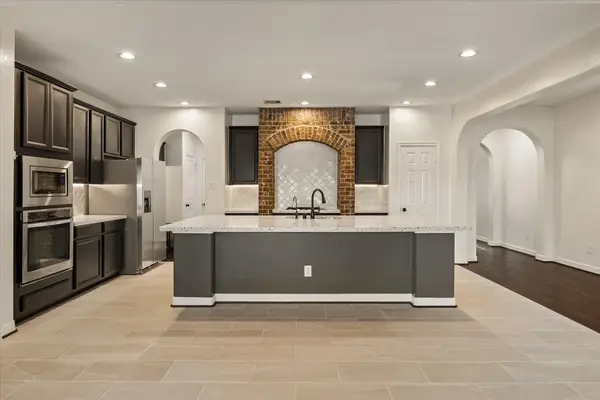 $599,900Active5 beds 4 baths3,988 sq. ft.
17702 Kathywood Drive, Tomball, TX 77377
MLS# 23985915Listed by: EXP REALTY LLC - New
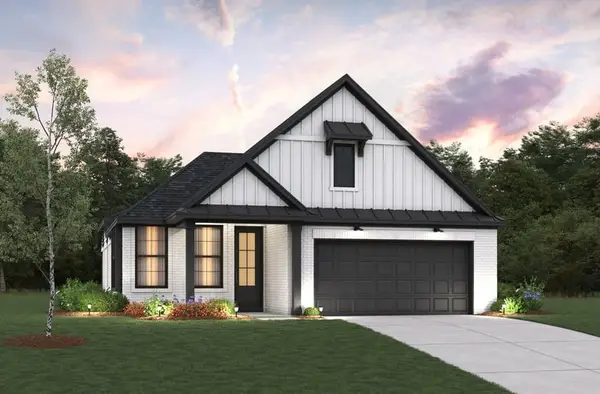 $464,374Active4 beds 3 baths2,175 sq. ft.
18806 Halter Meadow Trail, Tomball, TX 77377
MLS# 10764828Listed by: BEAZER HOMES - New
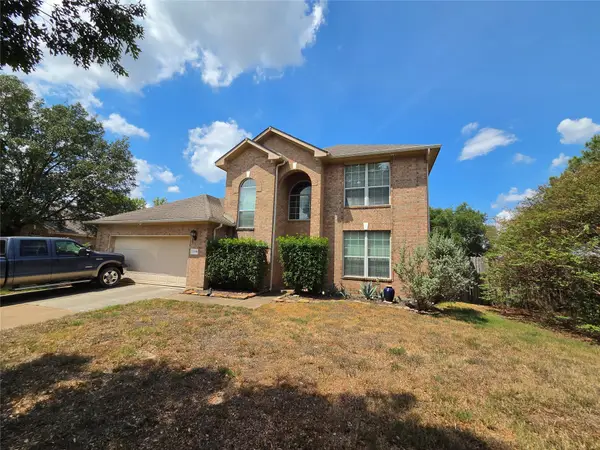 $292,000Active3 beds 3 baths2,394 sq. ft.
11918 Flattop Lane, Tomball, TX 77377
MLS# 48655516Listed by: JOSEPH WALTER REALTY, LLC - New
 $535,162Active5 beds 4 baths2,788 sq. ft.
18815 Halter Meadow Trail, Tomball, TX 77377
MLS# 93767482Listed by: BEAZER HOMES - New
 $444,990Active4 beds 4 baths2,826 sq. ft.
12702 Robins Crest Drive, Tomball, TX 77377
MLS# 24330520Listed by: TURNER MANGUM,LLC - New
 $849,900Active5 beds 5 baths3,180 sq. ft.
18 Botanical Vista Drive, Tomball, TX 77375
MLS# 58483973Listed by: COLDWELL BANKER REALTY - THE WOODLANDS - New
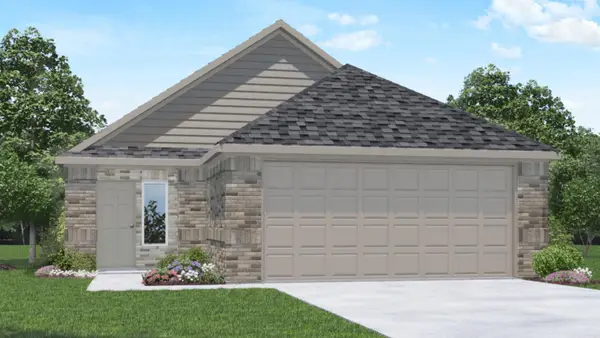 $280,390Active3 beds 2 baths1,541 sq. ft.
19635 Tiramisu Hills Drive, Tomball, TX 77377
MLS# 47902600Listed by: D.R. HORTON-TEXAS, LTD - New
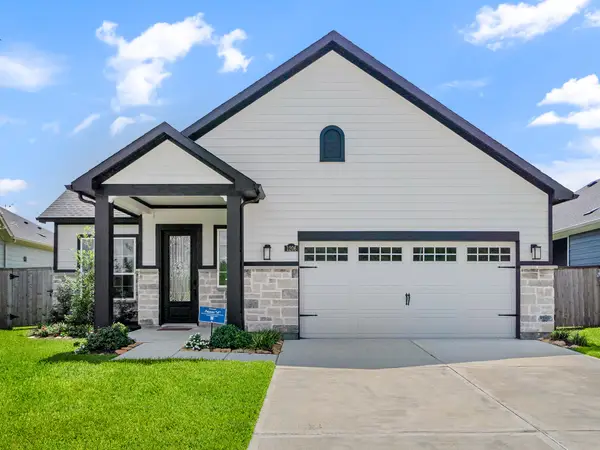 $375,000Active2 beds 2 baths1,519 sq. ft.
1206 Hidden Oaks Dr, Tomball, TX 77375
MLS# 96667788Listed by: HOUSTON HOME, REALTORS - New
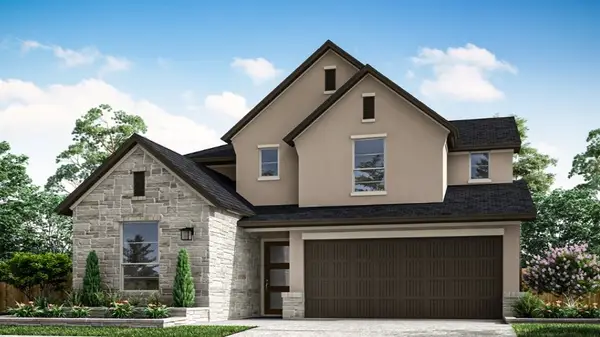 $550,630Active5 beds 3 baths2,793 sq. ft.
17803 Quartz Harbor Lane, Tomball, TX 77377
MLS# 34891073Listed by: TRI POINTE HOMES


Protect your home and budget from life's surprises with an Assurant Home Warranty, backed by a partner that supports you through every step of homeownership. Explore Plans.
© 2026 Better Homes and Gardens Real Estate LLC. An Anywhere Real Estate company. All rights reserved. Better Homes and Gardens® Real Estate is a registered trademark owned by Meredith Operations Corporation, licensed to Better Homes and Gardens Real Estate LLC and used with permission. Better Homes and Gardens Real Estate LLC fully supports the principles of the Fair Housing Act and the Equal Opportunity Act. Listing information is deemed reliable but is not guaranteed accurate.
Each office is independently owned and operated.
Any services or products provided by third parties are not provided by, affiliated with or related to Better Homes and Gardens Real Estate LLC, or its affiliated companies.