
18206 Sonresa Way, Tomball, TX 77377
Local realty services provided by:Better Homes and Gardens Real Estate Hometown
18206 Sonresa Way,Tomball, TX 77377
$3,750
- 4 Beds
- 4 Baths
- 2,423 sq. ft.
- Single family
- Active
Listed by: goldie golden
Office: cb&a, realtors832-678-4770
MLS#:50566454
Source:HARMLS
Price summary
- Price:$3,750
- Price per sq. ft.:$1.55
About this home
Beautifully designed Pulte Homes Jayton floor plan offering 2,417 square feet of thoughtfully designed living space. As you enter the home, you'll find a dedicated home office just off the foyer before continuing into the open-concept family room and kitchen. The kitchen features a generous center island overlooking the family room, creating an inviting space for everyday living and entertaining. The private first-floor primary suite offers an en-suite bath, while upstairs features a spacious game room, three additional bedrooms, and two full bathrooms, providing flexible living space for family or guests. The covered rear patio extends the living area outdoors, and the painted Alabaster White brick exterior with contemporary finishes completes this well-maintained 2024 home.
Contact an agent
Home facts
- Year built:2023
- Listing ID #:50566454
- Updated:July 10, 2026 at 08:22 PM
Rooms and interior
- Bedrooms:4
- Total bathrooms:4
- Full bathrooms:3
- Half bathrooms:1
- Rooms Total:13
- Flooring:Carpet, Tile
- Dining Description:Kitchen Dining Combo
- Kitchen Description:Convection Oven, Dishwasher, Disposal, Gas Range, Granite Counters, Kitchen Dining Combo, Microwave, Refrigerator
- Living area:2,423 sq. ft.
Heating and cooling
- Cooling:Central Air, Electric
- Heating:Central, Gas
- Central air:Yes
Structure and exterior
- Roof:Composition
- Year built:2023
- Building area:2,423 sq. ft.
- Lot area:0.13 Acres
- Lot Features:Subdivision
- Construction Materials:Brick, Stone
- Exterior Features:Fence, Patio, Sprinkler Irrigation
- Foundation Description:Slab
- Levels:2 Stories
Schools
- High school:TOMBALL WEST HIGH SCHOOL
- Middle school:GRAND LAKES JUNIOR HIGH SCHOOL
- Elementary school:GRAND OAKS ELEMENTARY SCHOOL
Utilities
- Sewer:Public Sewer
Finances and disclosures
- Price:$3,750
- Price per sq. ft.:$1.55
- Tax amount:$12,787 (2025)
Features and amenities
- Appliances:Convection Oven, Dishwasher, Disposal, Dryer, Gas Range, Microwave, Refrigerator, Washer
- Laundry features:Dryer, Washer
- Amenities:Crown Molding, High Ceilings
Parking
- Parking description:Garage
- Garage:Yes
- Garage spaces:2
New listings near 18206 Sonresa Way
- New
 $290,991Active4 beds 3 baths1,875 sq. ft.
19634 Cinque Treasures Drive, Tomball, TX 77377
MLS# 19331288Listed by: MARTI REALTY GROUP - New
 $302,991Active4 beds 3 baths2,393 sq. ft.
19630 Cinque Treasures Drive, Tomball, TX 77377
MLS# 39968737Listed by: MARTI REALTY GROUP - New
 $294,991Active4 beds 4 baths2,233 sq. ft.
19627 Cinque Treasures Drive, Tomball, TX 77377
MLS# 56462600Listed by: MARTI REALTY GROUP - New
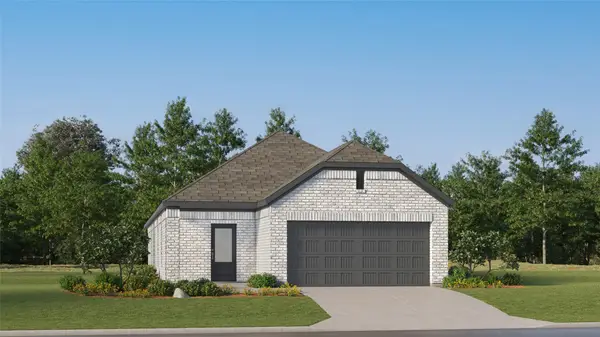 $290,990Active3 beds 2 baths1,724 sq. ft.
21606 Carbonari Drive, Tomball, TX 77377
MLS# 73983312Listed by: MARTI REALTY GROUP - New
 $288,991Active4 beds 3 baths1,868 sq. ft.
19638 Cinque Treasures Drive, Tomball, TX 77377
MLS# 9337397Listed by: MARTI REALTY GROUP - New
 $258,991Active3 beds 2 baths1,572 sq. ft.
19642 Cinque Treasures Drive, Tomball, TX 77377
MLS# 98541762Listed by: MARTI REALTY GROUP - New
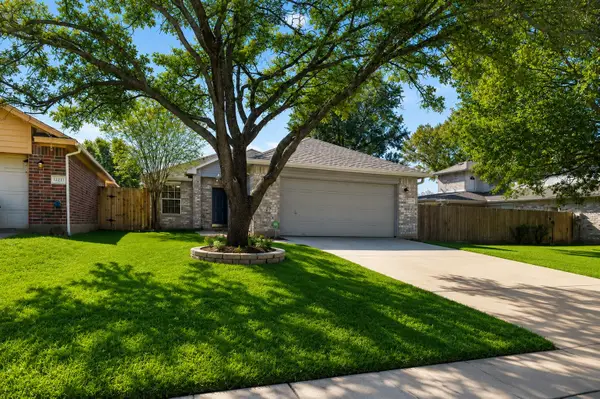 $260,000Active3 beds 2 baths1,536 sq. ft.
12235 Innisfall Circle, Tomball, TX 77377
MLS# 91514478Listed by: CREEK REALTY - New
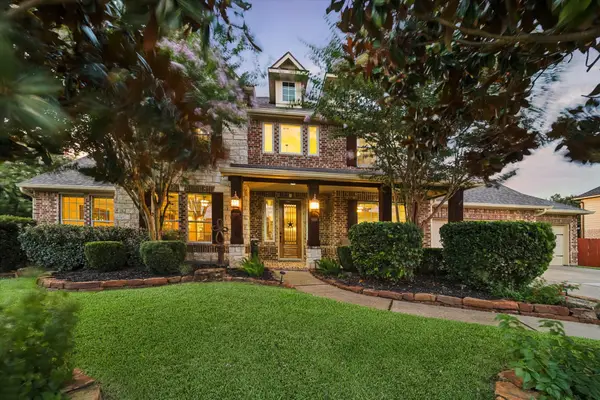 $1,200,000Active5 beds 5 baths5,783 sq. ft.
24935 Waterstone Estates Circle W, Tomball, TX 77375
MLS# 95968000Listed by: MARTHA TURNER SOTHEBY'S INTERNATIONAL REALTY - THE WOODLANDS - New
 $289,999Active3 beds 2 baths1,632 sq. ft.
17110 Ginger Fields Lane, Tomball, TX 77377
MLS# 65951056Listed by: KELLER WILLIAMS REALTY PROFESSIONALS


Protect your home and budget from life's surprises with an Assurant Home Warranty, backed by a partner that supports you through every step of homeownership. Explore Plans.
© 2026 Better Homes and Gardens Real Estate LLC. An Anywhere Real Estate company. All rights reserved. Better Homes and Gardens® Real Estate is a registered trademark owned by Meredith Operations Corporation, licensed to Better Homes and Gardens Real Estate LLC and used with permission. Better Homes and Gardens Real Estate LLC fully supports the principles of the Fair Housing Act and the Equal Opportunity Act. Listing information is deemed reliable but is not guaranteed accurate.
Each office is independently owned and operated.
Any services or products provided by third parties are not provided by, affiliated with or related to Better Homes and Gardens Real Estate LLC, or its affiliated companies.