
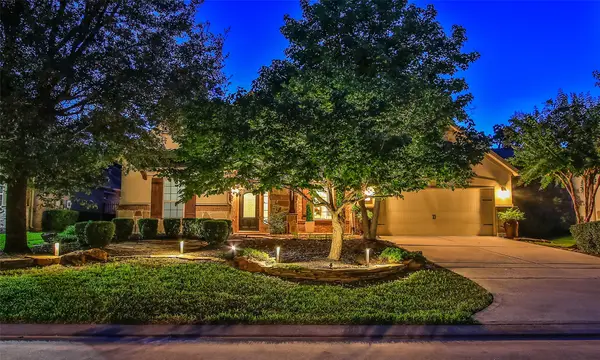
18607 Cascade Timbers Lane, Tomball, TX 77377
Local realty services provided by:Better Homes and Gardens Real Estate Gary Greene
18607 Cascade Timbers Lane,Tomball, TX 77377
$625,000
- 4 Beds
- 4 Baths
- 3,563 sq. ft.
- Single family
- Active
Listed by: steven kinne
Office: serhant.281-768-8265
MLS#:73596095
Source:HARMLS
Price summary
- Price:$625,000
- Price per sq. ft.:$175.41
- Monthly HOA dues:$58.33
About this home
Stunning 2-story home in sought-after Villages of Northpointe showcasing a handsome brick & stone elevation & spectacular backyard oasis! Soaring ceilings, elegant crown molding, wood shutters & timeless finishes complement the beautifully designed floor plan. Formal dining, private study w/ French doors & inviting open-concept living spaces offer effortless entertaining. Spacious kitchen w/ stainless appliances, granite counters, natural stone backsplash, & under cabinet lighting. Expansive primary suite boasts a luxurious bath w/ seperate shower, soaking tub, dual sinks & generous closet. Upstairs offers spacious secondary bedrooms & game room. Resort-style backyard features sparkling pool, spa, rock water feature, huge covered patio, solar shades & 7-ft privacy fence. Additional highlights include 3-car tandem garage with built-in cabinetry, oversized utility room, 2 expansive floored walk-in attics, surround sound & water softener. Roof 2024, ACs 2023 & 2026. Zoned to Tomball ISD!
Contact an agent
Home facts
- Year built:2011
- Subdivision & Development:Villages/Northpointesec
- Listing ID #:73596095
- Updated:November 03, 2026 at 01:27 PM
Rooms and interior
- Bedrooms:4
- Total bathrooms:4
- Full bathrooms:3
- Half bathrooms:1
- Rooms Total:14
- Flooring:Carpet, Engineered Hardwood, Tile
- Bathrooms Description:Separate Shower, Soaking Tub, Tub Shower
- Kitchen Description:Breakfast Bar, Dishwasher, Disposal, Gas Cooktop, Granite Counters, Kitchen Family Room Combo, Microwave, Oven, Pantry, Refrigerator
- Living area:3,563 sq. ft.
Heating and cooling
- Cooling:Central Air, Electric
- Heating:Central, Gas
- Central air:Yes
Structure and exterior
- Roof:Composition
- Year built:2011
- Building area:3,563 sq. ft.
- Lot area:0.2 Acres
- Lot Features:Side Yard, Subdivision
- Architectural Style:Traditional
- Construction Materials:Brick, Cement Siding, Stone
- Exterior Features:Fence, Hot Tub Spa, Patio, Porch, Private Yard
- Foundation Description:Slab
- Levels:2 Stories
Schools
- High school:TOMBALL MEMORIAL H S
- Middle school:WILLOW WOOD JUNIOR HIGH SCHOOL
- Elementary school:CANYON POINTE ELEMENTARY SCHOOL
Utilities
- Sewer:Public Sewer
Finances and disclosures
- Price:$625,000
- Price per sq. ft.:$175.41
- Tax amount:$13,483 (2026)
Features and amenities
- Appliances:Dishwasher, Disposal, Gas Cooktop, Microwave, Oven, Refrigerator, Water Softener Owned
- Amenities:Ceiling Fans, Crown Molding, Entrance Foyer, High Ceilings, Programmable Thermostat, Security System - Owned, Smoke Detectors, Water Softner - Owned, Window Coverings
- Pool features:In Ground
Parking
- Parking description:Driveway, Garage, Garage Door Opener, Tandem
- Garage:Yes
- Garage spaces:3
New listings near 18607 Cascade Timbers Lane
- New
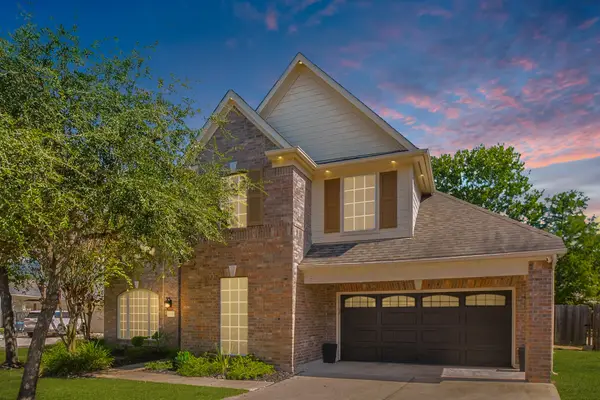 $599,999Active5 beds 3 baths3,673 sq. ft.
18906 Rustling Ridge Lane, Tomball, TX 77377
MLS# 17824298Listed by: EXECUTIVE TEXAS REALTY - New
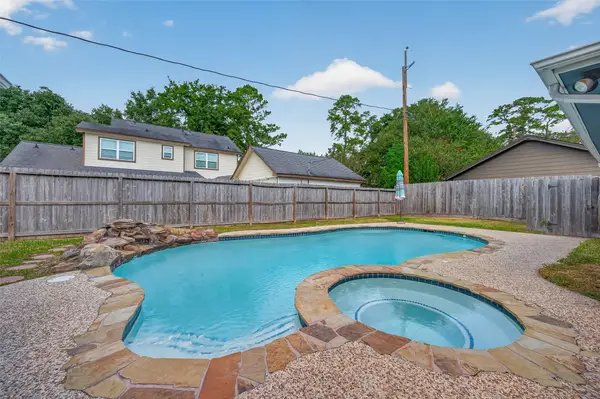 $319,900Active4 beds 3 baths2,252 sq. ft.
15711 Oxenford Drive, Tomball, TX 77377
MLS# 31056542Listed by: MARTHA TURNER SOTHEBY'S INTERNATIONAL REALTY - CYPRESS - New
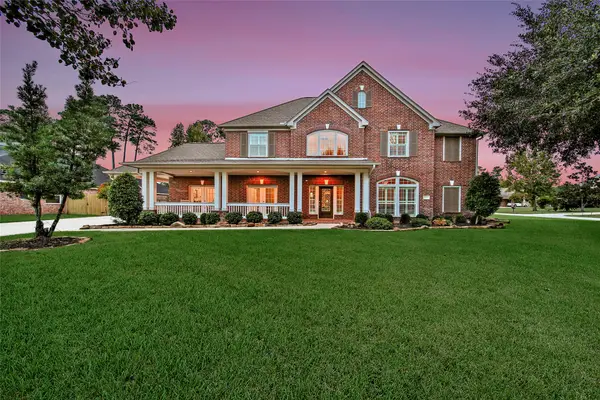 $750,000Active4 beds 4 baths4,195 sq. ft.
14427 Spring Mountain Drive, Tomball, TX 77377
MLS# 75989853Listed by: KELLER WILLIAMS REALTY THE WOODLANDS - New
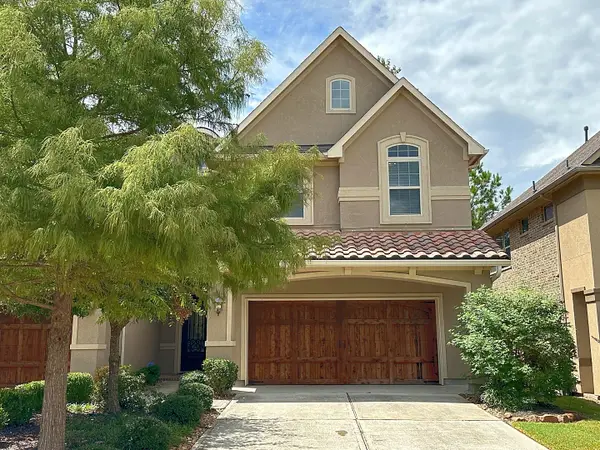 $437,500Active3 beds 3 baths1,805 sq. ft.
11 Silver Rock Drive, Tomball, TX 77375
MLS# 14231449Listed by: JP LAND & HOMES, LLC - New
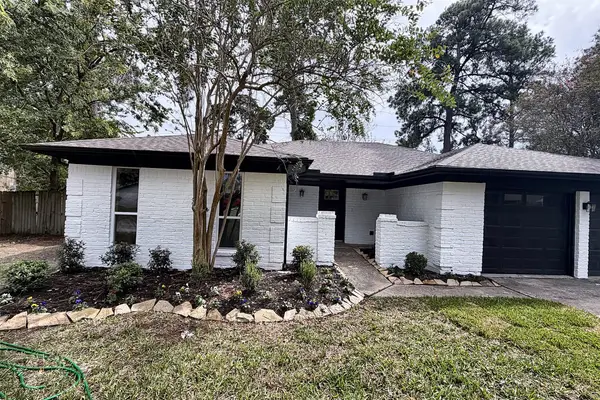 $275,000Active3 beds 2 baths1,623 sq. ft.
22902 Green Bark Street, Tomball, TX 77375
MLS# 22997773Listed by: SOUTHERN STAR REALTY - New
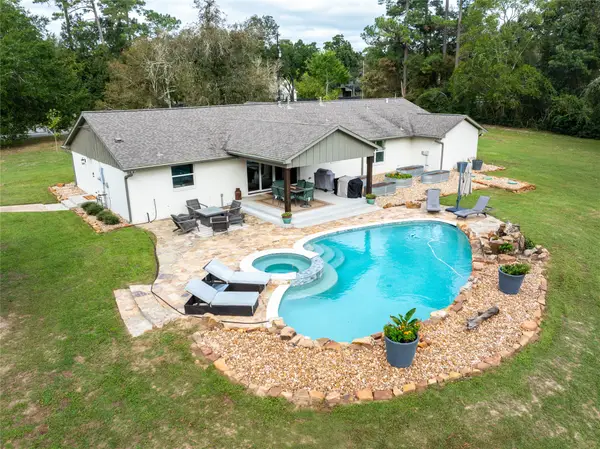 Listed by BHGRE$950,000Active3 beds 3 baths3,221 sq. ft.
22814 Kobs Road, Tomball, TX 77377
MLS# 77412576Listed by: BETTER HOMES AND GARDENS REAL ESTATE GARY GREENE - THE WOODLANDS - New
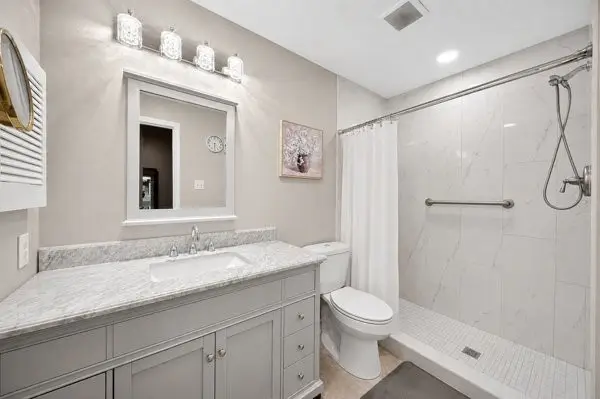 $225,000Active3 beds 2 baths1,159 sq. ft.
11826 Westlock Drive, Tomball, TX 77377
MLS# 10912695Listed by: EXP REALTY LLC - New
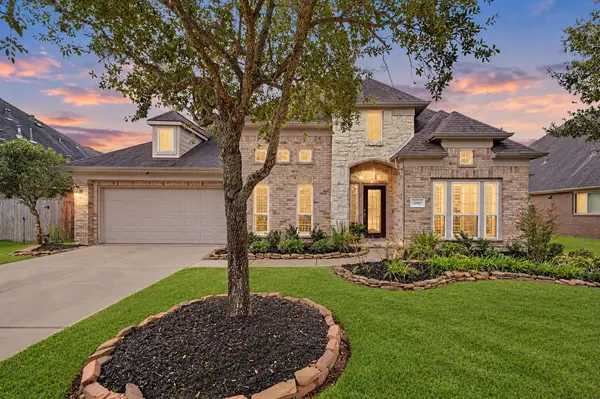 $475,000Active4 beds 3 baths2,814 sq. ft.
12607 Midland Creek Drive, Tomball, TX 77377
MLS# 38010370Listed by: WALZEL PROPERTIES - CORPORATE OFFICE - New
 $795,000Active4 beds 4 baths3,544 sq. ft.
35 N Swanwick Place, Tomball, TX 77375
MLS# 39504172Listed by: WALZEL PROPERTIES - CORPORATE OFFICE


Protect your home and budget from life's surprises with an Assurant Home Warranty, backed by a partner that supports you through every step of homeownership. Explore Plans.
© 2026 Better Homes and Gardens Real Estate LLC. An Anywhere Real Estate company. All rights reserved. Better Homes and Gardens® Real Estate is a registered trademark owned by Meredith Operations Corporation, licensed to Better Homes and Gardens Real Estate LLC and used with permission. Better Homes and Gardens Real Estate LLC fully supports the principles of the Fair Housing Act and the Equal Opportunity Act. Listing information is deemed reliable but is not guaranteed accurate.
Each office is independently owned and operated.
Any services or products provided by third parties are not provided by, affiliated with or related to Better Homes and Gardens Real Estate LLC, or its affiliated companies.