
19239 Cougar Peak Drive, Tomball, TX 77377
Local realty services provided by:Better Homes and Gardens Real Estate Hometown
19239 Cougar Peak Drive,Tomball, TX 77377
$345,000
- 4 Beds
- 4 Baths
- 3,868 sq. ft.
- Single family
- Active
Listed by: colleen pye
Office: re/max elite properties713-955-2510
MLS#:35715212
Source:HARMLS
Price summary
- Price:$345,000
- Price per sq. ft.:$89.19
- Monthly HOA dues:$116.25
About this home
A former model home with presence, personality and room for your personal touch! Just past the secured gate and next to the clubhouse, this home sits on an oversized corner lot shaded by mature trees. Soaring ceilings, crown molding, built-ins throughout and a wine closet set the stage for something special. Enjoy a spacious living area, large chef-style kitchen with walk-in pantry, breakfast room, formal dining, study and an oversized primary suite. The three-car garage includes an attached HOME OFFICE and workshop supported by their own electrical service and HVAC—an exceptional setup for work, hobbies or creative pursuits. Ready for a fresh chapter, this home's impressive architectural details and generous spaces offer a beautiful starting point for thoughtful updates. Bring your vision and let this former showpiece shine again!
Contact an agent
Home facts
- Year built:1998
- Subdivision & Development:Canyon Gate At Northpointe 01
- Listing ID #:35715212
- Updated:November 09, 2026 at 01:02 PM
Rooms and interior
- Bedrooms:4
- Total bathrooms:4
- Full bathrooms:3
- Half bathrooms:1
- Rooms Total:10
- Flooring:Carpet, Tile
- Bathrooms Description:Jetted Tub, Separate Shower, Soaking Tub, Tub Shower
- Kitchen Description:Breakfast Bar, Dishwasher, Disposal, Electric Oven, Gas Cooktop, Kitchen Family Room Combo, Kitchen Island, Microwave, Pantry, Refrigerator, Solid Surface Counters
- Living area:3,868 sq. ft.
Heating and cooling
- Cooling:Attic Fan, Central Air, Electric
- Heating:Central, Gas
- Central air:Yes
Structure and exterior
- Roof:Composition
- Year built:1998
- Building area:3,868 sq. ft.
- Lot area:0.4 Acres
- Lot Features:Corner Lot, Side Yard, Subdivision
- Architectural Style:Traditional
- Construction Materials:Brick
- Exterior Features:Fence, Patio, Private Yard
- Foundation Description:Pillar Post Pier, Slab
- Levels:2 Stories
Schools
- High school:TOMBALL MEMORIAL H S
- Middle school:WILLOW WOOD JUNIOR HIGH SCHOOL
- Elementary school:CANYON POINTE ELEMENTARY SCHOOL
Utilities
- Sewer:Public Sewer
Finances and disclosures
- Price:$345,000
- Price per sq. ft.:$89.19
- Tax amount:$12,116 (2026)
Features and amenities
- Appliances:Dishwasher, Disposal, Dryer, Electric Oven, Gas Cooktop, Microwave, Refrigerator, Washer
- Laundry features:Dryer, Washer
- Amenities:Controlled Access, Crown Molding, Entrance Foyer, Gated, High Ceilings, Low Emissivity Windows, Security System - Owned, Smoke Detectors, Window Coverings
Parking
- Parking description:Driveway, Garage
- Garage:Yes
- Garage spaces:3
New listings near 19239 Cougar Peak Drive
- New
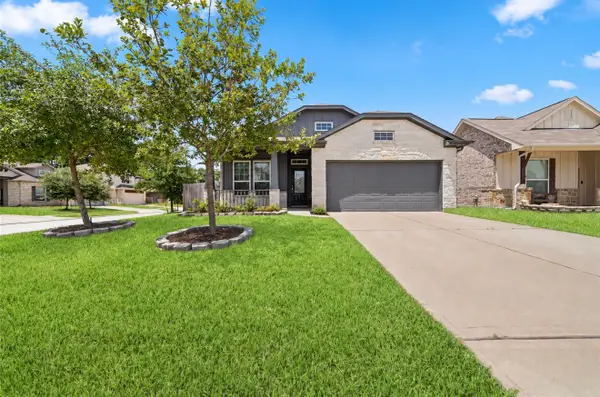 $349,000Active4 beds 2 baths1,878 sq. ft.
11710 Rosehall Reach Ln, Tomball, TX 77377
MLS# 15651371Listed by: KELLER WILLIAMS SIGNATURE - New
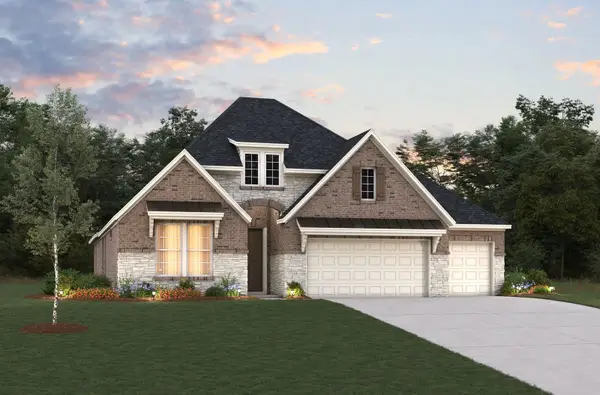 $614,262Active4 beds 4 baths2,589 sq. ft.
15907 Maple Knot Drive, Tomball, TX 77377
MLS# 5272375Listed by: BEAZER HOMES - New
 $509,000Active4 beds 4 baths2,890 sq. ft.
29622 Conifer Street, Tomball, TX 77375
MLS# 31509837Listed by: KELLER WILLIAMS PREFERRED - New
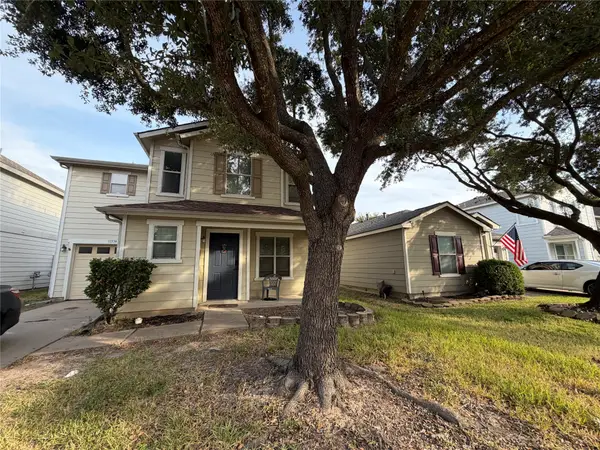 $1Active3 beds 3 baths1,432 sq. ft.
11334 Log Cabin Lane, Tomball, TX 77375
MLS# 48313441Listed by: CLARK REALTY - New
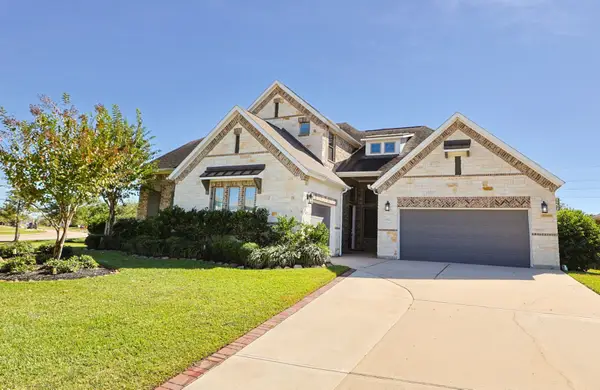 $840,000Active5 beds 5 baths3,850 sq. ft.
13903 Cotton Bluff Lane, Tomball, TX 77377
MLS# 28098684Listed by: CB&A, REALTORS - Open Sun, 2 to 4pmNew
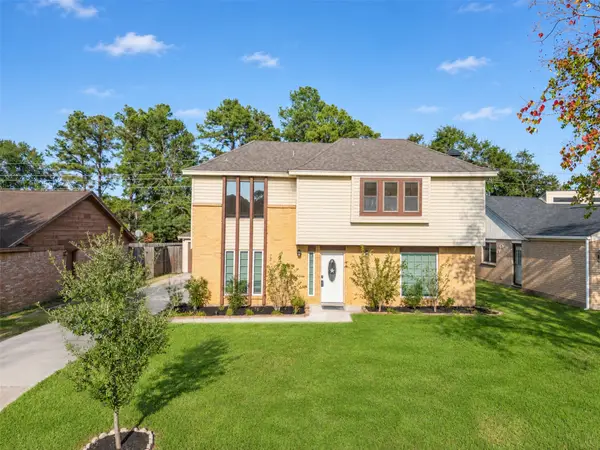 $289,000Active4 beds 3 baths1,900 sq. ft.
23010 Spring Willow Drive, Tomball, TX 77375
MLS# 57068271Listed by: COMPASS RE TEXAS, LLC - THE WOODLANDS - New
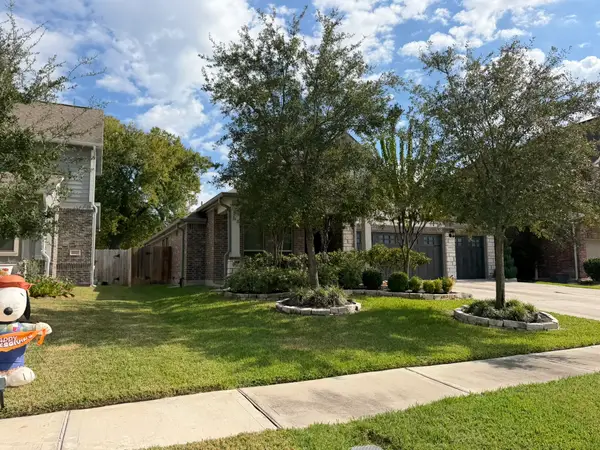 $1Active4 beds 3 baths2,095 sq. ft.
11015 Buttonwood Creek Trail, Tomball, TX 77375
MLS# 91963382Listed by: CLARK REALTY - New
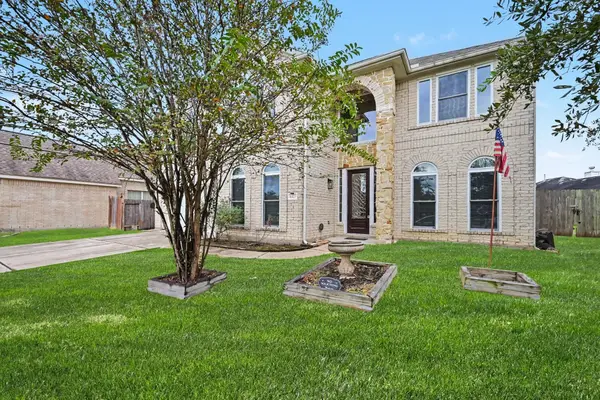 $384,900Active4 beds 4 baths3,743 sq. ft.
8323 Palmetta Spring Drive, Tomball, TX 77375
MLS# 42558076Listed by: THE REALTY CLUB, LLC - Open Sat, 12 to 3pmNew
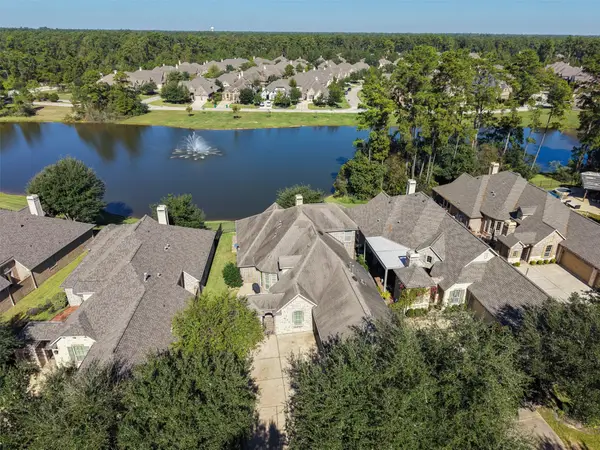 $675,000Active3 beds 4 baths2,950 sq. ft.
26 Witherbee Place, Tomball, TX 77375
MLS# 59908865Listed by: RE/MAX INTEGRITY - New
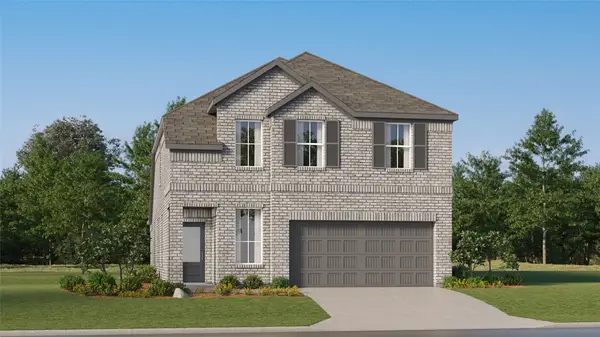 $292,990Active4 beds 3 baths2,233 sq. ft.
19618 Costa Marra Drive, Tomball, TX 77377
MLS# 73857764Listed by: KELLER WILLIAMS CITY VIEW


Protect your home and budget from life's surprises with an Assurant Home Warranty, backed by a partner that supports you through every step of homeownership. Explore Plans.
© 2026 Better Homes and Gardens Real Estate LLC. An Anywhere Real Estate company. All rights reserved. Better Homes and Gardens® Real Estate is a registered trademark owned by Meredith Operations Corporation, licensed to Better Homes and Gardens Real Estate LLC and used with permission. Better Homes and Gardens Real Estate LLC fully supports the principles of the Fair Housing Act and the Equal Opportunity Act. Listing information is deemed reliable but is not guaranteed accurate.
Each office is independently owned and operated.
Any services or products provided by third parties are not provided by, affiliated with or related to Better Homes and Gardens Real Estate LLC, or its affiliated companies.