
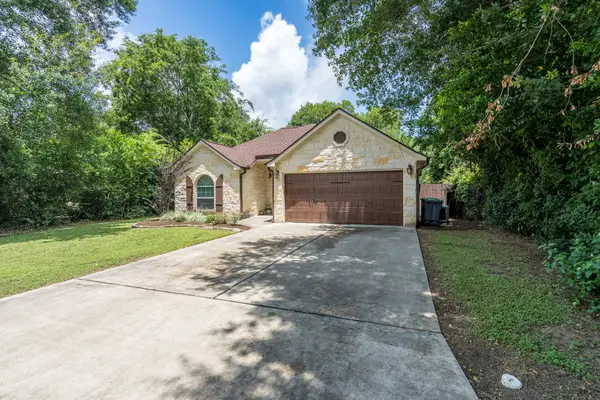
19306 Gladewater Court, Tomball, TX 77375
Local realty services provided by:Better Homes and Gardens Real Estate Hometown
19306 Gladewater Court,Tomball, TX 77375
$299,999
- 4 Beds
- 3 Baths
- 2,072 sq. ft.
- Single family
- Active
Listed by: beatriz rodriguez
Office: compass re texas, llc. - memorial832-899-4788
MLS#:89734877
Source:HARMLS
Price summary
- Price:$299,999
- Price per sq. ft.:$144.79
- Monthly HOA dues:$36.67
About this home
Beautifully renovated 4-bedroom, 2.5-bath home offering modern finishes, quality craftsmanship and an exceptional curb of appeal. The stunning chef's kitchen features custom white shaker cabinetry, quartz countertops, a farmhouse sink, designer matte black fixtures, and a full-height decorative tile backsplash. Extensive upgrades include a brand-new HVAC system, new 30-year architectural shingle roof, fresh interior and exterior paint, remodeled bathrooms, new soffits and fascia, upgraded exterior lighting, a beautifully remodeled fireplace, custom garage window, and a new wood side gate. Every detail has been thoughtfully updated, making this home truly move-in ready. Located in an established neighborhood with convenient access to shopping, dining, schools, parks, and major highways, this home perfectly blends modern style, comfort, and everyday convenience.
Contact an agent
Home facts
- Year built:1979
- Subdivision & Development:Three Lakes 1 Corr
- Listing ID #:89734877
- Updated:July 30, 2026 at 09:07 PM
Rooms and interior
- Bedrooms:4
- Total bathrooms:3
- Full bathrooms:2
- Half bathrooms:1
- Rooms Total:10
- Flooring:Carpet, Tile, Vinyl
- Dining Description:Kitchen Dining Combo, Living Dining Room
- Bathrooms Description:Tub Shower
- Kitchen Description:Breakfast Bar, Kitchen Dining Combo, Kitchen Family Room Combo, Quartz Counters
- Living area:2,072 sq. ft.
Heating and cooling
- Cooling:Central Air, Electric
- Heating:Central, Electric
- Central air:Yes
Structure and exterior
- Roof:Composition
- Year built:1979
- Building area:2,072 sq. ft.
- Lot area:0.18 Acres
- Lot Features:Corner Lot, Cul De Sac
- Architectural Style:Traditional
- Construction Materials:Brick, Cement Siding, Wood Siding
- Exterior Features:Fence, Porch, Private Yard
- Foundation Description:Slab
- Levels:2 Stories
Schools
- High school:KLEIN CAIN HIGH SCHOOL
- Middle school:ULRICH INTERMEDIATE SCHOOL
- Elementary school:KOHRVILLE ELEMENTARY SCHOOL
Finances and disclosures
- Price:$299,999
- Price per sq. ft.:$144.79
- Tax amount:$5,431 (2025)
Parking
- Parking description:Additional Parking, Garage
- Garage:Yes
- Garage spaces:2
New listings near 19306 Gladewater Court
- Open Sat, 2 to 5pmNew
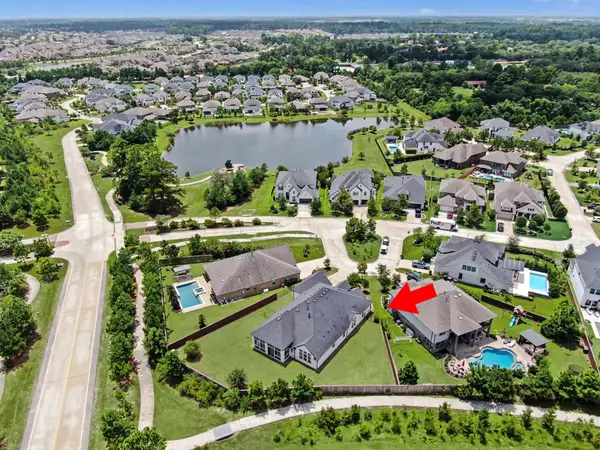 $960,000Active4 beds 4 baths3,275 sq. ft.
10 Venetia Grove Drive, Tomball, TX 77375
MLS# 64656763Listed by: ALPHA OMEGA REAL ESTATE GROUP - New
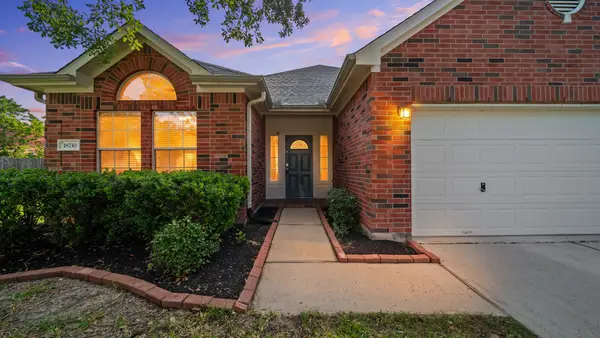 $365,000Active3 beds 2 baths2,019 sq. ft.
18710 Condrey Court, Tomball, TX 77377
MLS# 66908683Listed by: 5TH STREAM REALTY - New
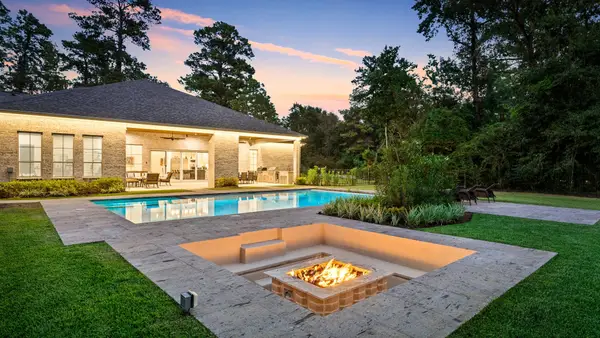 $1,890,000Active6 beds 8 baths5,051 sq. ft.
25019 Butler Hill Court, Tomball, TX 77375
MLS# 78535707Listed by: GRAND TERRA REALTY - New
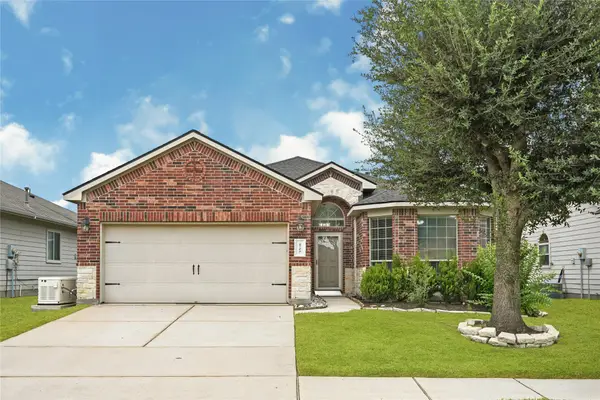 $305,000Active3 beds 2 baths1,666 sq. ft.
8706 Sunrise Canter Dr Drive, Tomball, TX 77375
MLS# 80671283Listed by: JANE BYRD PROPERTIES INTERNATIONAL LLC - New
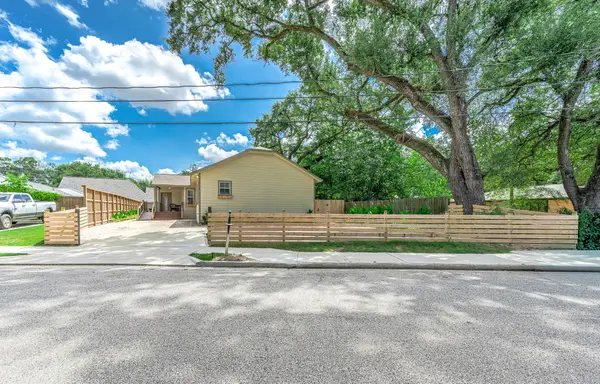 $524,900Active3 beds 2 baths1,408 sq. ft.
303 Baker Drive, Tomball, TX 77375
MLS# 47844323Listed by: NUWAY REALTY GROUP LLC - Open Sat, 2 to 4pmNew
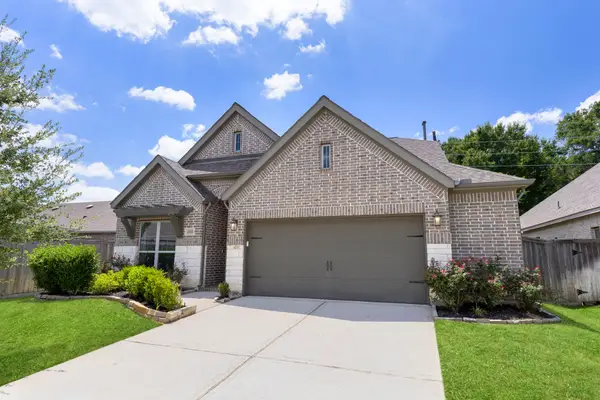 $489,000Active4 beds 3 baths2,455 sq. ft.
24511 Songlark Bend Drive, Tomball, TX 77375
MLS# 47829801Listed by: KELLER WILLIAMS REALTY THE WOODLANDS - New
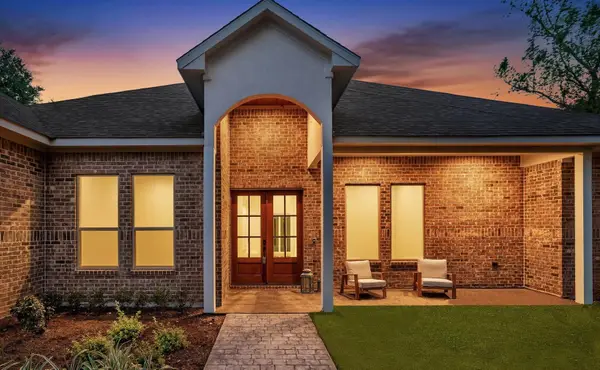 $850,000Active3 beds 3 baths2,897 sq. ft.
25102 Ashley Trace Court, Tomball, TX 77375
MLS# 69324221Listed by: TEXAN PREFERRED REALTY - New
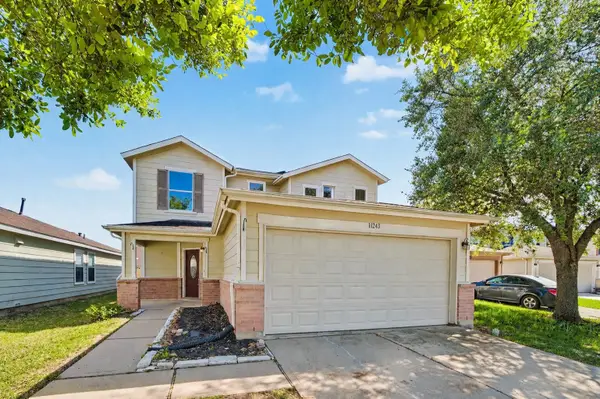 $298,000Active3 beds 3 baths2,602 sq. ft.
11243 Wild Goose Drive, Tomball, TX 77375
MLS# 97128045Listed by: WORLD WIDE REALTY,LLC - New
 $420,000Active3 beds 2 baths1,422 sq. ft.
226 Foster Street, Tomball, TX 77375
MLS# 97544628Listed by: RE/MAX ELITE PROPERTIES


Protect your home and budget from life's surprises with an Assurant Home Warranty, backed by a partner that supports you through every step of homeownership. Explore Plans.
© 2026 Better Homes and Gardens Real Estate LLC. An Anywhere Real Estate company. All rights reserved. Better Homes and Gardens® Real Estate is a registered trademark owned by Meredith Operations Corporation, licensed to Better Homes and Gardens Real Estate LLC and used with permission. Better Homes and Gardens Real Estate LLC fully supports the principles of the Fair Housing Act and the Equal Opportunity Act. Listing information is deemed reliable but is not guaranteed accurate.
Each office is independently owned and operated.
Any services or products provided by third parties are not provided by, affiliated with or related to Better Homes and Gardens Real Estate LLC, or its affiliated companies.