
19307 Royal Isle Drive, Tomball, TX 77375
Local realty services provided by:Better Homes and Gardens Real Estate Hometown
19307 Royal Isle Drive,Tomball, TX 77375
- 3 Beds
- 2 Baths
- - sq. ft.
- Single family
- Sold
Listed by: linda bell
Office: cb&a, realtors832-678-4770
MLS#:64454941
Source:HARMLS
Sorry, we are unable to map this address
Price summary
- Price:
- Monthly HOA dues:$55.42
About this home
Well kept one level home with 3 designated bedrooms and possible 4th. Split bedroom plan with secondary bedrooms on the front and primary in back. Large corner lot with lots of mature shade trees and fenced back yard. Back has covered patio for sitting out on mild evenings and mornings. Very cozy and well maintained. Refrigerator stays!! Extremely functional living space. Priced with your future design ideas in mind. Come see this one quick!
Contact an agent
Home facts
- Year built:2001
- Subdivision & Development:Northpointe East Sec 01
- Listing ID #:64454941
- Updated:August 07, 2026 at 08:22 PM
Rooms and interior
- Bedrooms:3
- Total bathrooms:2
- Full bathrooms:2
- Rooms Total:7
- Flooring:Carpet
- Kitchen Description:Dishwasher, Gas Oven, Refrigerator
Heating and cooling
- Cooling:Central Air, Electric
- Heating:Central, Gas
- Central air:Yes
Structure and exterior
- Roof:Composition
- Year built:2001
- Lot Features:Corner Lot
- Architectural Style:Traditional
- Construction Materials:Brick, Cement Siding
- Exterior Features:Fence, Patio
- Foundation Description:Slab
- Levels:1 Story
Schools
- High school:KLEIN CAIN HIGH SCHOOL
- Middle school:ULRICH INTERMEDIATE SCHOOL
- Elementary school:KOHRVILLE ELEMENTARY SCHOOL
Utilities
- Sewer:Public Sewer
Finances and disclosures
- Price:
- Tax amount:$6,070 (2025)
Features and amenities
- Appliances:Dishwasher, Gas Oven, Refrigerator
Parking
- Parking description:Driveway, Garage
- Garage:Yes
- Garage spaces:2
New listings near 19307 Royal Isle Drive
- Open Sun, 4 to 6pmNew
 $519,900Active5 beds 3 baths3,170 sq. ft.
20607 Morgan Pasture Lane, Tomball, TX 77377
MLS# 21523821Listed by: RE/MAX UNIVERSAL - New
 $354,000Active4 beds 3 baths2,762 sq. ft.
12843 Sherlock Acres Drive, Tomball, TX 77377
MLS# 58930940Listed by: RE/MAX UNIVERSAL - New
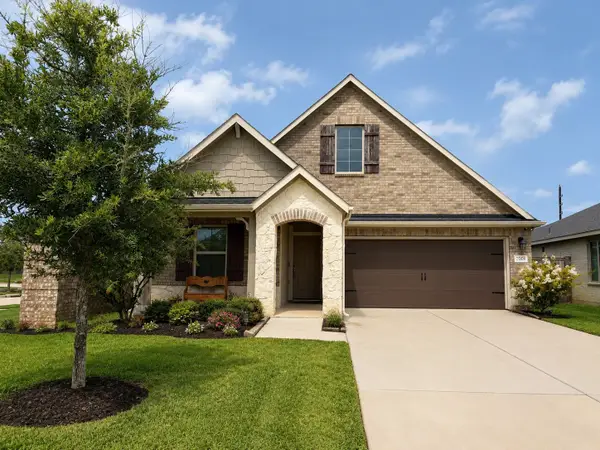 $355,000Active3 beds 2 baths1,708 sq. ft.
20022 Roan Ardennes Lane, Tomball, TX 77377
MLS# 92932826Listed by: REAL BROKER, LLC - New
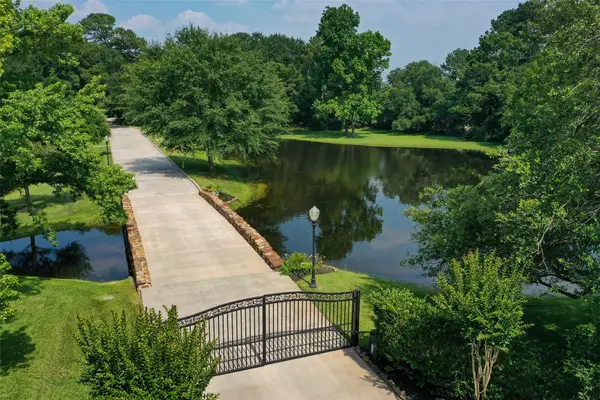 $2,595,000Active5 beds 6 baths5,080 sq. ft.
12126 Zion Road, Tomball, TX 77375
MLS# 52898735Listed by: CB&A, REALTORS - New
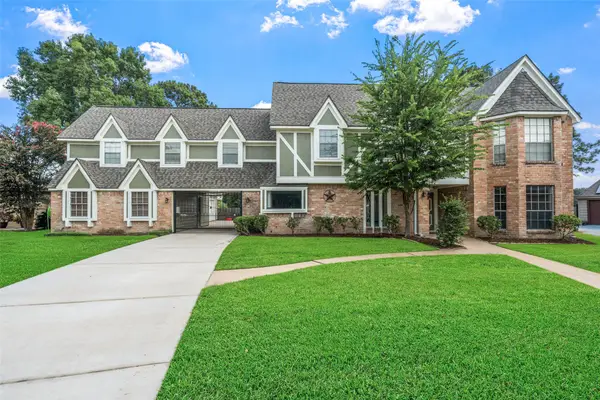 $520,000Active5 beds 4 baths3,992 sq. ft.
8802 Sedgemoor Drive, Tomball, TX 77375
MLS# 58035760Listed by: MARTHA TURNER SOTHEBY'S INTERNATIONAL REALTY - THE WOODLANDS - New
 $549,990Active4 beds 3 baths2,627 sq. ft.
24543 Keswick Valley Way, Tomball, TX 77375
MLS# 98939030Listed by: TEXAS UNITED REALTY - New
 $689,900Active4 beds 4 baths3,694 sq. ft.
13522 Columbia Key Drive, Tomball, TX 77377
MLS# 68055879Listed by: SERHANT. - New
 $410,000Active4 beds 2 baths2,338 sq. ft.
18607 Summercliff Lane, Tomball, TX 77377
MLS# 10692694Listed by: CB&A, REALTORS - New
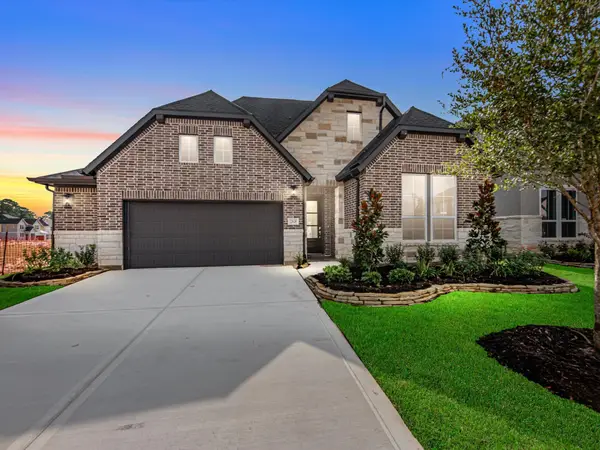 $464,013Active4 beds 4 baths2,558 sq. ft.
22626 Ruby Forest Road, Tomball, TX 77377
MLS# 18317324Listed by: TRI POINTE HOMES - New
 $499,998Active4 beds 3 baths3,170 sq. ft.
22622 Ruby Forest Road, Tomball, TX 77377
MLS# 43241706Listed by: TRI POINTE HOMES


Protect your home and budget from life's surprises with an Assurant Home Warranty, backed by a partner that supports you through every step of homeownership. Explore Plans.
© 2026 Better Homes and Gardens Real Estate LLC. An Anywhere Real Estate company. All rights reserved. Better Homes and Gardens® Real Estate is a registered trademark owned by Meredith Operations Corporation, licensed to Better Homes and Gardens Real Estate LLC and used with permission. Better Homes and Gardens Real Estate LLC fully supports the principles of the Fair Housing Act and the Equal Opportunity Act. Listing information is deemed reliable but is not guaranteed accurate.
Each office is independently owned and operated.
Any services or products provided by third parties are not provided by, affiliated with or related to Better Homes and Gardens Real Estate LLC, or its affiliated companies.