
19330 Belmont Stakes Way, Tomball, TX 77377
Local realty services provided by:Better Homes and Gardens Real Estate Gary Greene
19330 Belmont Stakes Way,Tomball, TX 77377
$459,000
- 4 Beds
- 4 Baths
- 2,632 sq. ft.
- Single family
- Active
Listed by: shelley stoneburner
Office: stoneburner & associates713-686-8844
MLS#:77644523
Source:HARMLS
Price summary
- Price:$459,000
- Price per sq. ft.:$174.39
- Monthly HOA dues:$89.33
About this home
Beautiful 1-story home with 4 bedrooms, 3.5 baths, a private study/flex room, and an oversized 2 car tandem garage. Built with Beazer Homes energy conscious design with over $30,000 in builder upgrades, soaring 12-ft ceilings, open concept design, bright stylish kitchen overlooking the main living area making it ideal for everyday living and entertaining. The spacious primary suite offers a spa-like bath, soaking tub, separate shower, dual vanities and a large walk-in closet. A secondary bedroom with its own ensuite bath provides the perfect space for guests. Step outside to an outdoor kitchen w/built in grill, granite countertops and ample prep space for year round entertaining! Located in the vibrant Amira community, residents enjoy resort-style amenities including a sparkling pool, dog park, playground, pickleball court, and an impressive 7,000 sq ft clubhouse featuring a fitness center, yoga studio, children’s reading area, kitchen, and shaded patio spaces with TVs. Minutes from 99
Contact an agent
Home facts
- Year built:2024
- Subdivision & Development:Amira Sec 19
- Listing ID #:77644523
- Updated:August 20, 2026 at 11:49 AM
Rooms and interior
- Bedrooms:4
- Total bathrooms:4
- Full bathrooms:3
- Half bathrooms:1
- Rooms Total:7
- Dining Description:Kitchen Dining Combo
- Kitchen Description:Breakfast Bar, Kitchen Dining Combo, Kitchen Family Room Combo, Kitchen Island
- Living area:2,632 sq. ft.
Heating and cooling
- Cooling:Central Air, Electric
- Heating:Central, Gas
- Central air:Yes
Structure and exterior
- Roof:Composition
- Year built:2024
- Building area:2,632 sq. ft.
- Lot area:0.15 Acres
- Lot Features:Subdivision
- Architectural Style:Traditional
- Construction Materials:Brick, Cement Siding
- Foundation Description:Slab
- Levels:1 Story
Schools
- High school:TOMBALL WEST HIGH SCHOOL
- Middle school:GRAND LAKES JUNIOR HIGH SCHOOL
- Elementary school:GRAND OAKS ELEMENTARY SCHOOL
Utilities
- Sewer:Public Sewer
Finances and disclosures
- Price:$459,000
- Price per sq. ft.:$174.39
- Tax amount:$14,073 (2025)
Parking
- Parking description:Garage, Tandem
- Garage:Yes
- Garage spaces:2
New listings near 19330 Belmont Stakes Way
- New
 $229,000Active3 beds 2 baths1,326 sq. ft.
11419 Flying Geese Lane, Tomball, TX 77375
MLS# 51393864Listed by: NAN & COMPANY PROPERTIES - CORPORATE OFFICE (HEIGHTS) - New
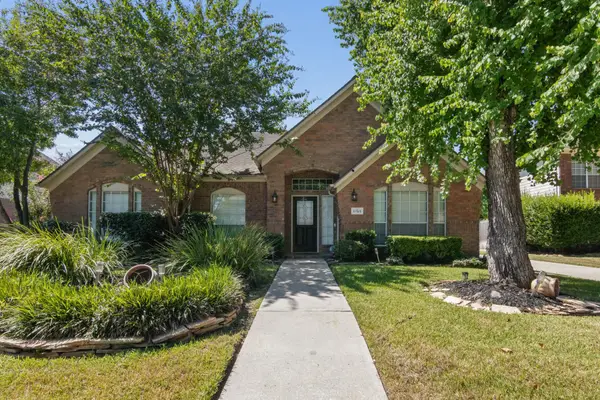 $465,000Active3 beds 2 baths2,260 sq. ft.
11515 Brown Trail, Tomball, TX 77377
MLS# 92416878Listed by: KELLER WILLIAMS REALTY THE WOODLANDS - New
 $340,000Active3 beds 2 baths1,712 sq. ft.
19338 Palfrey Prairie Trail, Tomball, TX 77377
MLS# 62964206Listed by: EXP REALTY LLC - New
 $305,000Active4 beds 3 baths2,414 sq. ft.
23510 Virginia Pine Drive, Tomball, TX 77375
MLS# 49875293Listed by: CROSS CAPITAL REALTY - New
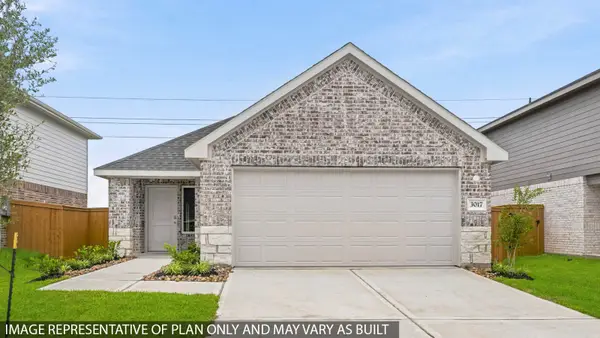 $280,390Active3 beds 2 baths1,541 sq. ft.
19619 Tiramisu Hills Drive, Tomball, TX 77377
MLS# 54389306Listed by: D.R. HORTON-TEXAS, LTD - Open Sat, 12 to 2pmNew
 $333,000Active3 beds 2 baths1,696 sq. ft.
11411 Raven Claw Drive, Tomball, TX 77375
MLS# 52296587Listed by: COMPASS RE TEXAS, LLC - MEMORIAL - New
 $440,000Active5 beds 4 baths3,218 sq. ft.
17422 Apache Hills Drive, Tomball, TX 77377
MLS# 43529176Listed by: HILL & ASSOCIATES - Open Sat, 1 to 3pmNew
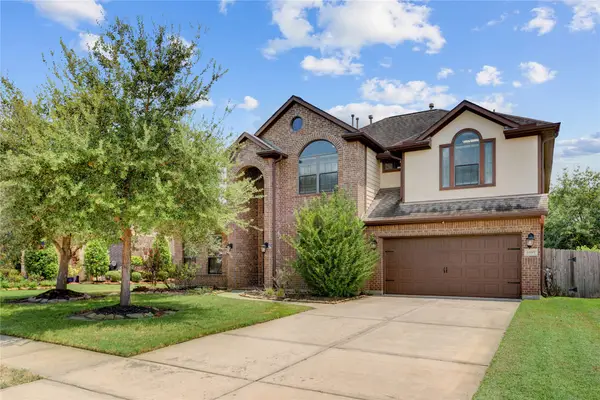 $465,000Active4 beds 4 baths3,040 sq. ft.
11007 Arthurian Dream Court, Tomball, TX 77375
MLS# 40751970Listed by: MARTHA TURNER SOTHEBY'S INTERNATIONAL REALTY - New
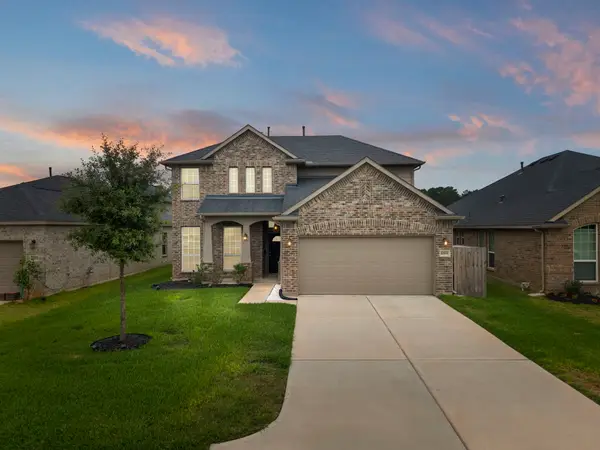 $349,000Active4 beds 4 baths2,480 sq. ft.
22611 Rosehill Meadow Drive, Tomball, TX 77377
MLS# 53929162Listed by: EXP REALTY LLC - New
 $965,000Active4 beds 5 baths3,928 sq. ft.
30 Argosy Bend Place, Tomball, TX 77375
MLS# 78987283Listed by: COMPASS RE TEXAS, LLC - THE WOODLANDS


Protect your home and budget from life's surprises with an Assurant Home Warranty, backed by a partner that supports you through every step of homeownership. Explore Plans.
© 2026 Better Homes and Gardens Real Estate LLC. An Anywhere Real Estate company. All rights reserved. Better Homes and Gardens® Real Estate is a registered trademark owned by Meredith Operations Corporation, licensed to Better Homes and Gardens Real Estate LLC and used with permission. Better Homes and Gardens Real Estate LLC fully supports the principles of the Fair Housing Act and the Equal Opportunity Act. Listing information is deemed reliable but is not guaranteed accurate.
Each office is independently owned and operated.
Any services or products provided by third parties are not provided by, affiliated with or related to Better Homes and Gardens Real Estate LLC, or its affiliated companies.