
20922 Warwickshire Drive, Tomball, TX 77375
Local realty services provided by:Better Homes and Gardens Real Estate Gary Greene
Listed by: jason gracey
Office: great houston properties, llc.832-541-5060
MLS#:54325882
Source:HARMLS
Price summary
- Price:$449,000
- Price per sq. ft.:$120.7
- Monthly HOA dues:$66.67
About this home
Five bedrooms with two on the first floor, a three-car garage, and a corner lot in Albury Trails Estates, zoned to Klein ISD. This 3,720 square foot two-story built in 2013 places the primary suite and a secondary bedroom downstairs, with three bedrooms, a game room, and a built-in study nook upstairs. A private home office w/French doors sits off the entry alongside a formal dining room. The kitchen offers granite counters, a center island, breakfast bar, gas cooktop, double ovens, walk-in pantry, & soft-close cabinetry, and opens to the family room where a stone gas log fireplace anchors the corner under high ceilings and crown molding. The primary bath includes double sinks, a soaking tub, and separate shower. Energy Star appliances, high-efficiency HVAC, and insulated Low-E windows help manage utility costs. Covered patio and fenced back yard. Refrigerator and window coverings convey. Community pool and playground. Easy access to Highway 249 and the 99.
Contact an agent
Home facts
- Year built:2013
- Subdivision & Development:Albury Trls Estates Sec 2
- Listing ID #:54325882
- Updated:September 25, 2026 at 12:33 PM
Rooms and interior
- Bedrooms:5
- Total bathrooms:4
- Full bathrooms:3
- Half bathrooms:1
- Rooms Total:12
- Flooring:Carpet, Engineered Hardwood, Tile
- Bathrooms Description:Hollywood Bath, Separate Shower, Soaking Tub, Tub Shower
- Kitchen Description:Breakfast Bar, Dishwasher, Disposal, Double Oven, Electric Oven, Gas Cooktop, Granite Counters, Kitchen Family Room Combo, Kitchen Island, Microwave, Pantry, Refrigerator
- Living area:3,720 sq. ft.
Heating and cooling
- Cooling:Central Air, Electric
- Heating:Central, Gas
- Central air:Yes
Structure and exterior
- Roof:Composition
- Year built:2013
- Building area:3,720 sq. ft.
- Lot area:0.19 Acres
- Lot Features:Corner Lot, Subdivision
- Architectural Style:Traditional
- Construction Materials:Brick, Cement Siding, Stone
- Exterior Features:Fence
- Foundation Description:Slab
- Levels:2 Stories
Schools
- High school:KLEIN CAIN HIGH SCHOOL
- Middle school:HOFIUS INTERMEDIATE SCHOOL
- Elementary school:BERNSHAUSEN ELEMENTARY SCHOOL
Utilities
- Sewer:Public Sewer
Finances and disclosures
- Price:$449,000
- Price per sq. ft.:$120.7
- Tax amount:$12,522 (2025)
Features and amenities
- Appliances:Dishwasher, Disposal, Double Oven, Electric Oven, Gas Cooktop, Microwave, Refrigerator
- Amenities:Crown Molding, Entrance Foyer, High Ceilings, Low Emissivity Windows, Smoke Detectors, Window Coverings
Parking
- Parking description:Driveway, Garage, Garage Door Opener
- Garage:Yes
- Garage spaces:3
New listings near 20922 Warwickshire Drive
- New
 $399,000Active3 beds 2 baths1,929 sq. ft.
322 S Persimmon Street, Tomball, TX 77375
MLS# 49464888Listed by: COMPASS RE TEXAS, LLC - MEMORIAL - New
 $1,350,270Active4 beds 5 baths4,957 sq. ft.
22811 Timberlake Creek Road, Tomball, TX 77377
MLS# 38249831Listed by: THE SEARS GROUP - New
 $345,000Active3 beds 2 baths2,030 sq. ft.
16114 N Lakestone Drive, Tomball, TX 77377
MLS# 44798616Listed by: ORCHARD BROKERAGE - New
 $375,000Active3 beds 2 baths2,050 sq. ft.
19330 Palfrey Prairie Trail, Tomball, TX 77377
MLS# 67132733Listed by: EXP REALTY LLC - New
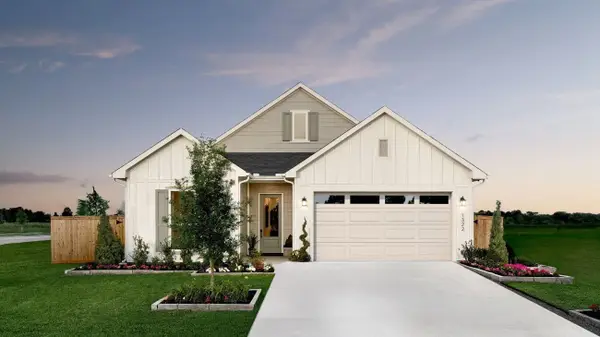 $394,990Active2 beds 2 baths1,702 sq. ft.
1322 Bronze Creek Bend, Tomball, TX 77375
MLS# 71576653Listed by: HOMESUSA.COM - Open Sat, 2 to 4pmNew
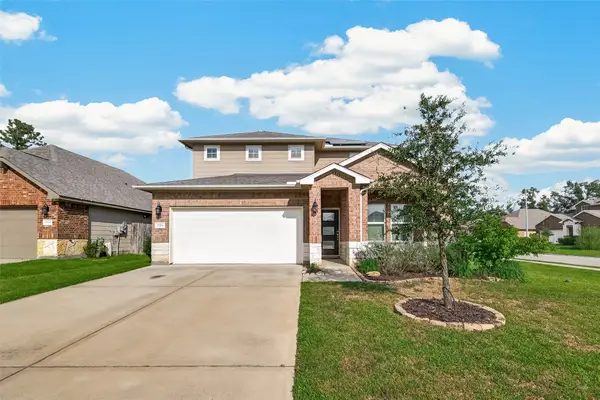 $350,000Active4 beds 3 baths2,333 sq. ft.
2321 W Winding Pines Drive, Tomball, TX 77375
MLS# 72887079Listed by: CB&A, REALTORS - New
 $450,000Active4 beds 4 baths3,120 sq. ft.
16803 Chewton Glen Street, Tomball, TX 77377
MLS# 80729171Listed by: COMPASS RE TEXAS, LLC - THE WOODLANDS - New
 $215,000Active3 beds 2 baths1,458 sq. ft.
19114 Hemington Circle, Tomball, TX 77375
MLS# 32598462Listed by: RE/MAX PARTNERS - Open Sat, 12 to 2pmNew
 $349,000Active3 beds 2 baths1,829 sq. ft.
11702 Rosehall Reach Lane, Tomball, TX 77377
MLS# 34755928Listed by: ORCHARD BROKERAGE - Open Sat, 11am to 2pmNew
 $884,900Active4 beds 5 baths3,609 sq. ft.
8714 Scrub Oak View Drive, Tomball, TX 77375
MLS# 84741548Listed by: TEXAS REAL ESTATE PRO


Protect your home and budget from life's surprises with an Assurant Home Warranty, backed by a partner that supports you through every step of homeownership. Explore Plans.
© 2026 Better Homes and Gardens Real Estate LLC. An Anywhere Real Estate company. All rights reserved. Better Homes and Gardens® Real Estate is a registered trademark owned by Meredith Operations Corporation, licensed to Better Homes and Gardens Real Estate LLC and used with permission. Better Homes and Gardens Real Estate LLC fully supports the principles of the Fair Housing Act and the Equal Opportunity Act. Listing information is deemed reliable but is not guaranteed accurate.
Each office is independently owned and operated.
Any services or products provided by third parties are not provided by, affiliated with or related to Better Homes and Gardens Real Estate LLC, or its affiliated companies.