
21723 Albertine Drive, Tomball, TX 77377
Local realty services provided by:Better Homes and Gardens Real Estate Gary Greene
21723 Albertine Drive,Tomball, TX 77377
$539,900
- 4 Beds
- 4 Baths
- 3,570 sq. ft.
- Single family
- Active
Upcoming open houses
- Sat, Oct 0301:00 pm - 03:00 pm
Listed by: donald thomson
Office: keller williams realty the woodlands281-364-1588
MLS#:85260164
Source:HARMLS
Price summary
- Price:$539,900
- Price per sq. ft.:$151.23
- Monthly HOA dues:$95.83
About this home
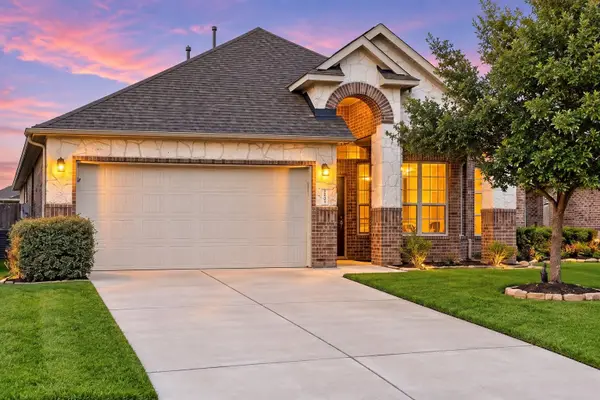
Welcome to Tomball ISD, the #1 school district in all of Harris County. The downstairs of this 1.5-story home has 3 Bedrooms (including the large Primary Suite), 2.5 Bathrooms, a Study/Office, a Dining Room, and a great open-concept Kitchen and Family Room. Upstairs, there is a Game Room, Media Room, and 1 additional large Bedroom and Full Bath. Other features include a true 3-Car Tandem Garage, a whole home water softener system, reverse osmosis at the Kitchen sink, a huge covered back Patio which is pre-plumbed with water & gas lines for a future outdoor kitchen, 2 large attic storage areas, gutters all the way around the home, and a large green space across the street for additional play space. No rear neighbors! This M/I Home is built for energy-efficiency, and is located near the Grand Pkwy (99), TX-249, & US-290. Updates include all new LVP flooring in the front Study/Office and Dining Room. All carpet was replaced in August. Large Primary Closet connects to the Laundry Room!
Contact an agent
Home facts
- Year built:2019
- Subdivision & Development:Rosehill Reserve
- Listing ID #:85260164
- Updated:October 02, 2026 at 08:24 PM
Rooms and interior
- Bedrooms:4
- Total bathrooms:4
- Full bathrooms:3
- Half bathrooms:1
- Rooms Total:12
- Flooring:Carpet, Plank, Tile, Vinyl, Wood
- Bathrooms Description:Jetted Tub, Separate Shower, Tub Shower
- Kitchen Description:Breakfast Bar, Dishwasher, Disposal, Gas Oven, Gas Range, Granite Counters, Kitchen Family Room Combo, Kitchen Island, Microwave, Refrigerator, Walk In Pantry
- Living area:3,570 sq. ft.
Heating and cooling
- Cooling:Central Air, Electric
- Heating:Central, Gas
- Central air:Yes
Structure and exterior
- Roof:Composition
- Year built:2019
- Building area:3,570 sq. ft.
- Lot area:0.19 Acres
- Lot Features:Subdivision
- Architectural Style:Traditional
- Construction Materials:Brick, Cement Siding, Stone, Stucco
- Exterior Features:Fence, Patio, Porch, Sprinkler Irrigation
- Foundation Description:Slab
- Levels:1 Story
Schools
- High school:TOMBALL WEST HIGH SCHOOL
- Middle school:GRAND LAKES JUNIOR HIGH SCHOOL
- Elementary school:GRAND OAKS ELEMENTARY SCHOOL
Utilities
- Sewer:Public Sewer
Finances and disclosures
- Price:$539,900
- Price per sq. ft.:$151.23
Features and amenities
- Appliances:Dishwasher, Disposal, Dryer, Gas Oven, Gas Range, Microwave, Refrigerator, Washer, Water Softener Owned
- Laundry features:Dryer, Washer
- Amenities:Ceiling Fans, Crown Molding, High Ceilings, Low Emissivity Windows, Prewired, Smoke Detectors, Water Softner - Owned, Window Coverings
Parking
- Parking description:Driveway, Garage, Garage Door Opener, Tandem
- Garage:Yes
- Garage spaces:3
New listings near 21723 Albertine Drive
- New
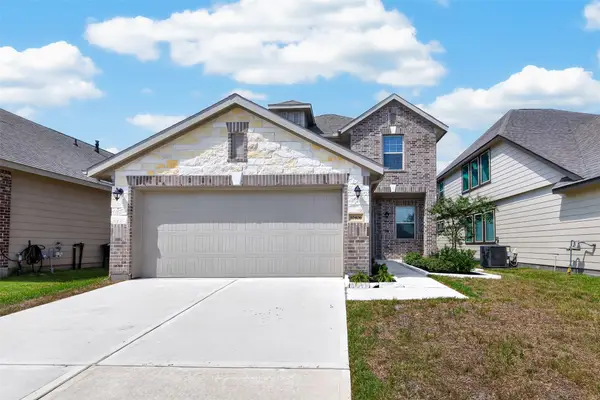 $279,900Active3 beds 3 baths1,781 sq. ft.
10406 Astor Point Trail, Tomball, TX 77375
MLS# 45426131Listed by: SUMMIT REALTY & ASSOCIATES LLC - Open Sun, 1 to 3pmNew
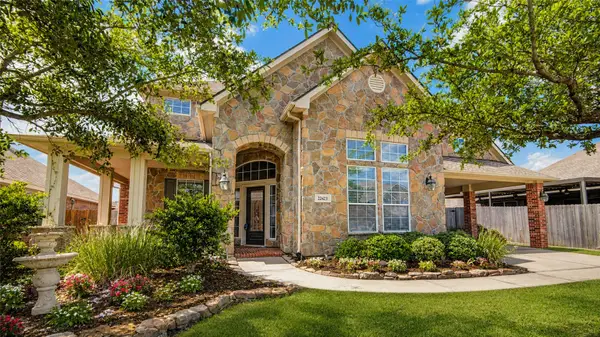 Listed by BHGRE$435,000Active4 beds 4 baths3,313 sq. ft.
22423 Wenbury Drive, Tomball, TX 77375
MLS# 57644501Listed by: BETTER HOMES AND GARDENS REAL ESTATE GARY GREENE - CHAMPIONS - New
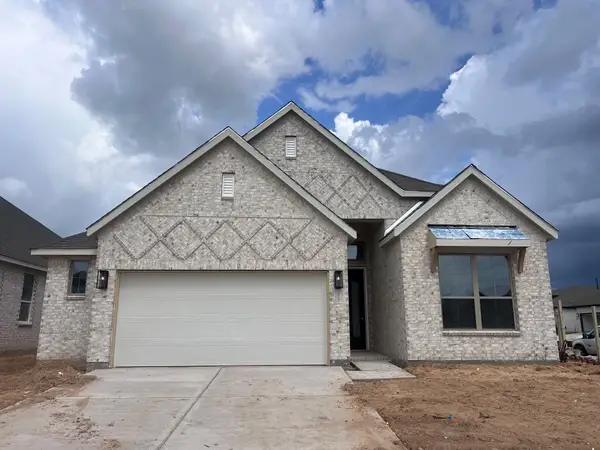 $435,000Active4 beds 3 baths2,140 sq. ft.
2427 Garden Arbor, Tomball, TX 77375
MLS# 25430117Listed by: CHESMAR HOMES - New
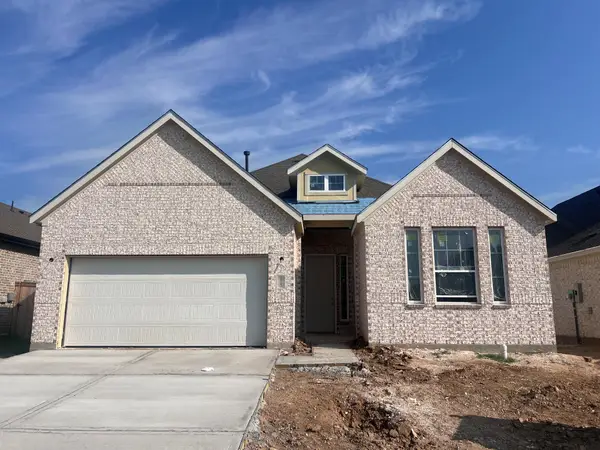 $410,000Active3 beds 2 baths1,901 sq. ft.
2423 Garden Arbor, Tomball, TX 77375
MLS# 14784186Listed by: CHESMAR HOMES - New
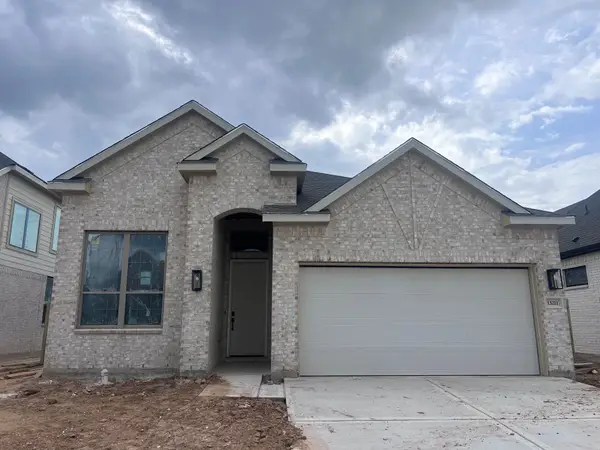 $399,990Active3 beds 2 baths1,760 sq. ft.
13211 Valley Orchard, Tomball, TX 77375
MLS# 29644921Listed by: CHESMAR HOMES - New
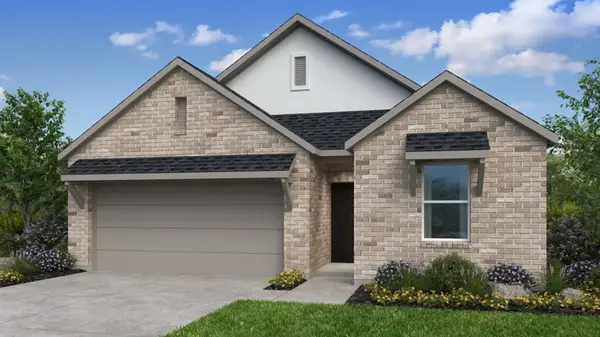 $354,990Active4 beds 2 baths1,861 sq. ft.
21927 Sam Raburn Drive, Tomball, TX 77375
MLS# 34543267Listed by: ALEXANDER PROPERTIES - New
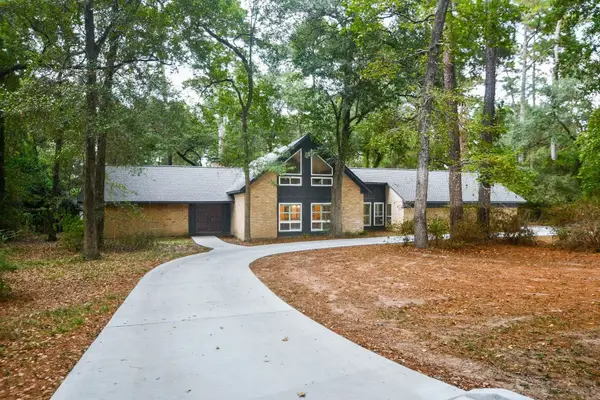 $750,000Active4 beds 3 baths3,639 sq. ft.
18802 Pheasant Lane, Tomball, TX 77377
MLS# 39865092Listed by: THE REAL ESTATE BROKER - New
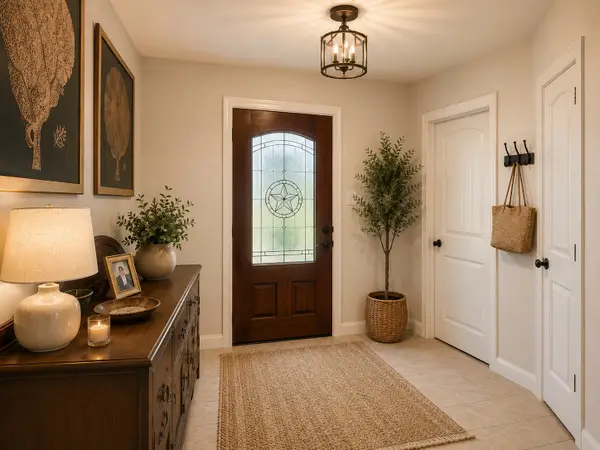 $289,900Active4 beds 2 baths1,825 sq. ft.
9503 Ethan Creek Drive, Tomball, TX 77375
MLS# 94432006Listed by: LOCKE AND KEY HOMES - New
 $309,990Active4 beds 2 baths1,966 sq. ft.
18314 Eli Cove Lane, Tomball, TX 77377
MLS# 204647Listed by: KELLER WILLIAMS SIGNATURE


Protect your home and budget from life's surprises with an Assurant Home Warranty, backed by a partner that supports you through every step of homeownership. Explore Plans.
© 2026 Better Homes and Gardens Real Estate LLC. An Anywhere Real Estate company. All rights reserved. Better Homes and Gardens® Real Estate is a registered trademark owned by Meredith Operations Corporation, licensed to Better Homes and Gardens Real Estate LLC and used with permission. Better Homes and Gardens Real Estate LLC fully supports the principles of the Fair Housing Act and the Equal Opportunity Act. Listing information is deemed reliable but is not guaranteed accurate.
Each office is independently owned and operated.
Any services or products provided by third parties are not provided by, affiliated with or related to Better Homes and Gardens Real Estate LLC, or its affiliated companies.