
22607 Pinecone Forest Lane, Tomball, TX 77377
Local realty services provided by:Better Homes and Gardens Real Estate Hometown
22607 Pinecone Forest Lane,Tomball, TX 77377
$243,482
- 3 Beds
- 2 Baths
- 1,242 sq. ft.
- Single family
- Active
Listed by: nicole freer
Office: kb home houston832-236-6438
MLS#:96145061
Source:HARMLS
Price summary
- Price:$243,482
- Price per sq. ft.:$196.04
- Monthly HOA dues:$77.92
About this home
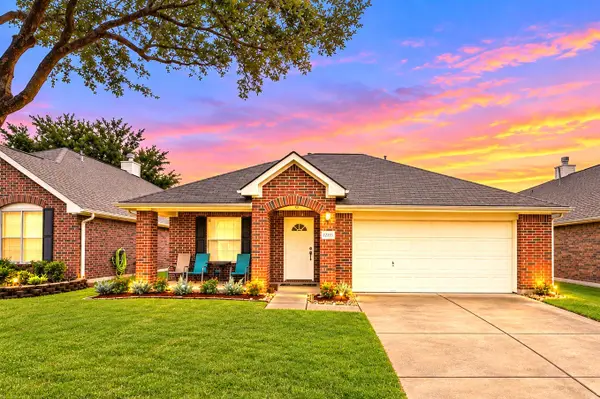
KB HOME UNDER CONSTRUCTION - Welcome to 22607 Pinecone Forest Lane, nestled in the desirable Oakwood Trails community and zoned to Tomball ISD! As you enter through the front door with SmartKey entry, you’re welcomed into a thoughtfully designed home featuring 3 bedrooms, 2 full baths, and a spacious 2-car garage. The kitchen is a true highlight, complete with stainless steel Whirlpool appliances, sleek granite countertops, and gorgeous Woodmont cabinets that provide plenty of storage. The primary suite offers a relaxing retreat with dual vanities and a large walk-in shower with built-in seat, while the secondary bath includes a vanity with knee space for added comfort and convenience. Step outside to a covered patio and a fully fenced backyard green space, perfect for enjoying the outdoors. This beautiful home is filled with stylish details and practical upgrades—schedule your private tour today!
Contact an agent
Home facts
- Year built:2026
- Subdivision & Development:Oakwood Trails
- Listing ID #:96145061
- Updated:October 09, 2026 at 07:18 PM
Rooms and interior
- Bedrooms:3
- Total bathrooms:2
- Full bathrooms:2
- Rooms Total:6
- Flooring:Plank, Tile, Vinyl
- Dining Description:Kitchen Dining Combo
- Bathrooms Description:Tub Shower
- Kitchen Description:Dishwasher, Disposal, Free Standing Range, Gas Oven, Gas Range, Granite Counters, Kitchen Dining Combo, Kitchen Family Room Combo, Pantry
- Living area:1,242 sq. ft.
Heating and cooling
- Cooling:Central Air, Electric
- Heating:Central, Gas
- Central air:Yes
Structure and exterior
- Roof:Composition
- Year built:2026
- Building area:1,242 sq. ft.
- Lot Features:Subdivision
- Architectural Style:Traditional
- Construction Materials:Cement Siding
- Exterior Features:Fence, Private Yard
- Foundation Description:Slab
- Levels:1 Story
Schools
- High school:TOMBALL HIGH SCHOOL
- Middle school:TOMBALL JUNIOR HIGH SCHOOL
- Elementary school:TOMBALL ELEMENTARY SCHOOL
Utilities
- Sewer:Public Sewer
Finances and disclosures
- Price:$243,482
- Price per sq. ft.:$196.04
Features and amenities
- Appliances:Dishwasher, Disposal, Free Standing Range, Gas Oven, Gas Range, Tankless Water Heater
- Amenities:Low Emissivity Windows, Programmable Thermostat, Smoke Detectors, Tankless Water Heater
Parking
- Parking description:Garage
- Garage:Yes
- Garage spaces:2
New listings near 22607 Pinecone Forest Lane
- New
 $255,000Active3 beds 2 baths1,376 sq. ft.
21915 Willow Shadows Drive, Tomball, TX 77375
MLS# 2651565Listed by: TEXAS REAL ESTATE AND ASSOCIATES - New
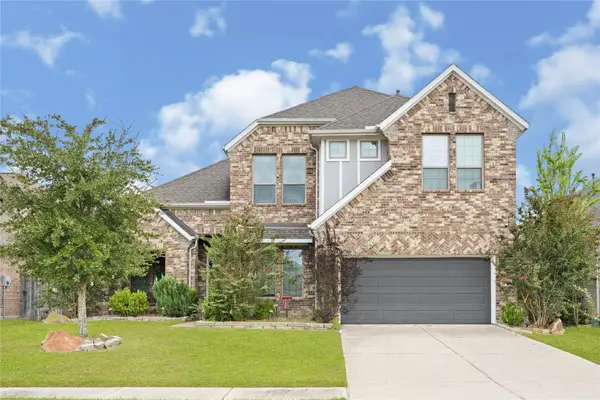 $499,000Active4 beds 4 baths3,178 sq. ft.
21610 Albertine Drive, Tomball, TX 77377
MLS# 70772479Listed by: COMPASS RE TEXAS, LLC - THE HEIGHTS - New
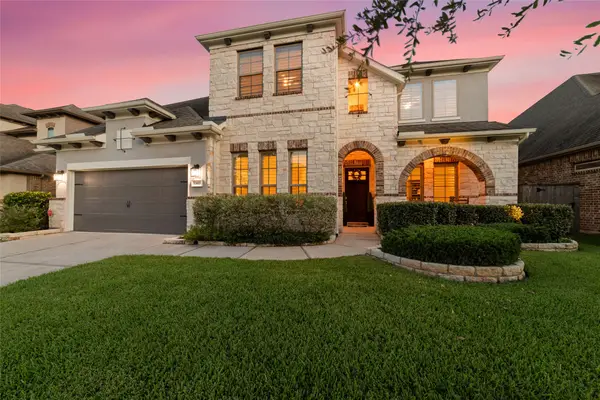 $599,000Active4 beds 5 baths3,381 sq. ft.
13411 Alpine Mountain Lane, Tomball, TX 77377
MLS# 84010366Listed by: CB&A, REALTORS - New
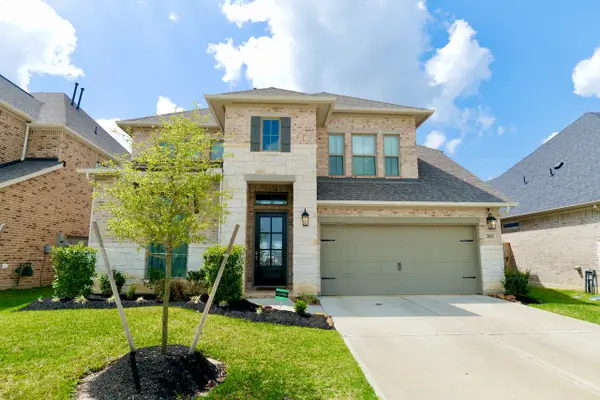 $479,990Active5 beds 4 baths2,973 sq. ft.
21011 Secretariat Meadow Lane, Tomball, TX 77377
MLS# 38785156Listed by: PINNACLE REALTY ADVISORS - New
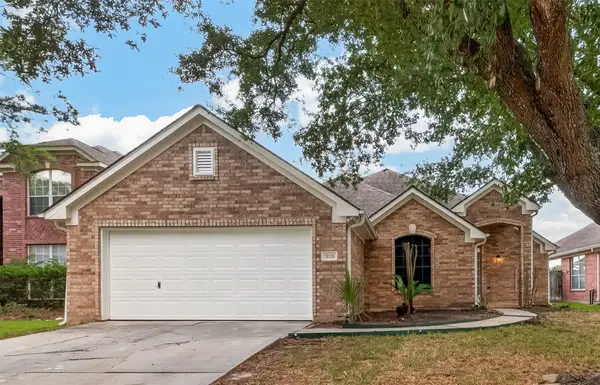 $335,000Active4 beds 2 baths1,958 sq. ft.
19015 White Horse Drive, Tomball, TX 77377
MLS# 801118Listed by: B & W REALTY GROUP LLC - New
 $700,000Active4 beds 4 baths4,154 sq. ft.
18931 Wild Thornberry Drive, Tomball, TX 77377
MLS# 62705659Listed by: JLA REALTY - Open Sat, 1 to 3pmNew
 Listed by BHGRE$245,000Active3 beds 2 baths1,488 sq. ft.
12115 Lucky Meadow Drive, Tomball, TX 77375
MLS# 75837544Listed by: BETTER HOMES AND GARDENS REAL ESTATE GARY GREENE - KATY - New
 $325,000Active3 beds 2 baths1,580 sq. ft.
18303 Eli Cove Lane, Tomball, TX 77377
MLS# 85740213Listed by: CB&A, REALTORS - New
 $300,000Active4 beds 2 baths1,809 sq. ft.
19450 Tobiano Park Drive, Tomball, TX 77377
MLS# 2929455Listed by: RE/MAX UNIVERSAL


Protect your home and budget from life's surprises with an Assurant Home Warranty, backed by a partner that supports you through every step of homeownership. Explore Plans.
© 2026 Better Homes and Gardens Real Estate LLC. An Anywhere Real Estate company. All rights reserved. Better Homes and Gardens® Real Estate is a registered trademark owned by Meredith Operations Corporation, licensed to Better Homes and Gardens Real Estate LLC and used with permission. Better Homes and Gardens Real Estate LLC fully supports the principles of the Fair Housing Act and the Equal Opportunity Act. Listing information is deemed reliable but is not guaranteed accurate.
Each office is independently owned and operated.
Any services or products provided by third parties are not provided by, affiliated with or related to Better Homes and Gardens Real Estate LLC, or its affiliated companies.