
22702 Wilbur Lane, Tomball, TX 77375
Local realty services provided by:Better Homes and Gardens Real Estate Hometown
22702 Wilbur Lane,Tomball, TX 77375
$512,600
- 5 Beds
- 5 Baths
- 3,613 sq. ft.
- Single family
- Active
Listed by: jennifer dodds
Office: exp realty llc.888-519-7431
MLS#:88302586
Source:HARMLS
Price summary
- Price:$512,600
- Price per sq. ft.:$141.88
- Monthly HOA dues:$83.33
About this home
DO NOT GO ON PROPERTY WTHOUT CONFIRMED APPOINTMENT! LAKEFRONT • HEATED POOL & SPA • 3-CAR GARAGE • WHOLE-HOME GENERATOR • GUEST SUITE DOWN! Incredible opportunity in desirable Inverness Estates! Enjoy beautiful lake views and a backyard built for entertaining with a HEATED POOL & SPA, waterfalls, sunning ledge & covered patio. Inside, FLOOR-TO-CEILING WINDOWS showcase the water views alongside a stacked-stone fireplace. Island kitchen features DOUBLE OVENS, GAS COOKTOP, coffee bar & walk-in pantry. DOWNSTAIRS GUEST SUITE with private bath + dedicated HOME OFFICE. Additional features include a WHOLE-HOME GENERATOR added within the past 2 years, TANKLESS WATER HEATER & smart home controls. SALE REQUIRES BANK APPROVAL. CALL LISTING AGENT WITH QUESTIONS REGARDING THE PROPERTY, OFFER TERMS OR BANK APPROVAL PROCESS.
Contact an agent
Home facts
- Year built:2013
- Subdivision & Development:Inverness Estates Sec 3
- Listing ID #:88302586
- Updated:November 13, 2026 at 01:48 PM
Rooms and interior
- Bedrooms:5
- Total bathrooms:5
- Full bathrooms:4
- Half bathrooms:1
- Rooms Total:9
- Flooring:Carpet, Tile, Wood
- Bathrooms Description:Separate Shower, Soaking Tub
- Kitchen Description:Dishwasher, Double Oven, Gas Cooktop, Granite Counters, Kitchen Family Room Combo, Kitchen Island, Pantry, Refrigerator
- Living area:3,613 sq. ft.
Heating and cooling
- Cooling:Central Air, Electric
- Heating:Central, Gas
- Central air:Yes
Structure and exterior
- Roof:Composition
- Year built:2013
- Building area:3,613 sq. ft.
- Lot area:0.27 Acres
- Lot Features:Subdivision, Views
- Architectural Style:Traditional
- Construction Materials:Brick, Cement Siding, Stone
- Exterior Features:Fence, Hot Tub Spa, Patio, Private Yard, Tennis Courts
- Foundation Description:Slab
- Levels:2 Stories
Schools
- High school:KLEIN CAIN HIGH SCHOOL
- Middle school:KRIMMEL INTERMEDIATE SCHOOL
- Elementary school:MAHAFFEY ELEMENTARY SCHOOL
Utilities
- Sewer:Public Sewer
Finances and disclosures
- Price:$512,600
- Price per sq. ft.:$141.88
- Tax amount:$14,933 (2026)
Features and amenities
- Appliances:Dishwasher, Double Oven, Gas Cooktop, Refrigerator, Tankless Water Heater
- Amenities:Ceiling Fans, Entrance Foyer, High Ceilings, Low Emissivity Windows, Programmable Thermostat, Tankless Water Heater, Vaulted Ceilings
- Pool features:In Ground
- Smart home:Yes
Parking
- Parking description:Driveway, Garage, Garage Door Opener, Oversized
- Garage:Yes
- Garage spaces:3
New listings near 22702 Wilbur Lane
- New
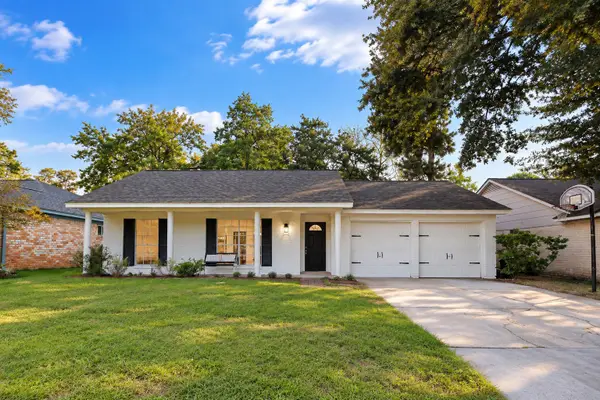 $245,000Active3 beds 3 baths1,704 sq. ft.
8218 Willow Forest Drive, Tomball, TX 77375
MLS# 70535664Listed by: NEW ERA REAL ESTATE LLC - Open Sat, 10am to 12pmNew
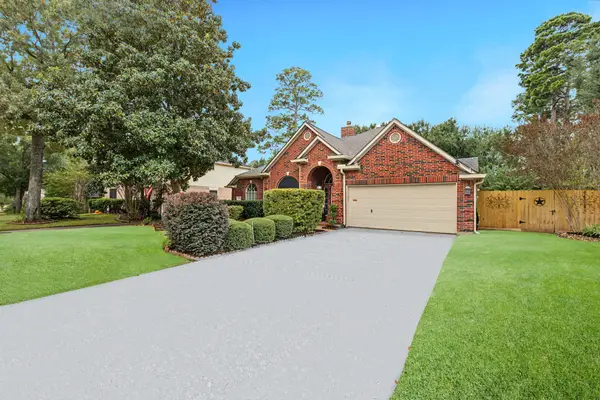 $392,900Active3 beds 2 baths2,398 sq. ft.
16319 Pitcairn Drive, Tomball, TX 77377
MLS# 93717995Listed by: RE/MAX INTEGRITY - Open Sat, 12 to 2pmNew
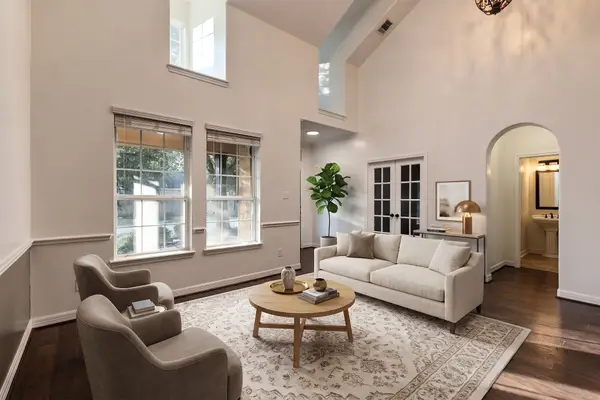 $550,000Active5 beds 4 baths3,988 sq. ft.
17702 Kathywood Drive, Tomball, TX 77377
MLS# 61720000Listed by: EXP REALTY LLC - New
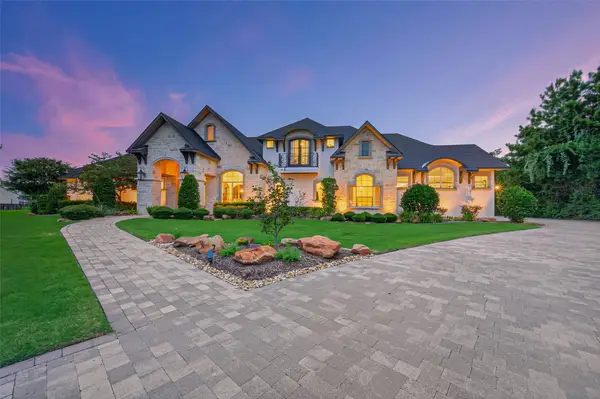 $3,499,000Active5 beds 7 baths8,920 sq. ft.
2 Texas Dandy Drive, Tomball, TX 77377
MLS# 65575010Listed by: EXP REALTY LLC - New
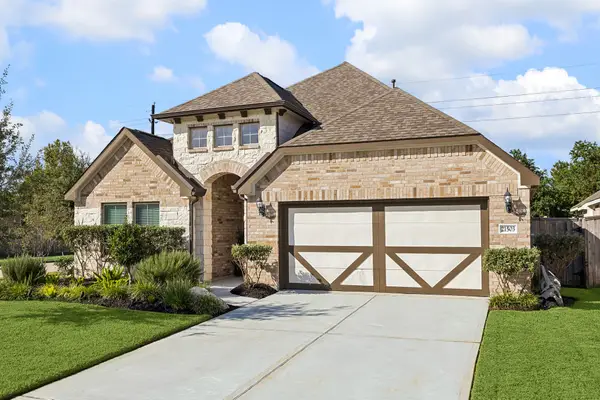 $385,000Active4 beds 3 baths2,184 sq. ft.
21503 Henrys Blush Drive, Tomball, TX 77377
MLS# 18732192Listed by: HOMESMART - New
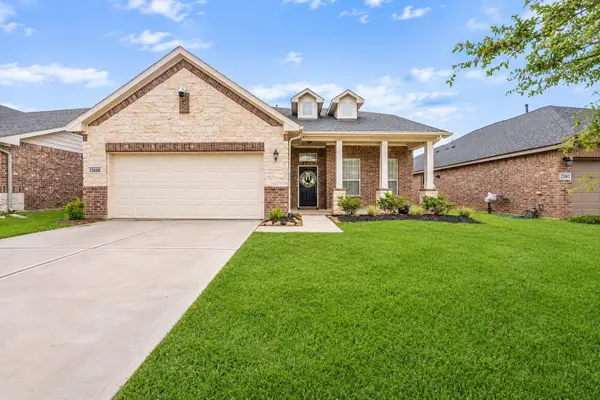 $360,000Active4 beds 4 baths2,874 sq. ft.
22606 Rosehill Meadow Drive, Tomball, TX 77377
MLS# 30466407Listed by: CB&A, REALTORS - New
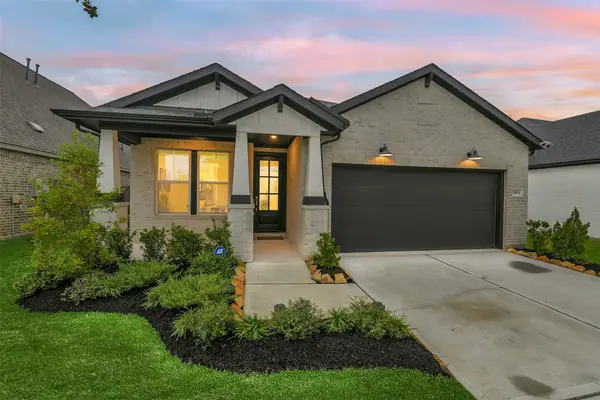 $350,000Active4 beds 2 baths1,748 sq. ft.
18814 Shadowfax Trail, Tomball, TX 77377
MLS# 58888217Listed by: RE/MAX UNIVERSAL - New
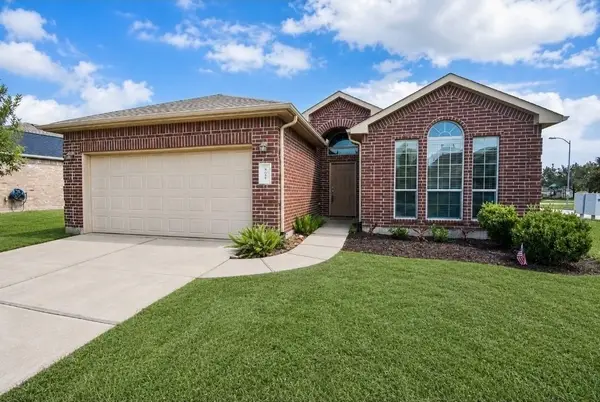 $289,000Active3 beds 2 baths1,531 sq. ft.
8610 Sweet Pasture Drive, Tomball, TX 77375
MLS# 39053200Listed by: WALZEL PROPERTIES - SPRING - New
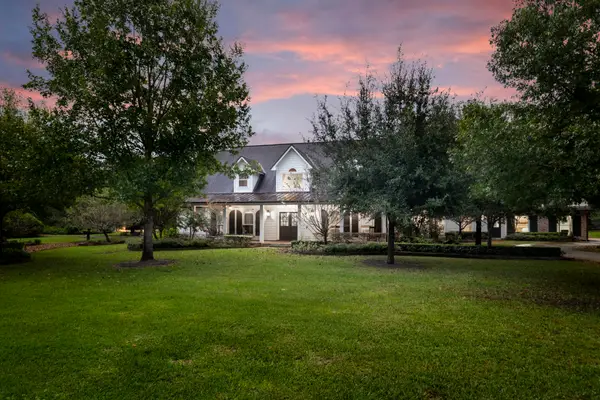 $2,795,000Active4 beds 6 baths5,369 sq. ft.
23222 Lutheran Cemetery Road, Tomball, TX 77377
MLS# 94042112Listed by: CORCORAN GENESIS - New
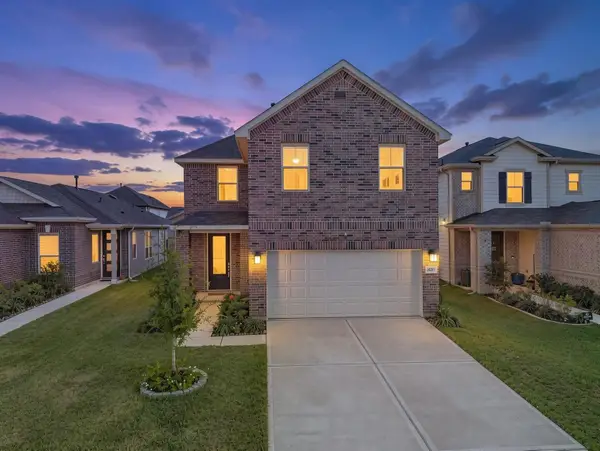 $290,000Active3 beds 3 baths1,908 sq. ft.
18311 Sessile Oak Drive, Tomball, TX 77377
MLS# 25901635Listed by: EXQUISITE PROPERTIES, LLC


Protect your home and budget from life's surprises with an Assurant Home Warranty, backed by a partner that supports you through every step of homeownership. Explore Plans.
© 2026 Better Homes and Gardens Real Estate LLC. An Anywhere Real Estate company. All rights reserved. Better Homes and Gardens® Real Estate is a registered trademark owned by Meredith Operations Corporation, licensed to Better Homes and Gardens Real Estate LLC and used with permission. Better Homes and Gardens Real Estate LLC fully supports the principles of the Fair Housing Act and the Equal Opportunity Act. Listing information is deemed reliable but is not guaranteed accurate.
Each office is independently owned and operated.
Any services or products provided by third parties are not provided by, affiliated with or related to Better Homes and Gardens Real Estate LLC, or its affiliated companies.