
24611 Waterstone Estates Circle S, Tomball, TX 77375
Local realty services provided by:Better Homes and Gardens Real Estate Gary Greene
24611 Waterstone Estates Circle S,Tomball, TX 77375
$975,000
- 4 Beds
- 5 Baths
- 4,054 sq. ft.
- Single family
- Active
Listed by: kelly simon, julie harrison
Office: ksp713-880-2939
MLS#:16010228
Source:HARMLS
Price summary
- Price:$975,000
- Price per sq. ft.:$240.5
- Monthly HOA dues:$128.75
About this home
Stunning Coventry ONE STORY home in sought-after Waterstone Estates offering over 4,000 sq ft on an oversized 25,000+ sq ft lot. This exceptional split floorplan features 4 bedrooms, game room, media room, office, a massive dining room, 2 mudrooms, a 3-car garage, and a porte-cochère. The chef's kitchen boasts double islands, granite countertops, stainless steel appliances, a 5-burner gas cooktop, and an undermount sink. It opens to a spacious living room that features a vaulted ceiling with wood beams and a lovely gas fireplace. A desirable primary suite offers dual vanities, a soaking tub, an oversized shower, and a large walk-in closet. Enjoy outdoor living with a covered patio, gazebo with surround sound, pool bath, and plumbing for an outdoor kitchen. A huge side yard, a resort-style pool with an 8-ft. section and waterfalls, and a spa set the tone for the ultimate backyard party. Recent updates include a roof, 3-zoned AC systems, a water heater, and a whole-house generator.
Contact an agent
Home facts
- Year built:2012
- Subdivision & Development:Waterstone Estates
- Listing ID #:16010228
- Updated:August 23, 2026 at 11:49 AM
Rooms and interior
- Bedrooms:4
- Total bathrooms:5
- Full bathrooms:3
- Half bathrooms:2
- Rooms Total:12
- Flooring:Carpet, Engineered Hardwood, Tile
- Dining Description:Kitchen Dining Combo
- Bathrooms Description:Separate Shower, Soaking Tub, Tub Shower
- Kitchen Description:Breakfast Bar, Dishwasher, Disposal, Gas Cooktop, Gas Oven, Granite Counters, Kitchen Dining Combo, Kitchen Family Room Combo, Kitchen Island, Microwave
- Living area:4,054 sq. ft.
Heating and cooling
- Cooling:Central Air, Electric
- Heating:Central, Gas
- Central air:Yes
Structure and exterior
- Roof:Composition
- Year built:2012
- Building area:4,054 sq. ft.
- Lot area:0.58 Acres
- Lot Features:Side Yard, Subdivision
- Architectural Style:Traditional
- Construction Materials:Brick, Stone
- Exterior Features:Fence, Hot Tub Spa, Patio, Private Yard
- Foundation Description:Slab
- Levels:1 Story
Schools
- High school:TOMBALL HIGH SCHOOL
- Middle school:CREEKSIDE PARK JUNIOR HIGH SCHOOL
- Elementary school:TIMBER CREEK ELEMENTARY SCHOOL (Tomball)
Utilities
- Sewer:Aerobic Septic, Septic Tank
Finances and disclosures
- Price:$975,000
- Price per sq. ft.:$240.5
- Tax amount:$15,880 (2025)
Features and amenities
- Appliances:Dishwasher, Disposal, Gas Cooktop, Gas Oven, Microwave
- Amenities:Ceiling Fans, Controlled Access, Gated, High Ceilings, Programmable Thermostat, Security Gate
- Pool features:Gunite, In Ground
Parking
- Parking description:Additional Parking, Driveway, Garage, Garage Door Opener
- Garage:Yes
- Garage spaces:3
New listings near 24611 Waterstone Estates Circle S
- New
 $675,000Active4 beds 4 baths3,518 sq. ft.
17027 Champions Lakeway, Tomball, TX 77375
MLS# 30954294Listed by: KELLER WILLIAMS SIGNATURE - Open Sun, 12 to 5pmNew
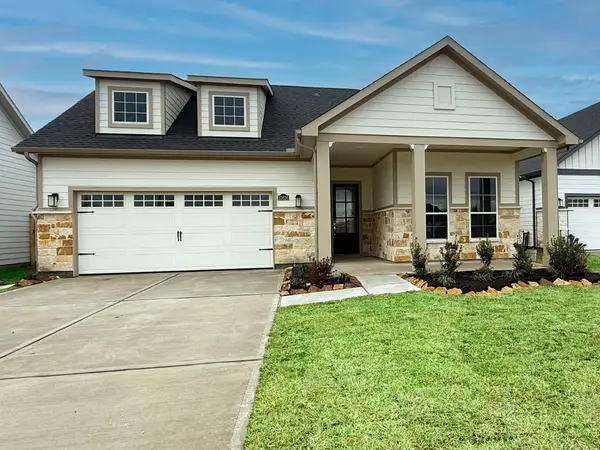 $450,000Active3 beds 2 baths1,776 sq. ft.
23626 Golden Birch Bend, Tomball, TX 77375
MLS# 71959624Listed by: HOUSTON HOME, REALTORS - New
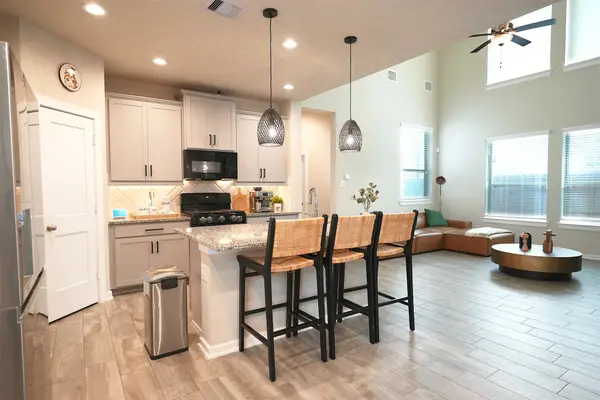 $412,000Active4 beds 4 baths2,816 sq. ft.
13231 Hidden Timbers Lane, Tomball, TX 77375
MLS# 81089334Listed by: LUGARY, LLC - New
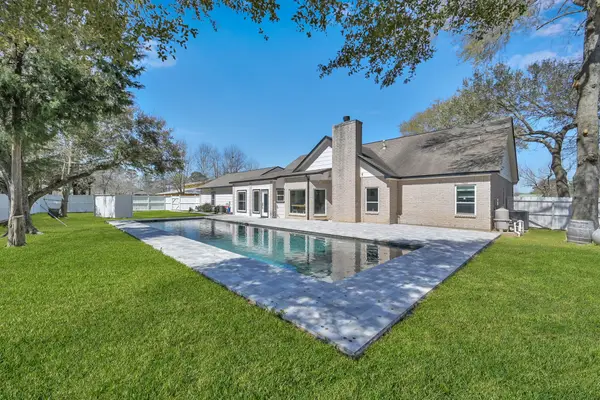 $910,000Active4 beds 3 baths3,000 sq. ft.
10420 Hufsmith Road, Tomball, TX 77375
MLS# 83404500Listed by: KELLER WILLIAMS REALTY THE WOODLANDS - New
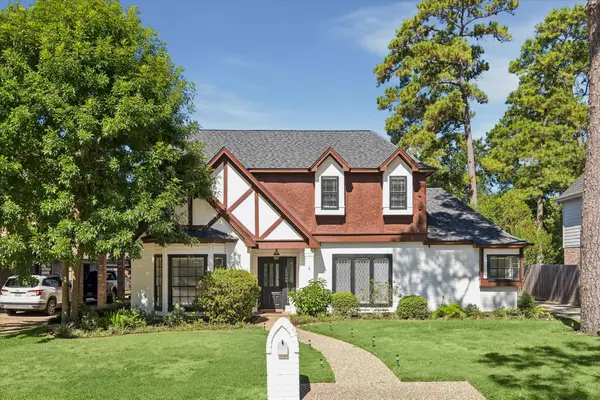 $429,000Active4 beds 3 baths2,854 sq. ft.
15403 Gettysburg Drive, Tomball, TX 77377
MLS# 31307609Listed by: RE/MAX SIGNATURE - New
 $2,200,000Active4 beds 5 baths5,873 sq. ft.
18 Rugged Lark Circle, Tomball, TX 77377
MLS# 46688570Listed by: COLDWELL BANKER REALTY - THE WOODLANDS - New
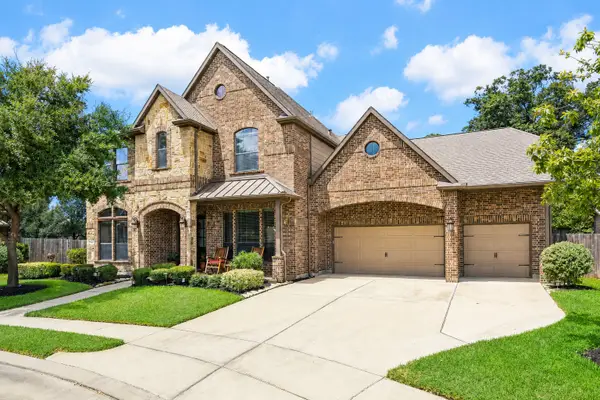 $740,000Active5 beds 4 baths4,961 sq. ft.
17427 Stonebrook Run Court, Tomball, TX 77375
MLS# 61123439Listed by: QUEST REAL ESTATE - New
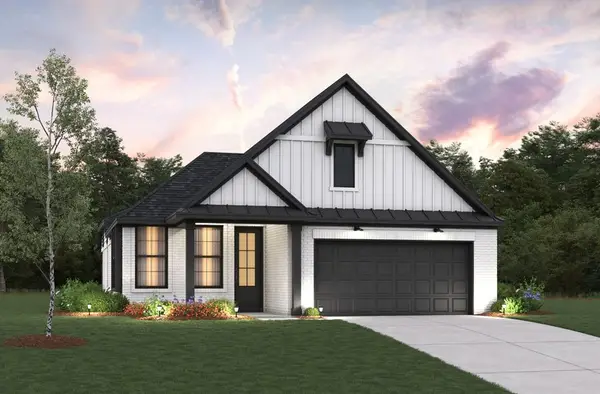 $394,377Active4 beds 2 baths1,883 sq. ft.
20722 Open Range Court, Tomball, TX 77377
MLS# 15034900Listed by: BEAZER HOMES - New
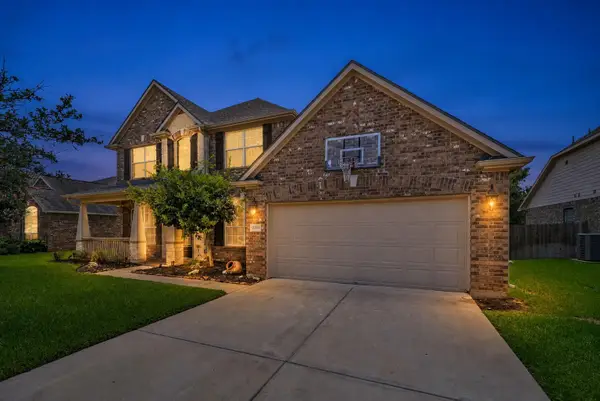 $569,900Active5 beds 4 baths3,660 sq. ft.
22503 Grassnook Drive, Tomball, TX 77375
MLS# 31069288Listed by: COMPASS RE TEXAS, LLC - WEST HOUSTON - New
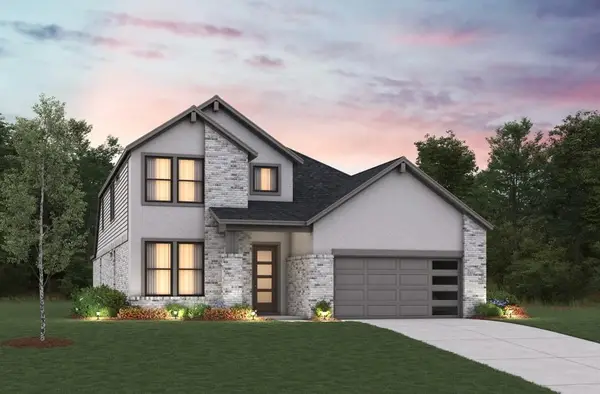 $588,157Active4 beds 4 baths2,947 sq. ft.
20515 Wagon Chase Drive, Tomball, TX 77377
MLS# 32861140Listed by: BEAZER HOMES


Protect your home and budget from life's surprises with an Assurant Home Warranty, backed by a partner that supports you through every step of homeownership. Explore Plans.
© 2026 Better Homes and Gardens Real Estate LLC. An Anywhere Real Estate company. All rights reserved. Better Homes and Gardens® Real Estate is a registered trademark owned by Meredith Operations Corporation, licensed to Better Homes and Gardens Real Estate LLC and used with permission. Better Homes and Gardens Real Estate LLC fully supports the principles of the Fair Housing Act and the Equal Opportunity Act. Listing information is deemed reliable but is not guaranteed accurate.
Each office is independently owned and operated.
Any services or products provided by third parties are not provided by, affiliated with or related to Better Homes and Gardens Real Estate LLC, or its affiliated companies.