
24914 Lily Hall Court, Tomball, TX 77375
Local realty services provided by:Better Homes and Gardens Real Estate Gary Greene
Listed by:
 Rebecca Nelson(281) 799 - 0203Better Homes and Gardens Real Estate Gary Greene
Office: better homes and gardens real estate gary greene - champions281-444-5140
MLS#:97485979
Source:HARMLS
Price summary
- Price:$650,000
- Price per sq. ft.:$252.04
- Monthly HOA dues:$108.33
About this home
Lakefront luxury meets modern Texas living in Lakes at Creekside! Built in 2022 by renowned Toll Brothers, this exceptional 4-bedroom, 3-bath home is perfectly positioned at the end of a quiet cul-de-sac with double lake views from both the rear and side of the property. With neighbors on only one side, this home offers a rare combination of privacy, tranquility and breathtaking views. Inside, a thoughtfully designed open-concept layout showcases modern finishes, stylish amenities and quality craftsmanship throughout. Large windows bring the beauty of the outdoors inside, while the covered patio creates the perfect setting to relax, entertain or simply enjoy the peaceful lake views. A truly special home in an exceptional setting! Located in the highly sought-after master-planned community of Lakes at Creekside, residents enjoy an array of amenities, including pool, park, lakes, and recreational spaces. Minutes to downtown Tomball and The Woodlands plus acclaimed Tomball ISD schools.
Contact an agent
Home facts
- Year built:2021
- Subdivision & Development:Lakes at Creekside
- Listing ID #:97485979
- Updated:October 24, 2026 at 12:10 PM
Rooms and interior
- Bedrooms:4
- Total bathrooms:3
- Full bathrooms:3
- Rooms Total:9
- Flooring:Carpet, Tile
- Bathrooms Description:Separate Shower, Soaking Tub, Tub Shower
- Kitchen Description:Breakfast Bar, Butlers Pantry, Dishwasher, Disposal, Electric Oven, Gas Cooktop, Kitchen Family Room Combo, Kitchen Island, Microwave, Pantry, Walk In Pantry
- Living area:2,579 sq. ft.
Heating and cooling
- Cooling:Central Air, Electric
- Heating:Central, Gas
- Central air:Yes
Structure and exterior
- Roof:Composition
- Year built:2021
- Building area:2,579 sq. ft.
- Lot area:0.17 Acres
- Lot Features:Cul De Sac, Subdivision, Waterfront
- Architectural Style:English, Mediterranean, Spanish, Traditional
- Construction Materials:Brick, Stucco
- Exterior Features:Fence, Patio, Porch, Tennis Courts
- Foundation Description:Slab
- Levels:1 Story
Schools
- High school:TOMBALL HIGH SCHOOL
- Middle school:CREEKSIDE PARK JUNIOR HIGH SCHOOL
- Elementary school:TIMBER CREEK ELEMENTARY SCHOOL (Tomball)
Utilities
- Sewer:Public Sewer
Finances and disclosures
- Price:$650,000
- Price per sq. ft.:$252.04
- Tax amount:$12,223 (2025)
Features and amenities
- Appliances:Dishwasher, Disposal, Electric Oven, Gas Cooktop, Microwave
- Amenities:Entrance Foyer, High Ceilings, Low Emissivity Windows, Security System - Owned, Smoke Detectors, Vaulted Ceilings, Window Coverings
Parking
- Parking description:Driveway, Garage, Garage Door Opener
- Garage:Yes
- Garage spaces:2
New listings near 24914 Lily Hall Court
- New
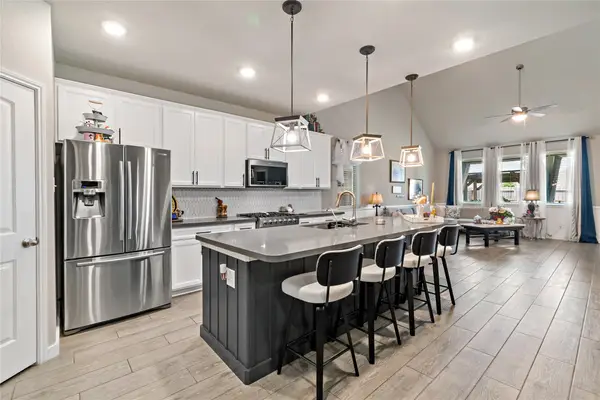 $419,900Active4 beds 3 baths2,488 sq. ft.
20014 Wild Horse Hollow Lane Lane, Tomball, TX 77377
MLS# 90255819Listed by: HOMESMART - New
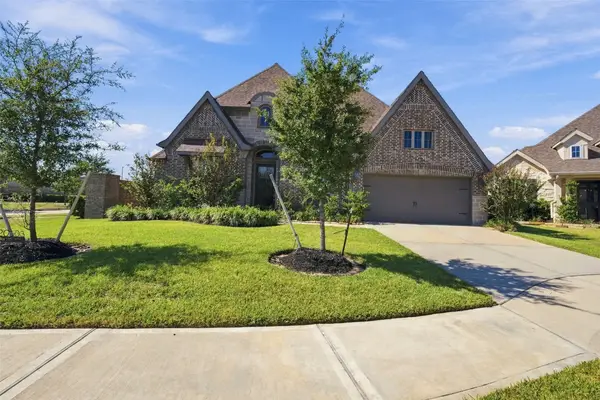 $624,900Active4 beds 4 baths3,258 sq. ft.
20503 Star Stable Lane, Tomball, TX 77377
MLS# 46543806Listed by: BERKSHIRE HATHAWAY HOMESERVICES PREMIER PROPERTIES - New
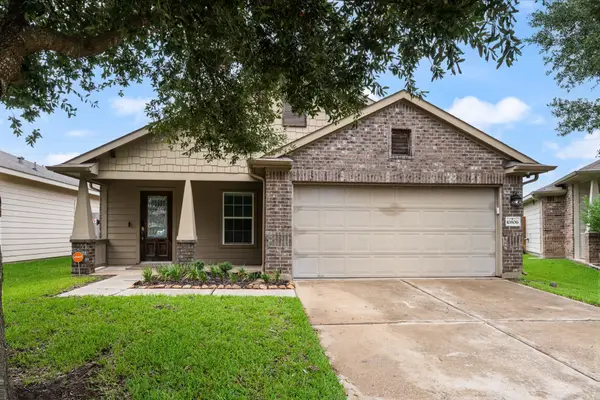 $275,000Active3 beds 2 baths1,510 sq. ft.
10806 Harston Drive, Tomball, TX 77375
MLS# 10275713Listed by: EXP REALTY LLC - Open Sat, 11:30am to 1:30pmNew
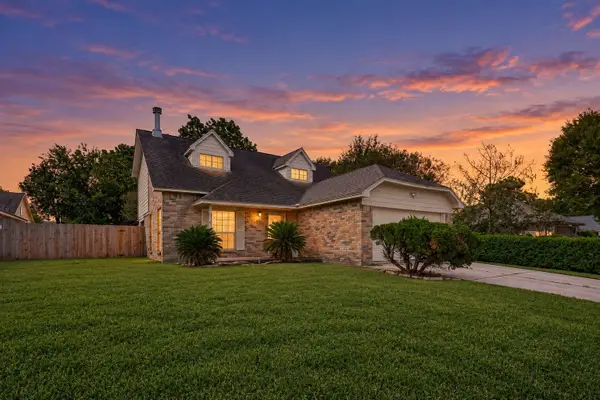 $264,900Active3 beds 2 baths1,774 sq. ft.
19411 Stillhouse Drive, Tomball, TX 77375
MLS# 50869026Listed by: REAL PROPERTIES - Open Sun, 3 to 5pmNew
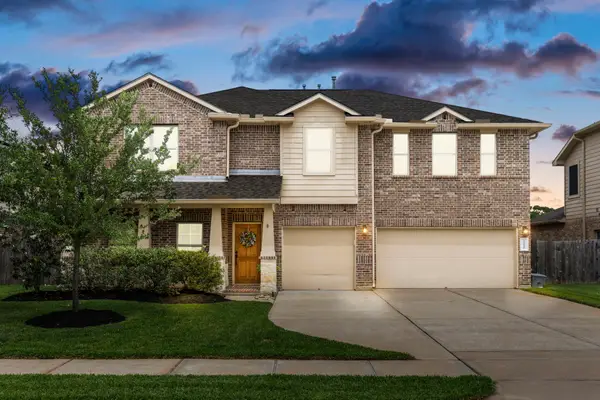 $439,000Active5 beds 4 baths3,762 sq. ft.
22810 Dale River Road, Tomball, TX 77375
MLS# 65990628Listed by: CB&A, REALTORS - Open Sun, 12 to 2pmNew
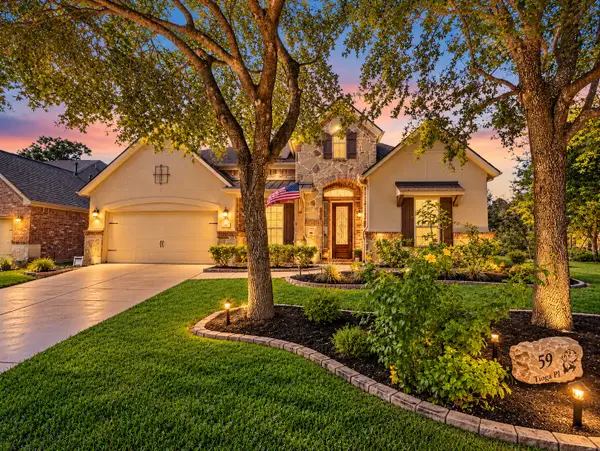 $750,000Active4 beds 4 baths3,531 sq. ft.
59 Tioga Place, Tomball, TX 77375
MLS# 82020650Listed by: KELLER WILLIAMS REALTY THE WOODLANDS - Open Sun, 12 to 1:30pmNew
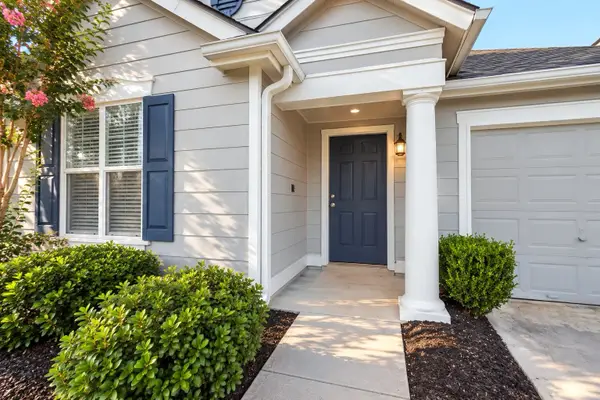 $204,900Active2 beds 2 baths1,148 sq. ft.
19423 Bold River Road, Tomball, TX 77375
MLS# 36277017Listed by: STYLED REAL ESTATE - New
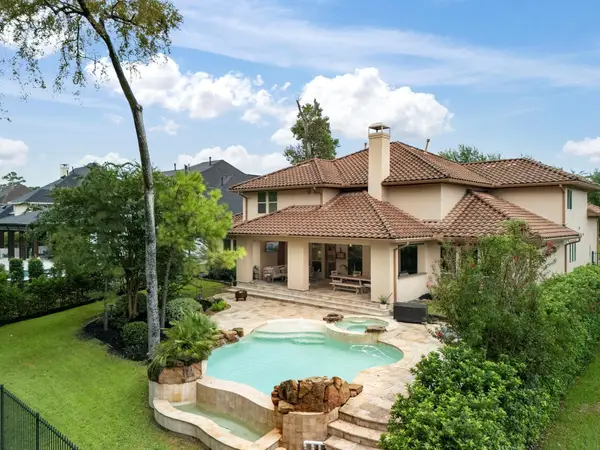 $1,549,000Active5 beds 6 baths4,551 sq. ft.
39 Pondera Point Dr, Tomball, TX 77375
MLS# 80075283Listed by: COMPASS RE TEXAS, LLC - THE WOODLANDS - New
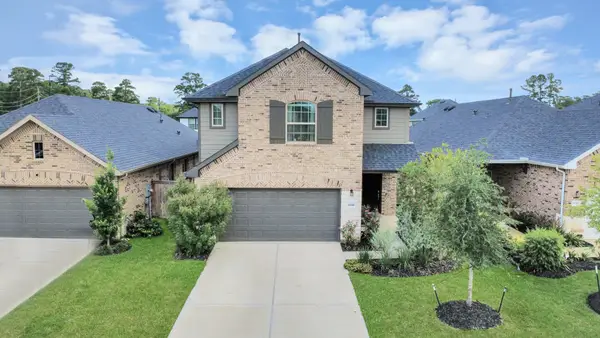 $399,900Active4 beds 4 baths2,598 sq. ft.
21314 Barcelona Heights Trail, Tomball, TX 77377
MLS# 16416428Listed by: INC REALTY - New
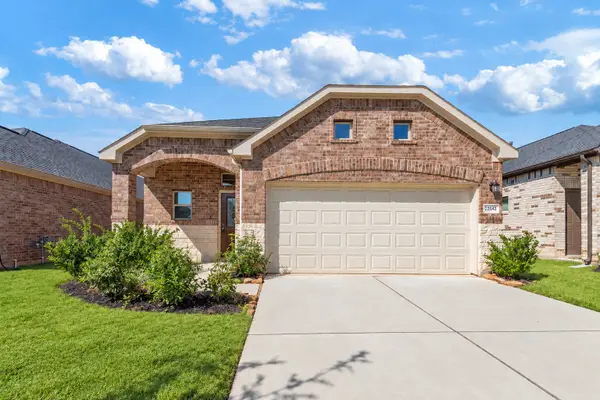 $285,000Active3 beds 3 baths1,888 sq. ft.
22643 Rosebush Hill Road, Tomball, TX 77377
MLS# 34204340Listed by: TRUST REAL ESTATE


Protect your home and budget from life's surprises with an Assurant Home Warranty, backed by a partner that supports you through every step of homeownership. Explore Plans.
© 2026 Better Homes and Gardens Real Estate LLC. An Anywhere Real Estate company. All rights reserved. Better Homes and Gardens® Real Estate is a registered trademark owned by Meredith Operations Corporation, licensed to Better Homes and Gardens Real Estate LLC and used with permission. Better Homes and Gardens Real Estate LLC fully supports the principles of the Fair Housing Act and the Equal Opportunity Act. Listing information is deemed reliable but is not guaranteed accurate.
Each office is independently owned and operated.
Any services or products provided by third parties are not provided by, affiliated with or related to Better Homes and Gardens Real Estate LLC, or its affiliated companies.