
25039 Hufsmith Cemetery Road, Tomball, TX 77375
Local realty services provided by:Better Homes and Gardens Real Estate Hometown
25039 Hufsmith Cemetery Road,Tomball, TX 77375
$795,000
- 3 Beds
- 4 Baths
- 3,381 sq. ft.
- Single family
- Active
Upcoming open houses
- Sat, Nov 1412:00 pm - 02:00 pm
Listed by: kristina newcomb
Office: exp realty llc.888-519-7431
MLS#:76969243
Source:HARMLS
Price summary
- Price:$795,000
- Price per sq. ft.:$235.14
About this home
Rare, beautiful & incredibly versatile in the heart of Tomball! Set on 1.6 unrestricted, fully cross-fenced acres w/mature trees, this updated, move-in-ready one-story home offers space to live, work & create. A stunning wall of windows bathes the oversized living room in natural light, while a beautiful fireplace anchors the space. The generous kitchen boasts abundant cabinetry & opens to a welcoming sitting/dining area. A split floor plan offers 3 bedrooms, w/2 secondary bedrooms & a full bath on one side & the private primary suite on the other, plus a half bath & laundry room. An attached, sun-filled flex wing is a standout w/walls of windows, epoxy flooring, an office/reception area & second utility space w/laundry, sink & dog washing station. Outside, a large detached garage includes 2 oversized rooms ideal for storage/hobbies or workshops. A separate outbuilding with multiple individual suites, plus an additional barn/shed, brings even more possibilities. Complete with generator
Contact an agent
Home facts
- Year built:1992
- Subdivision & Development:Miller
- Listing ID #:76969243
- Updated:November 13, 2026 at 10:18 PM
Rooms and interior
- Bedrooms:3
- Total bathrooms:4
- Full bathrooms:3
- Half bathrooms:1
- Rooms Total:14
- Flooring:Carpet, Laminate, Tile, Wood
- Bathrooms Description:Tub Shower
- Kitchen Description:Breakfast Bar, Dishwasher, Double Oven, Gas Cooktop, Gas Oven, Kitchen Family Room Combo, Kitchen Island, Microwave, Pantry, Solid Surface Counters, Walk In Pantry
- Living area:3,381 sq. ft.
Heating and cooling
- Cooling:Central Air, Electric
- Heating:Propane
- Central air:Yes
Structure and exterior
- Roof:Composition
- Year built:1992
- Building area:3,381 sq. ft.
- Lot area:1.61 Acres
- Lot Features:Cleared, Side Yard
- Architectural Style:Traditional
- Construction Materials:Brick, Cement Siding, Wood Siding
- Exterior Features:Fence, Patio, Porch, Private Yard, Storage
- Foundation Description:Slab
- Levels:1 Story
Schools
- High school:TOMBALL HIGH SCHOOL
- Middle school:CREEKSIDE PARK JUNIOR HIGH SCHOOL
- Elementary school:TIMBER CREEK ELEMENTARY SCHOOL (Tomball)
Utilities
- Water:Well
- Sewer:Septic Tank
Finances and disclosures
- Price:$795,000
- Price per sq. ft.:$235.14
- Tax amount:$11,133 (2026)
Features and amenities
- Appliances:Dishwasher, Double Oven, Gas Cooktop, Gas Oven, Microwave
- Amenities:Crown Molding, Entrance Foyer, High Ceilings, Security System - Owned, Smoke Detectors, Vaulted Ceilings, Window Coverings
Parking
- Parking description:Additional Parking, Garage
- Garage:Yes
- Garage spaces:2
New listings near 25039 Hufsmith Cemetery Road
- New
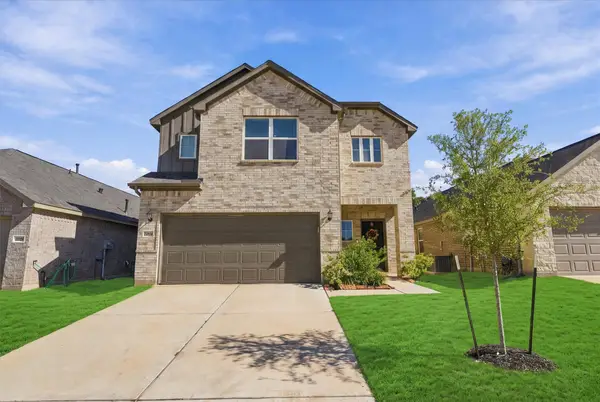 $300,000Active3 beds 3 baths2,096 sq. ft.
22834 Xanthos Street, Tomball, TX 77377
MLS# 69222539Listed by: MONARCH REAL ESTATE & RANCH - New
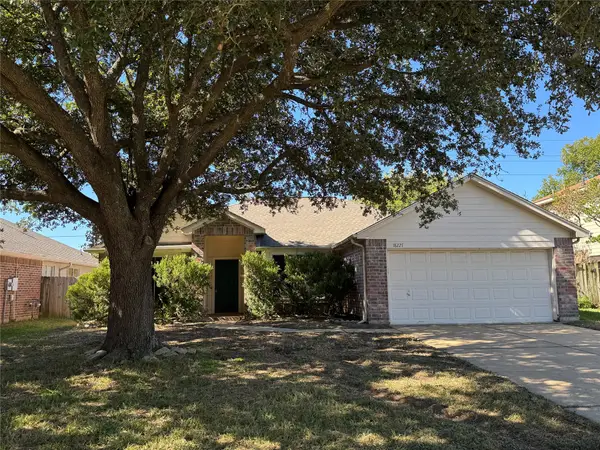 $269,000Active4 beds 2 baths1,795 sq. ft.
18227 Drum Heller Lane, Tomball, TX 77377
MLS# 24824672Listed by: WALZEL PROPERTIES - CORPORATE OFFICE - New
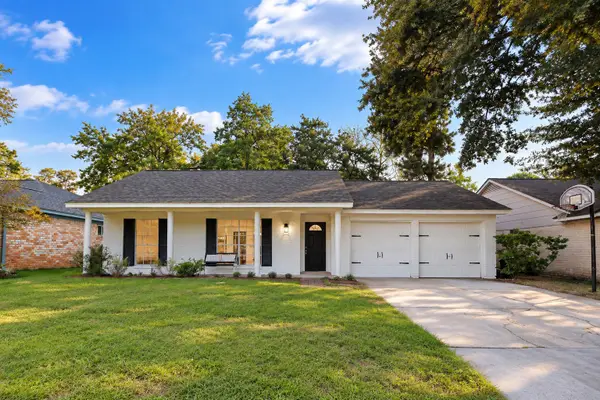 $245,000Active3 beds 3 baths1,704 sq. ft.
8218 Willow Forest Drive, Tomball, TX 77375
MLS# 70535664Listed by: NEW ERA REAL ESTATE LLC - Open Sat, 10am to 12pmNew
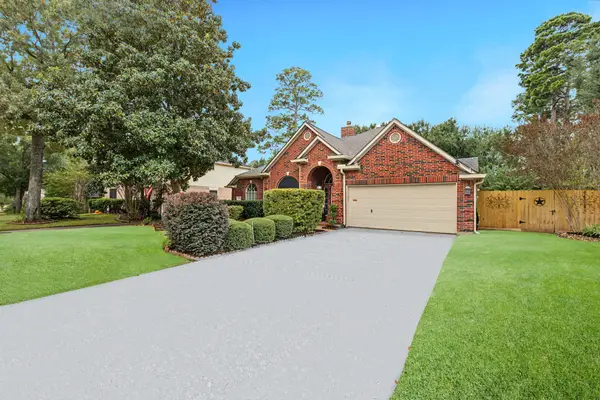 $392,900Active3 beds 2 baths2,398 sq. ft.
16319 Pitcairn Drive, Tomball, TX 77377
MLS# 93717995Listed by: RE/MAX INTEGRITY - Open Sat, 12 to 2pmNew
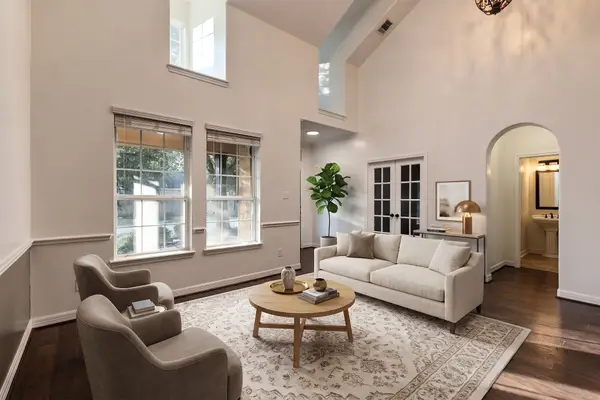 $550,000Active5 beds 4 baths3,988 sq. ft.
17702 Kathywood Drive, Tomball, TX 77377
MLS# 61720000Listed by: EXP REALTY LLC - New
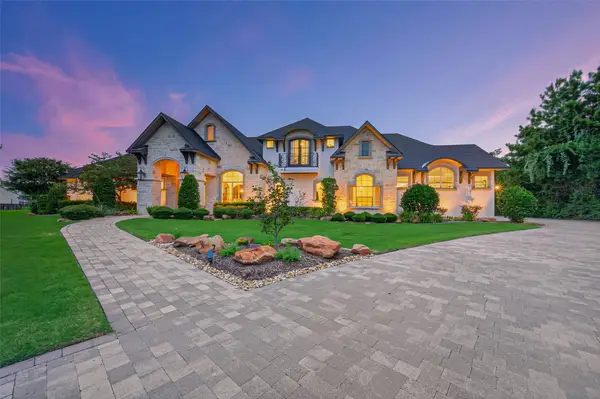 $3,499,000Active5 beds 7 baths8,920 sq. ft.
2 Texas Dandy Drive, Tomball, TX 77377
MLS# 65575010Listed by: EXP REALTY LLC - New
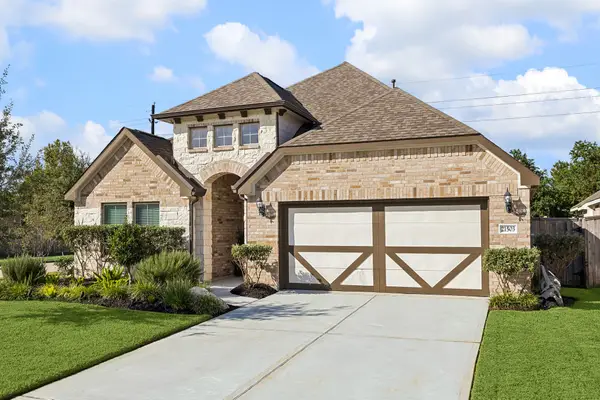 $385,000Active4 beds 3 baths2,184 sq. ft.
21503 Henrys Blush Drive, Tomball, TX 77377
MLS# 18732192Listed by: HOMESMART - New
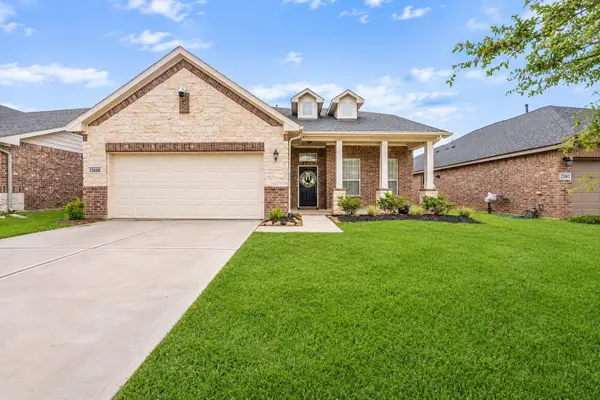 $360,000Active4 beds 4 baths2,874 sq. ft.
22606 Rosehill Meadow Drive, Tomball, TX 77377
MLS# 30466407Listed by: CB&A, REALTORS - New
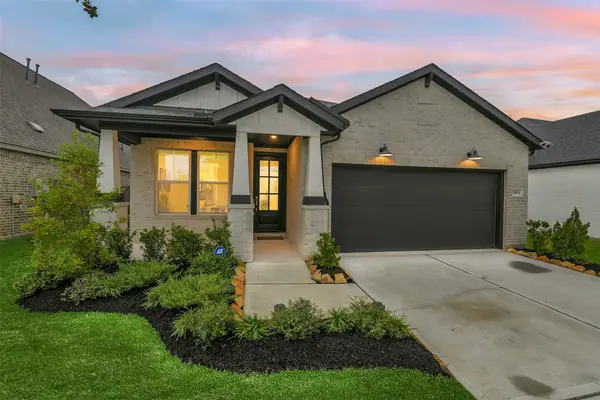 $350,000Active4 beds 2 baths1,748 sq. ft.
18814 Shadowfax Trail, Tomball, TX 77377
MLS# 58888217Listed by: RE/MAX UNIVERSAL - New
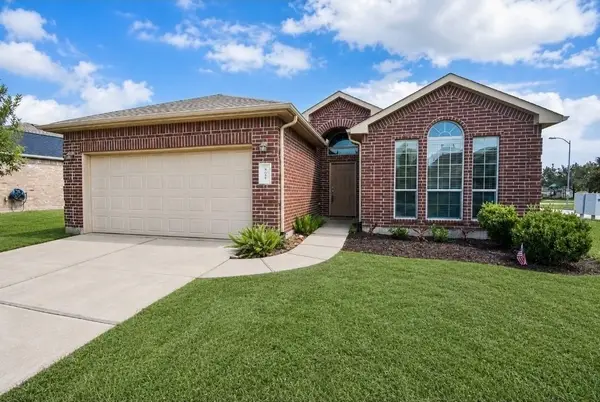 $289,000Active3 beds 2 baths1,531 sq. ft.
8610 Sweet Pasture Drive, Tomball, TX 77375
MLS# 39053200Listed by: WALZEL PROPERTIES - SPRING


Protect your home and budget from life's surprises with an Assurant Home Warranty, backed by a partner that supports you through every step of homeownership. Explore Plans.
© 2026 Better Homes and Gardens Real Estate LLC. An Anywhere Real Estate company. All rights reserved. Better Homes and Gardens® Real Estate is a registered trademark owned by Meredith Operations Corporation, licensed to Better Homes and Gardens Real Estate LLC and used with permission. Better Homes and Gardens Real Estate LLC fully supports the principles of the Fair Housing Act and the Equal Opportunity Act. Listing information is deemed reliable but is not guaranteed accurate.
Each office is independently owned and operated.
Any services or products provided by third parties are not provided by, affiliated with or related to Better Homes and Gardens Real Estate LLC, or its affiliated companies.