
25615 Pinyon Hill Trail, Tomball, TX 77375
Local realty services provided by:Better Homes and Gardens Real Estate Gary Greene
25615 Pinyon Hill Trail,Tomball, TX 77375
$460,000
- 3 Beds
- 2 Baths
- 2,615 sq. ft.
- Single family
- Active
Listed by:
 Velvet Harris(832) 444 - 5652Better Homes and Gardens Real Estate Gary Greene
Office: better homes and gardens real estate gary greene - cypress832-334-0001
MLS#:5567389
Source:HARMLS
Price summary
- Price:$460,000
- Price per sq. ft.:$175.91
- Monthly HOA dues:$58.33
About this home
ONE STORY home near Tomball & The Woodlands offering large rooms, a desirable split-bedroom floor plan, & flexible living spaces. Open island kitchen features generous counter space & storage, making it ideal for everyday living & entertaining. Wood floors add warmth throughout the main living areas, while the dedicated home office can also function as a 4th bedroom, guest room, or flex space. Enjoy outdoor living on the covered patio with built-in outdoor kitchen, & roll down shades for comfort. NO BACK NEIGHBORS! Spacious 3 CAR GARAGE provides excellent parking & storage, complemented by an extra-wide 3 CAR DRIVEWAY. Additional features include STORAGE SHED & TANKLESS WATER HEATER. Conveniently located near Tomball & The Woodlands, with easy access to shopping, dining, entertainment, schools, and major roadways. This well-designed one-story home offers the space, flexibility, storage, and indoor-outdoor living today's buyers are searching for.
Contact an agent
Home facts
- Year built:2019
- Subdivision & Development:Fairway Farms Sec 1
- Listing ID #:5567389
- Updated:September 23, 2026 at 01:19 AM
Rooms and interior
- Bedrooms:3
- Total bathrooms:2
- Full bathrooms:2
- Rooms Total:8
- Flooring:Tile
- Bathrooms Description:Separate Shower, Tub Shower
- Kitchen Description:Breakfast Bar, Dishwasher, Disposal, Gas Cooktop, Gas Oven, Kitchen Family Room Combo, Kitchen Island, Microwave, Pantry
- Living area:2,615 sq. ft.
Heating and cooling
- Cooling:Central Air, Electric
- Heating:Central, Gas
- Central air:Yes
Structure and exterior
- Roof:Composition
- Year built:2019
- Building area:2,615 sq. ft.
- Lot area:0.19 Acres
- Lot Features:Subdivision
- Architectural Style:Traditional
- Construction Materials:Brick
- Exterior Features:Fence, Outdoor Kitchen, Patio, Private Yard
- Foundation Description:Slab
- Levels:1 Story
Schools
- High school:TOMBALL HIGH SCHOOL
- Middle school:CREEKSIDE PARK JUNIOR HIGH SCHOOL
- Elementary school:TIMBER CREEK ELEMENTARY SCHOOL (Tomball)
Utilities
- Sewer:Public Sewer
Finances and disclosures
- Price:$460,000
- Price per sq. ft.:$175.91
- Tax amount:$12,096 (2025)
Features and amenities
- Appliances:Dishwasher, Disposal, Gas Cooktop, Gas Oven, Microwave
- Amenities:Ceiling Fans, Entrance Foyer, High Ceilings
Parking
- Parking description:Driveway, Garage, Garage Door Opener
- Garage:Yes
- Garage spaces:3
New listings near 25615 Pinyon Hill Trail
- Open Sat, 1 to 3pmNew
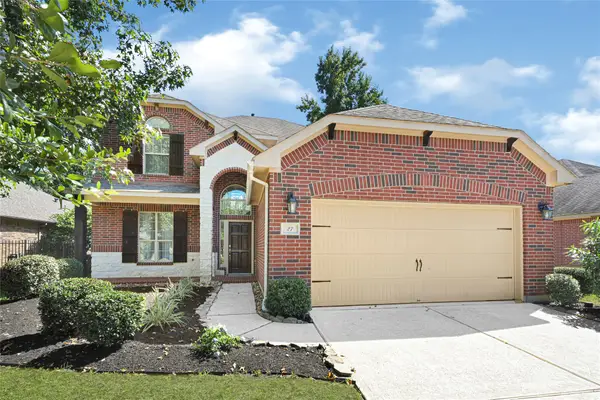 $489,900Active4 beds 3 baths2,592 sq. ft.
27 Hearthwick Road, Tomball, TX 77375
MLS# 3978400Listed by: KELLER WILLIAMS REALTY THE WOODLANDS - New
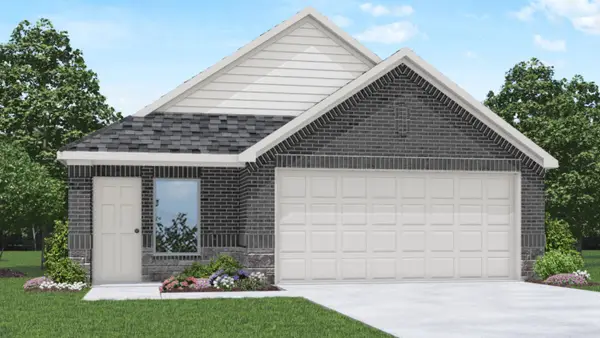 $273,390Active3 beds 2 baths1,539 sq. ft.
19631 Tiramisu Hills Drive, Tomball, TX 77377
MLS# 78492126Listed by: D.R. HORTON-TEXAS, LTD - New
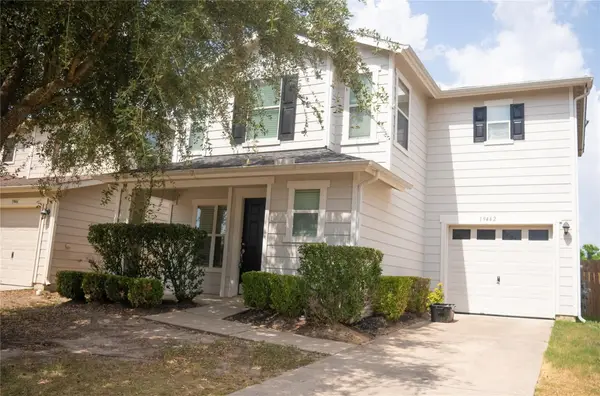 $204,999Active3 beds 3 baths1,487 sq. ft.
19442 Bold River Road, Tomball, TX 77375
MLS# 2439302Listed by: REBECCA MUELLER - New
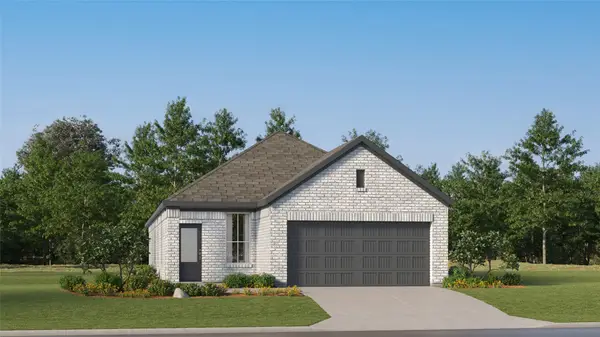 $252,990Active3 beds 2 baths1,572 sq. ft.
19614 Costa Marra Drive, Tomball, TX 77377
MLS# 31499338Listed by: KELLER WILLIAMS CITY VIEW - New
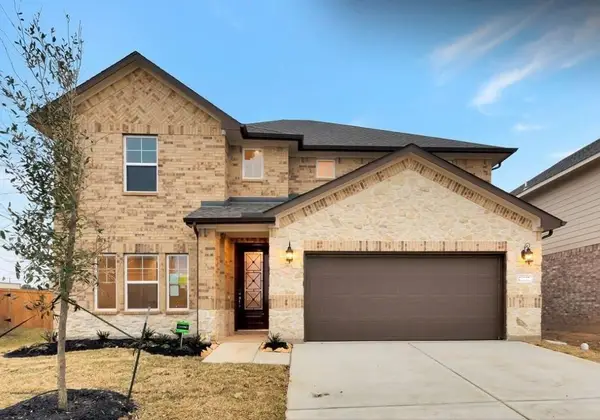 $440,890Active5 beds 8 baths3,022 sq. ft.
11211 Stirton Drive, Tomball, TX 77375
MLS# 44004546Listed by: WILLIE MOORE, BROKER - New
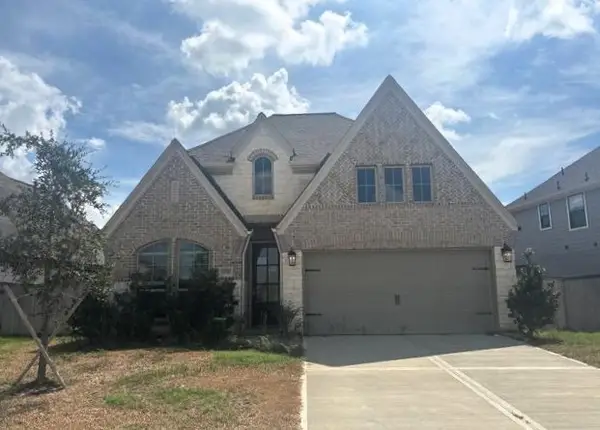 $320,000Active4 beds 3 baths2,185 sq. ft.
20910 Carriage Harness Way, Tomball, TX 77377
MLS# 44878747Listed by: TRILLIONAIRE REALTY - New
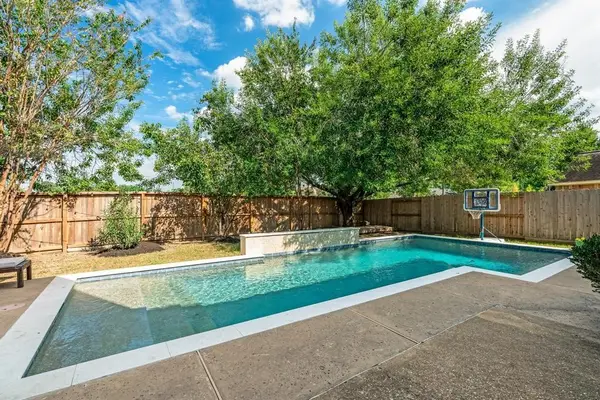 $430,000Active4 beds 3 baths2,851 sq. ft.
24310 Stone Mountain Falls Falls, Tomball, TX 77375
MLS# 49686366Listed by: WALZEL PROPERTIES - CONROE - New
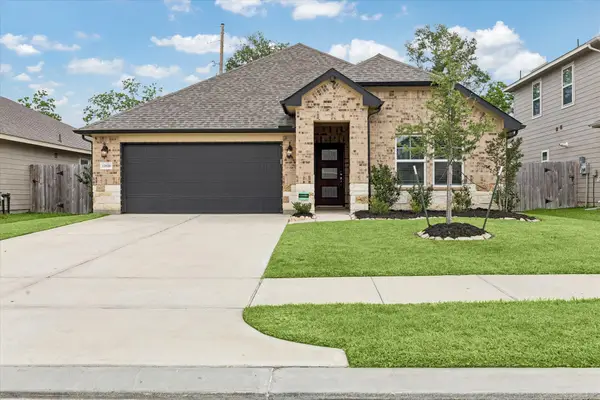 $350,000Active4 beds 3 baths2,067 sq. ft.
12826 Royal Ann Way, Tomball, TX 77375
MLS# 54253605Listed by: INFINITY REAL ESTATE GROUP - New
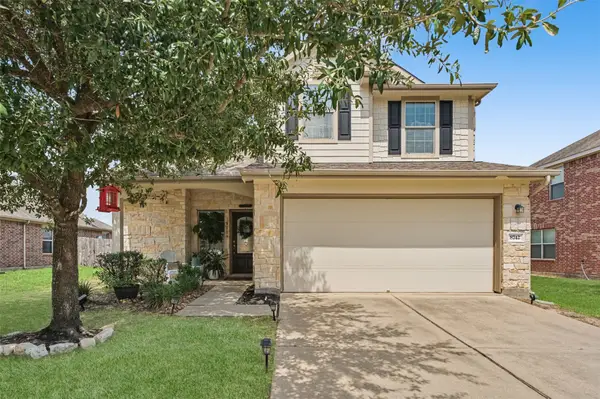 $355,000Active4 beds 3 baths2,279 sq. ft.
8742 Sunny Gallop Drive, Tomball, TX 77375
MLS# 69690217Listed by: LPT REALTY, LLC


Protect your home and budget from life's surprises with an Assurant Home Warranty, backed by a partner that supports you through every step of homeownership. Explore Plans.
© 2026 Better Homes and Gardens Real Estate LLC. An Anywhere Real Estate company. All rights reserved. Better Homes and Gardens® Real Estate is a registered trademark owned by Meredith Operations Corporation, licensed to Better Homes and Gardens Real Estate LLC and used with permission. Better Homes and Gardens Real Estate LLC fully supports the principles of the Fair Housing Act and the Equal Opportunity Act. Listing information is deemed reliable but is not guaranteed accurate.
Each office is independently owned and operated.
Any services or products provided by third parties are not provided by, affiliated with or related to Better Homes and Gardens Real Estate LLC, or its affiliated companies.