
25719 Boxwood Hedge Lane, Tomball, TX 77375
Local realty services provided by:Better Homes and Gardens Real Estate Hometown
25719 Boxwood Hedge Lane,Tomball, TX 77375
$305,000
- 4 Beds
- 2 Baths
- 1,627 sq. ft.
- Single family
- Active
Listed by: gidget sauceda
Office: re/max integrity281-370-5100
MLS#:61681446
Source:HARMLS
Price summary
- Price:$305,000
- Price per sq. ft.:$187.46
- Monthly HOA dues:$58.33
About this home
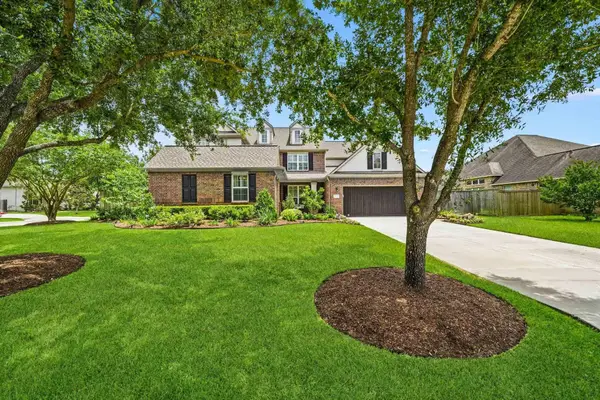
This well-kept home features an open and split floor plan. You'll love the pretty side entry with landscaping. Inside, enjoy high ceilings, tiled floors, and neutral colors. The kitchen is open to the dining and family rooms and includes beautiful granite counters, a tiled backsplash, and all-black appliances, including a stainless steel refrigerator. The large primary bedroom has dual sinks and a big walk-in closet. There are also good-sized secondary bedrooms and a second full bath. The laundry room comes with a washer and dryer. The backyard is private and low maintenance. The home is in the excellent Tomball ISD and is close to Burroughs Park and shopping and dining in The Woodlands.
Contact an agent
Home facts
- Year built:2021
- Subdivision & Development:Fairway Farms
- Listing ID #:61681446
- Updated:October 21, 2026 at 12:05 PM
Rooms and interior
- Bedrooms:4
- Total bathrooms:2
- Full bathrooms:2
- Rooms Total:6
- Flooring:Carpet, Tile
- Bathrooms Description:Separate Shower, Tub Shower
- Kitchen Description:Breakfast Bar, Dishwasher, Disposal, Gas Oven, Gas Range, Granite Counters, Kitchen Family Room Combo, Microwave, Refrigerator
- Living area:1,627 sq. ft.
Heating and cooling
- Cooling:Central Air, Electric
- Heating:Central, Gas
- Central air:Yes
Structure and exterior
- Roof:Composition
- Year built:2021
- Building area:1,627 sq. ft.
- Lot area:0.11 Acres
- Lot Features:Subdivision
- Architectural Style:Traditional
- Construction Materials:Brick, Cement Siding
- Exterior Features:Fence, Patio
- Foundation Description:Slab
- Levels:1 Story
Schools
- High school:TOMBALL HIGH SCHOOL
- Middle school:CREEKSIDE PARK JUNIOR HIGH SCHOOL
- Elementary school:TIMBER CREEK ELEMENTARY SCHOOL (Tomball)
Utilities
- Sewer:Public Sewer
Finances and disclosures
- Price:$305,000
- Price per sq. ft.:$187.46
- Tax amount:$7,913 (2026)
Features and amenities
- Appliances:Dishwasher, Disposal, Gas Oven, Gas Range, Microwave, Refrigerator, Tankless Water Heater, Washer
- Laundry features:Washer
- Amenities:High Ceilings, Low Emissivity Windows, Prewired, Programmable Thermostat, Security System - Owned, Tankless Water Heater
Parking
- Parking description:Garage, Garage Door Opener
- Garage:Yes
- Garage spaces:2
New listings near 25719 Boxwood Hedge Lane
- New
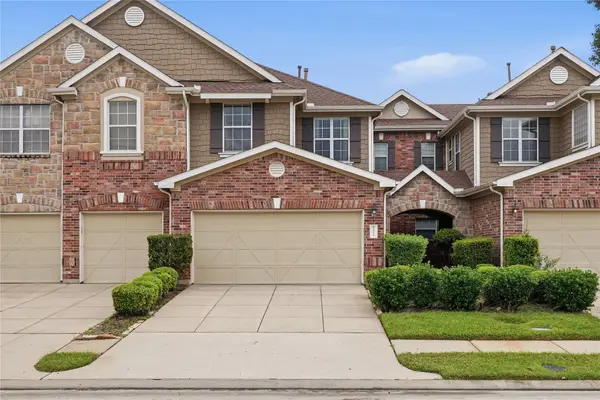 $210,000Active3 beds 3 baths1,504 sq. ft.
12114 Medina Lake Drive, Tomball, TX 77377
MLS# 17376207Listed by: HOMESMART 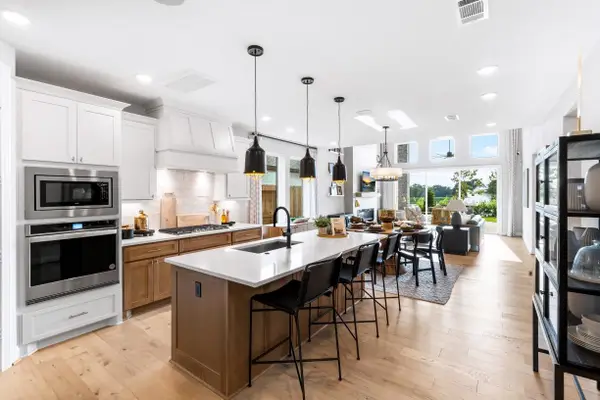 $682,781Pending4 beds 4 baths3,455 sq. ft.
17407 Fogwood Creek Way, Tomball, TX 77377
MLS# 66309573Listed by: HOMESUSA.COM- New
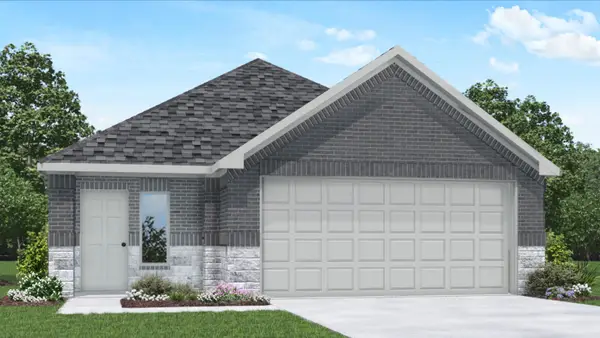 $249,990Active3 beds 2 baths1,424 sq. ft.
21735 Piazza Maggiore Drive, Tomball, TX 77377
MLS# 14007585Listed by: D.R. HORTON-TEXAS, LTD - New
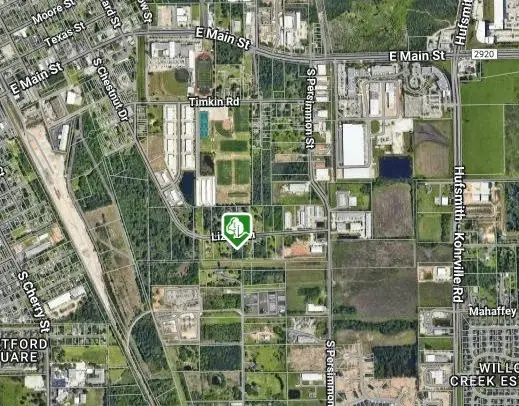 $175,000Active0.96 Acres
000 Lizzie Lane, Tomball, TX 77375
MLS# 25644535Listed by: RE/MAX PARTNERS - New
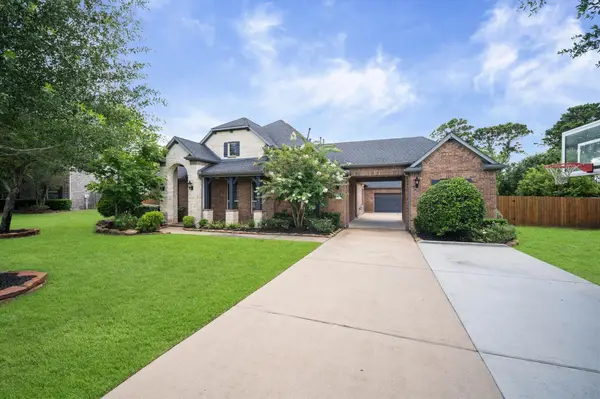 $965,000Active4 beds 5 baths4,054 sq. ft.
24611 Waterstone Estates Circle S, Tomball, TX 77375
MLS# 55818356Listed by: KSP - New
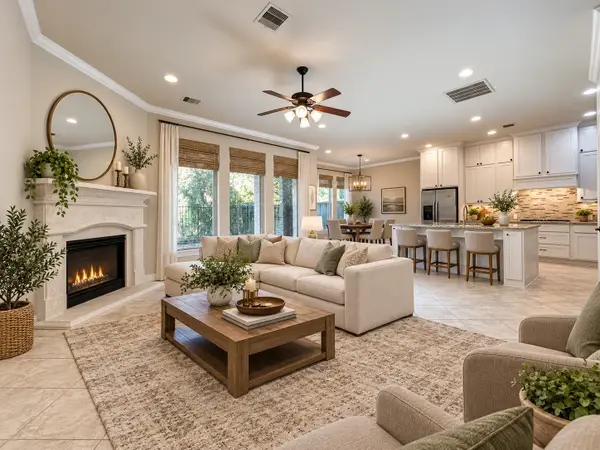 $478,900Active3 beds 3 baths2,569 sq. ft.
23 Jonquil Place, Tomball, TX 77375
MLS# 65647490Listed by: ZARCO PROPERTIES, LLC - Open Sat, 12 to 2pmNew
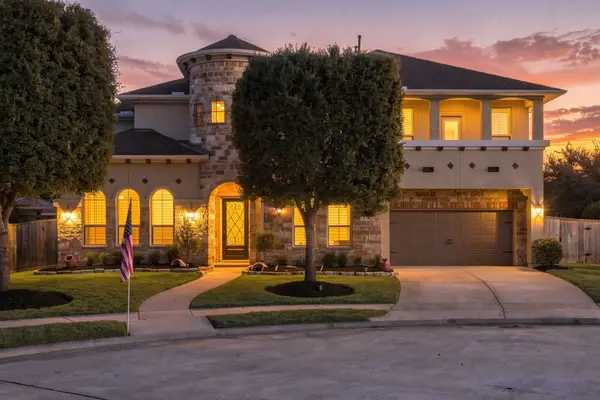 $900,000Active5 beds 5 baths4,440 sq. ft.
13714 Arcott Bend Drive, Tomball, TX 77377
MLS# 71294790Listed by: KELLER WILLIAMS REALTY THE WOODLANDS 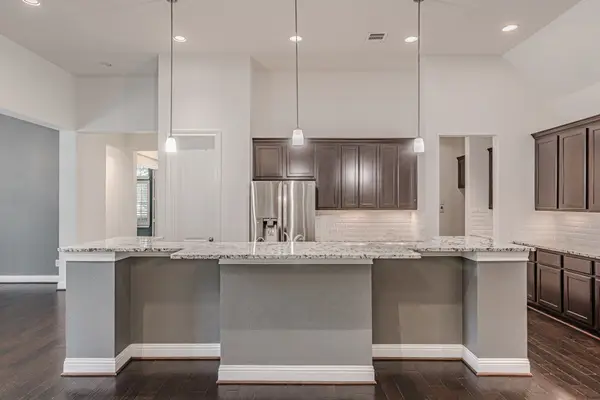 $485,000Active3 beds 3 baths2,444 sq. ft.
112 Sundown Ridge Place, Tomball, TX 77375
MLS# 86319898Listed by: KELLER WILLIAMS REALTY THE WOODLANDS- Open Sat, 1 to 3pmNew
 $599,900Active5 beds 5 baths4,150 sq. ft.
17610 Strackfield Lane, Tomball, TX 77377
MLS# 51275908Listed by: THE AGENCY HOUSTON SUGAR LAND


Protect your home and budget from life's surprises with an Assurant Home Warranty, backed by a partner that supports you through every step of homeownership. Explore Plans.
© 2026 Better Homes and Gardens Real Estate LLC. An Anywhere Real Estate company. All rights reserved. Better Homes and Gardens® Real Estate is a registered trademark owned by Meredith Operations Corporation, licensed to Better Homes and Gardens Real Estate LLC and used with permission. Better Homes and Gardens Real Estate LLC fully supports the principles of the Fair Housing Act and the Equal Opportunity Act. Listing information is deemed reliable but is not guaranteed accurate.
Each office is independently owned and operated.
Any services or products provided by third parties are not provided by, affiliated with or related to Better Homes and Gardens Real Estate LLC, or its affiliated companies.