
25827 Rustica Drive, Tomball, TX 77375
Local realty services provided by:Better Homes and Gardens Real Estate Hometown
25827 Rustica Drive,Tomball, TX 77375
$359,990
- 3 Beds
- 2 Baths
- 1,884 sq. ft.
- Single family
- Active
Listed by: jesus diaz
Office: houston homes legacy group llc.281-864-1040
MLS#:62145956
Source:HARMLS
Price summary
- Price:$359,990
- Price per sq. ft.:$191.08
- Monthly HOA dues:$37.5
About this home
Welcome to this cozy home that has been completely transformed with meticulous attention to every detail. From the moment you step inside, you'll be captivated by the stunning new flooring that spans the entire house, creating an atmosphere of elegance and style. The bathrooms have been completely remodeled with quartz countertops adding a touch of luxury and modernity. The kitchen has been fully renovated and remodeled, featuring top-of-the-line appliances, including a new stove, dishwasher, and microwave oven. The quartz countertop in the kitchen perfectly complements the updated fixtures and faucets. The lighting has been carefully selected to enhance every space, while a new boiler ensures comfort and efficiency in supplying hot water. Additionally, both the interior and exterior have been freshly painted, bringing renewed freshness to the entire property. Fantastic location near shopping/dining and zoned to highly acclaimed Tomball schools! Easy access to GrandParkway/IAH!
Contact an agent
Home facts
- Year built:2011
- Subdivision & Development:Saddlebrook Village Sec 2
- Listing ID #:62145956
- Updated:August 19, 2026 at 11:55 AM
Rooms and interior
- Bedrooms:3
- Total bathrooms:2
- Full bathrooms:2
- Rooms Total:6
- Flooring:Laminate
- Dining Description:Living Dining Room
- Bathrooms Description:Jetted Tub, Separate Shower
- Kitchen Description:Dishwasher, Gas Oven, Gas Range, Kitchen Family Room Combo, Microwave
- Living area:1,884 sq. ft.
Heating and cooling
- Cooling:Central Air, Electric
- Heating:Central, Gas
- Central air:Yes
Structure and exterior
- Roof:Composition, Wood
- Year built:2011
- Building area:1,884 sq. ft.
- Lot area:0.22 Acres
- Lot Features:Subdivision
- Architectural Style:Traditional
- Construction Materials:Brick
- Exterior Features:Fully Fenced, Private Yard
- Foundation Description:Slab
- Levels:1 Story
Schools
- High school:TOMBALL HIGH SCHOOL
- Middle school:CREEKSIDE PARK JUNIOR HIGH SCHOOL
- Elementary school:CREEKVIEW ELEMENTARY SCHOOL
Utilities
- Sewer:Public Sewer
Finances and disclosures
- Price:$359,990
- Price per sq. ft.:$191.08
- Tax amount:$8,234 (2025)
Features and amenities
- Appliances:Dishwasher, Gas Oven, Gas Range, Microwave
- Amenities:Ceiling Fans, Prewired, Programmable Thermostat, Security System - Owned, Smoke Detectors
Parking
- Parking description:Garage
- Garage:Yes
- Garage spaces:2
New listings near 25827 Rustica Drive
- New
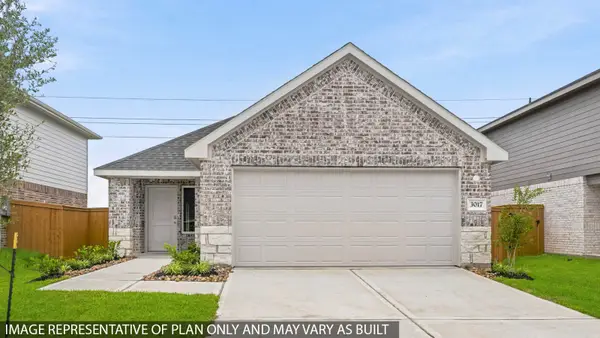 $278,990Active3 beds 2 baths1,541 sq. ft.
19619 Tiramisu Hills Drive, Tomball, TX 77377
MLS# 54389306Listed by: D.R. HORTON-TEXAS, LTD - New
 $333,000Active3 beds 2 baths1,696 sq. ft.
11411 Raven Claw Drive, Tomball, TX 77375
MLS# 52296587Listed by: COMPASS RE TEXAS, LLC - MEMORIAL - New
 $440,000Active5 beds 4 baths3,218 sq. ft.
17422 Apache Hills Drive, Tomball, TX 77377
MLS# 43529176Listed by: HILL & ASSOCIATES - Open Sat, 1 to 3pmNew
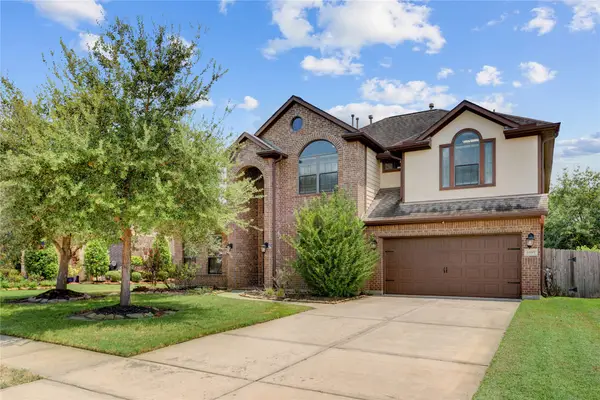 $465,000Active4 beds 4 baths3,040 sq. ft.
11007 Arthurian Dream Court, Tomball, TX 77375
MLS# 40751970Listed by: MARTHA TURNER SOTHEBY'S INTERNATIONAL REALTY - New
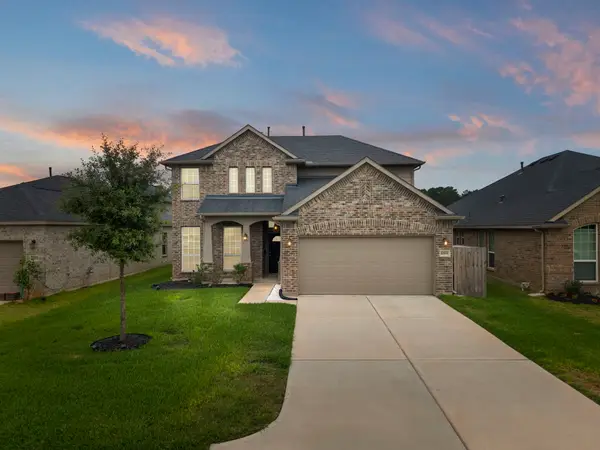 $349,000Active4 beds 4 baths2,480 sq. ft.
22611 Rosehill Meadow Drive, Tomball, TX 77377
MLS# 53929162Listed by: EXP REALTY LLC - New
 $660,000Active3 beds 2 baths2,340 sq. ft.
22634 Park Road, Tomball, TX 77377
MLS# 57007179Listed by: KELLER WILLIAMS REALTY PROFESSIONALS - New
 $439,999Active3 beds 2 baths2,026 sq. ft.
24415 Morningside Terrace Court, Tomball, TX 77375
MLS# 77499833Listed by: GREGTXREALTY - THE WOODLANDS - New
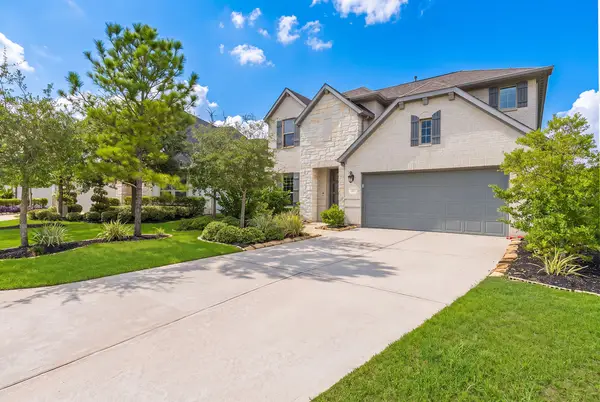 $830,000Active4 beds 4 baths2,598 sq. ft.
65 Sunrise Crest Trl, Tomball, TX 77375-1373
MLS# 59922873Listed by: KELLER WILLIAMS REALTY THE WOODLANDS - New
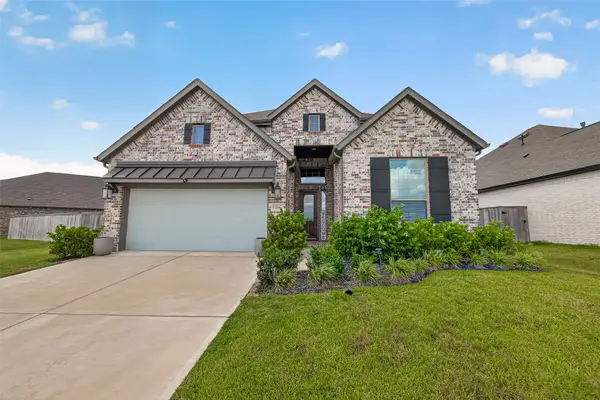 $509,905Active4 beds 3 baths2,438 sq. ft.
13206 Pine Lake Bend, Tomball, 77375
MLS# 42072693Listed by: B & W REALTY GROUP LLC - New
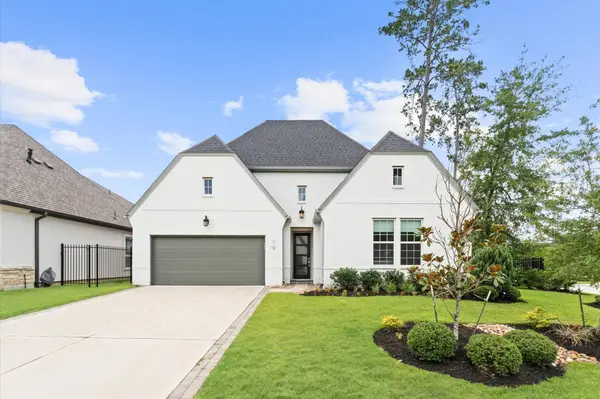 $949,999Active4 beds 4 baths2,477 sq. ft.
21 Cassena Grove Drive, Tomball, TX 77375
MLS# 37980795Listed by: KELLER WILLIAMS REALTY METROPOLITAN


Protect your home and budget from life's surprises with an Assurant Home Warranty, backed by a partner that supports you through every step of homeownership. Explore Plans.
© 2026 Better Homes and Gardens Real Estate LLC. An Anywhere Real Estate company. All rights reserved. Better Homes and Gardens® Real Estate is a registered trademark owned by Meredith Operations Corporation, licensed to Better Homes and Gardens Real Estate LLC and used with permission. Better Homes and Gardens Real Estate LLC fully supports the principles of the Fair Housing Act and the Equal Opportunity Act. Listing information is deemed reliable but is not guaranteed accurate.
Each office is independently owned and operated.
Any services or products provided by third parties are not provided by, affiliated with or related to Better Homes and Gardens Real Estate LLC, or its affiliated companies.