
25910 Haven Lake Drive, Tomball, TX 77375
Local realty services provided by:Better Homes and Gardens Real Estate Gary Greene
25910 Haven Lake Drive,Tomball, TX 77375
$3,250,000
- 5 Beds
- 7 Baths
- 8,338 sq. ft.
- Single family
- Active
Listed by: michael seder
Office: exp realty llc.888-519-7431
MLS#:68461415
Source:HARMLS
Price summary
- Price:$3,250,000
- Price per sq. ft.:$389.78
About this home
Nearly three private acres, just minutes from The Woodlands, with an adjacent 2.5-acre parcel available separately, this custom-built estate was recently renovated with a finish level and floor plan clarity built for how the house actually gets used, and can be purchased fully furnished for an additional, negotiable cost. White oak floors run through the main level, framing a layout built for entertaining as much as everyday life: an indoor basketball court, a full game room, a dedicated media/theatre room, a glass-enclosed wine room, and a playhouse wired with its own power and air. The open and airy kitchen features a Thermador Pro Grand range and dual SubZero refrigeration, with incredible storage and prep space, all overlooking the breakfast and family rooms. Outside, a summer kitchen overlooks two pools connected by a lazy river, a rock waterfall slide, and a spa. A private guest casita sits apart from the main house. No MUD, no HOA, and a low tax rate.
Contact an agent
Home facts
- Year built:2004
- Subdivision & Development:Haven Lake
- Listing ID #:68461415
- Updated:September 25, 2026 at 12:07 PM
Rooms and interior
- Bedrooms:5
- Total bathrooms:7
- Full bathrooms:5
- Half bathrooms:2
- Rooms Total:19
- Flooring:Carpet, Stone, Tile, Wood
- Bathrooms Description:Bidet, Soaking Tub
- Kitchen Description:Breakfast Bar, Dishwasher, Disposal, Double Oven, Free Standing Range, Gas Range, Ice Maker, Kitchen Family Room Combo, Kitchen Island, Microwave, Pantry, Refrigerator, Trash Compactor
- Living area:8,338 sq. ft.
Heating and cooling
- Cooling:Central Air, Gas
- Heating:Central, Electric
- Central air:Yes
Structure and exterior
- Roof:Composition
- Year built:2004
- Building area:8,338 sq. ft.
- Lot area:2.76 Acres
- Lot Features:Side Yard
- Architectural Style:Traditional
- Construction Materials:Stone, Stucco, Wood Siding
- Exterior Features:Fence, Hot Tub Spa, Outdoor Kitchen, Patio, Porch, Sprinkler Irrigation
- Foundation Description:Slab
- Levels:2 Stories
Schools
- High school:KLEIN OAK HIGH SCHOOL
- Middle school:HOFIUS INTERMEDIATE SCHOOL
- Elementary school:METZLER ELEMENTARY SCHOOL
Utilities
- Sewer:Aerobic Septic, Septic Tank
Finances and disclosures
- Price:$3,250,000
- Price per sq. ft.:$389.78
- Tax amount:$45,351 (2025)
Features and amenities
- Appliances:Dishwasher, Disposal, Double Oven, Free Standing Range, Gas Range, Ice Maker, Microwave, Refrigerator, Trash Compactor
- Amenities:Controlled Access, Crown Molding, Entrance Foyer, High Ceilings, Low Emissivity Windows, Smoke Detectors, Window Coverings
- Pool features:Gunite, Heated, In Ground
Parking
- Parking description:Additional Parking, Attached Carport, Circular Driveway, Detached Carport, Driveway, Electric Gate, Garage, Garage Door Opener, Golf Cart Garage, Oversized, Porte Cochere
- Garage:Yes
- Garage spaces:5
- Carport spaces:2
New listings near 25910 Haven Lake Drive
- New
 $399,000Active3 beds 2 baths1,929 sq. ft.
322 S Persimmon Street, Tomball, TX 77375
MLS# 49464888Listed by: COMPASS RE TEXAS, LLC - MEMORIAL - New
 $1,350,270Active4 beds 5 baths4,957 sq. ft.
22811 Timberlake Creek Road, Tomball, TX 77377
MLS# 38249831Listed by: THE SEARS GROUP - New
 $345,000Active3 beds 2 baths2,030 sq. ft.
16114 N Lakestone Drive, Tomball, TX 77377
MLS# 44798616Listed by: ORCHARD BROKERAGE - New
 $375,000Active3 beds 2 baths2,050 sq. ft.
19330 Palfrey Prairie Trail, Tomball, TX 77377
MLS# 67132733Listed by: EXP REALTY LLC - New
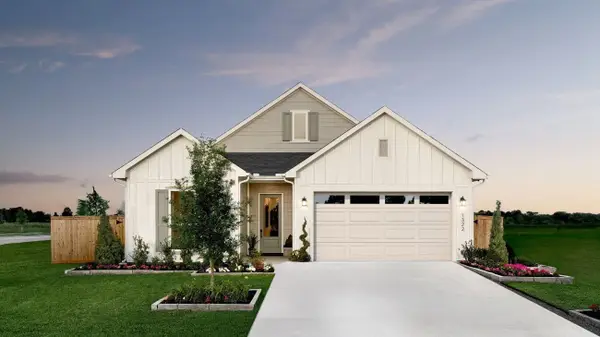 $394,990Active2 beds 2 baths1,702 sq. ft.
1322 Bronze Creek Bend, Tomball, TX 77375
MLS# 71576653Listed by: HOMESUSA.COM - Open Sat, 2 to 4pmNew
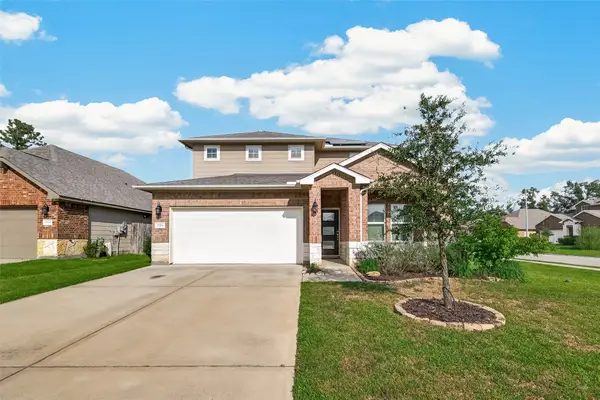 $350,000Active4 beds 3 baths2,333 sq. ft.
2321 W Winding Pines Drive, Tomball, TX 77375
MLS# 72887079Listed by: CB&A, REALTORS - New
 $450,000Active4 beds 4 baths3,120 sq. ft.
16803 Chewton Glen Street, Tomball, TX 77377
MLS# 80729171Listed by: COMPASS RE TEXAS, LLC - THE WOODLANDS - New
 $215,000Active3 beds 2 baths1,458 sq. ft.
19114 Hemington Circle, Tomball, TX 77375
MLS# 32598462Listed by: RE/MAX PARTNERS - Open Sat, 12 to 2pmNew
 $349,000Active3 beds 2 baths1,829 sq. ft.
11702 Rosehall Reach Lane, Tomball, TX 77377
MLS# 34755928Listed by: ORCHARD BROKERAGE - Open Sat, 11am to 2pmNew
 $884,900Active4 beds 5 baths3,609 sq. ft.
8714 Scrub Oak View Drive, Tomball, TX 77375
MLS# 84741548Listed by: TEXAS REAL ESTATE PRO


Protect your home and budget from life's surprises with an Assurant Home Warranty, backed by a partner that supports you through every step of homeownership. Explore Plans.
© 2026 Better Homes and Gardens Real Estate LLC. An Anywhere Real Estate company. All rights reserved. Better Homes and Gardens® Real Estate is a registered trademark owned by Meredith Operations Corporation, licensed to Better Homes and Gardens Real Estate LLC and used with permission. Better Homes and Gardens Real Estate LLC fully supports the principles of the Fair Housing Act and the Equal Opportunity Act. Listing information is deemed reliable but is not guaranteed accurate.
Each office is independently owned and operated.
Any services or products provided by third parties are not provided by, affiliated with or related to Better Homes and Gardens Real Estate LLC, or its affiliated companies.