
26003 Saint Florent Drive, Tomball, TX 77377
Local realty services provided by:Better Homes and Gardens Real Estate Gary Greene
26003 Saint Florent Drive,Tomball, TX 77377
$420,000
- 3 Beds
- 2 Baths
- 1,920 sq. ft.
- Single family
- Active
Listed by: christopher townsend
Office: pinnacle realty advisors972-338-5441
MLS#:47815164
Source:HARMLS
Price summary
- Price:$420,000
- Price per sq. ft.:$218.75
- Monthly HOA dues:$12.67
About this home
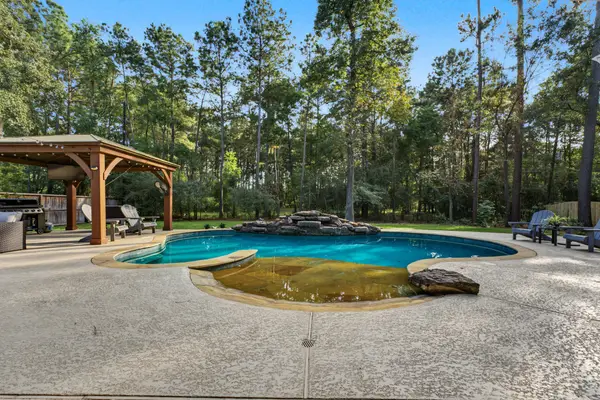
Charming ranch-style home on a spacious ¾-acre lot with mature trees, plenty of privacy, and a fully fenced backyard. A large metal building offers endless possibilities for gatherings, hobbies, recreation, or storage. The home was nicely updated inside and out approximately six years ago and has been well maintained since. The inviting covered front porch leads into a spacious family room featuring high ceilings, abundant natural light, and a beautiful stone-faced wood-burning fireplace. Three bedrooms and two full bathrooms are located down the hall. The opposite side of the home offers additional living space and a large kitchen perfect for family gatherings. A convenient pass-through garage and large covered back porch complete the property. Enjoy the space, privacy, and charm this property has to offer!
Contact an agent
Home facts
- Year built:1984
- Subdivision & Development:Boudreaux Estates Sec 2
- Listing ID #:47815164
- Updated:October 23, 2026 at 12:26 PM
Rooms and interior
- Bedrooms:3
- Total bathrooms:2
- Full bathrooms:2
- Flooring:Carpet, Engineered Hardwood, Tile
- Dining Description:Living Dining Room
- Kitchen Description:Dishwasher, Electric Cooktop, Electric Oven, Kitchen Family Room Combo, Microwave, Walk In Pantry
- Living area:1,920 sq. ft.
Heating and cooling
- Cooling:Central Air, Electric
- Heating:Central, Gas
- Central air:Yes
Structure and exterior
- Roof:Composition
- Year built:1984
- Building area:1,920 sq. ft.
- Lot area:0.75 Acres
- Lot Features:Subdivision
- Construction Materials:Cement Siding, Wood Siding
- Exterior Features:Fence, Porch
- Foundation Description:Slab
- Levels:1 Story
Schools
- High school:TOMBALL WEST HIGH SCHOOL
- Middle school:GRAND LAKES JUNIOR HIGH SCHOOL
- Elementary school:GRAND OAKS ELEMENTARY SCHOOL
Utilities
- Sewer:Septic Tank
Finances and disclosures
- Price:$420,000
- Price per sq. ft.:$218.75
- Tax amount:$7,805 (2026)
Features and amenities
- Appliances:Dishwasher, Electric Cooktop, Electric Oven, Microwave
- Amenities:Low Emissivity Windows
Parking
- Parking description:Additional Parking, Garage, Oversized
- Garage:Yes
- Garage spaces:2
New listings near 26003 Saint Florent Drive
- New
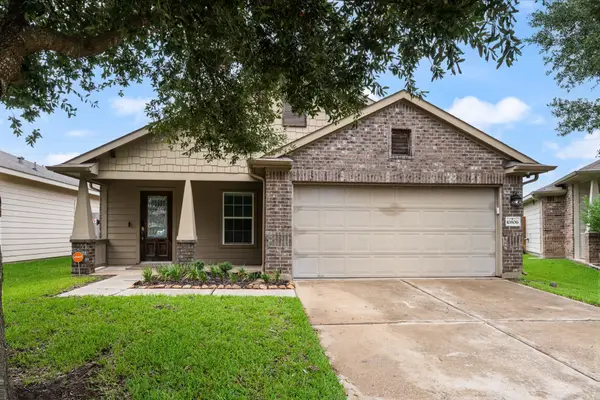 $275,000Active3 beds 2 baths1,510 sq. ft.
10806 Harston Drive, Tomball, TX 77375
MLS# 10275713Listed by: EXP REALTY LLC - Open Sun, 3 to 5pmNew
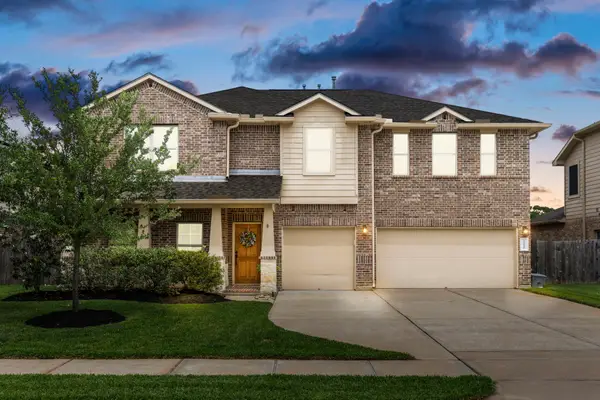 $439,000Active5 beds 4 baths3,762 sq. ft.
22810 Dale River Road, Tomball, TX 77375
MLS# 65990628Listed by: CB&A, REALTORS - Open Sat, 12 to 2pmNew
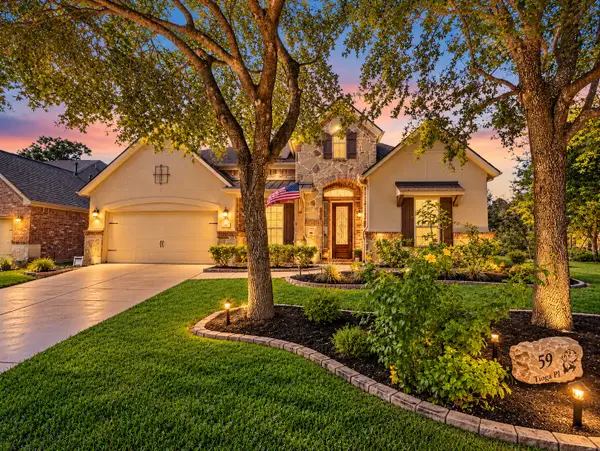 $750,000Active4 beds 4 baths3,531 sq. ft.
59 Tioga Place, Tomball, TX 77375
MLS# 82020650Listed by: KELLER WILLIAMS REALTY THE WOODLANDS - New
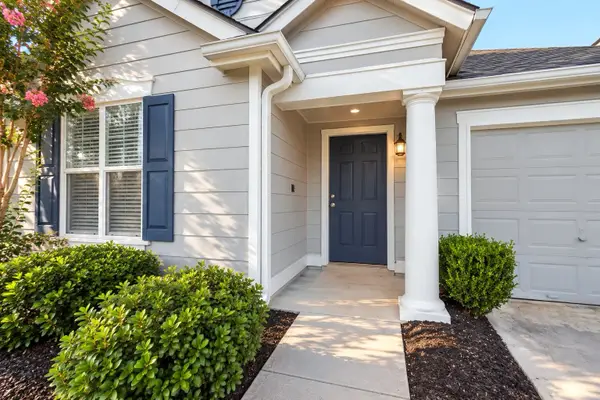 $204,900Active2 beds 2 baths1,148 sq. ft.
19423 Bold River Road, Tomball, TX 77375
MLS# 36277017Listed by: STYLED REAL ESTATE - New
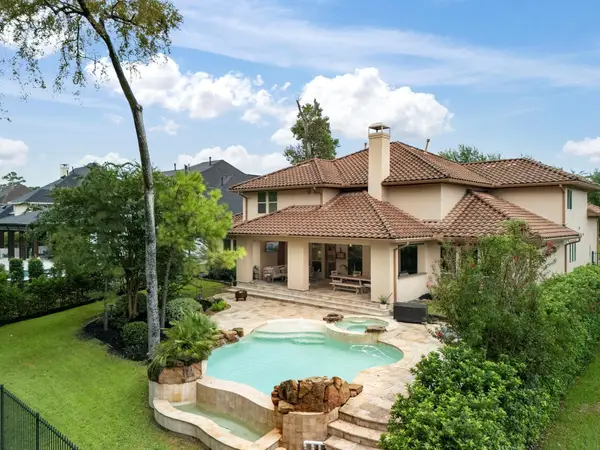 $1,549,000Active5 beds 6 baths4,551 sq. ft.
39 Pondera Point Dr, Tomball, TX 77375
MLS# 80075283Listed by: COMPASS RE TEXAS, LLC - THE WOODLANDS - New
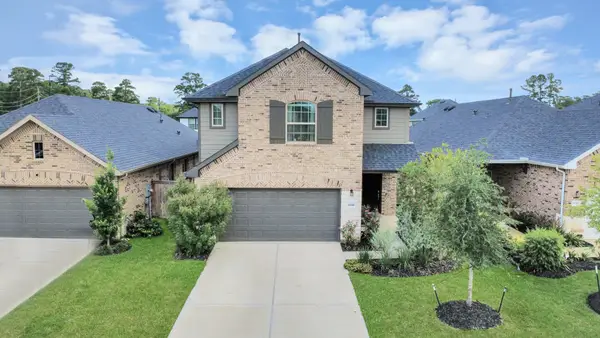 $399,900Active4 beds 4 baths2,598 sq. ft.
21314 Barcelona Heights Trail, Tomball, TX 77377
MLS# 16416428Listed by: INC REALTY - New
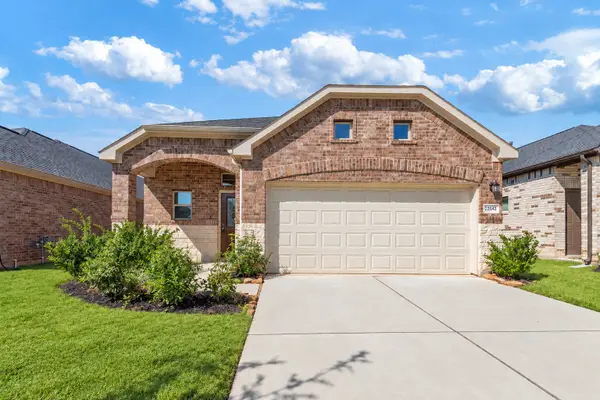 $285,000Active3 beds 3 baths1,888 sq. ft.
22643 Rosebush Hill Road, Tomball, TX 77377
MLS# 34204340Listed by: TRUST REAL ESTATE - New
 $219,900Active3 beds 2 baths1,513 sq. ft.
21911 Willow Shadows Drive, Tomball, TX 77375
MLS# 44784127Listed by: BERKSHIRE HATHAWAY HOMESERVICES PREMIER PROPERTIES - Open Sat, 11am to 1pmNew
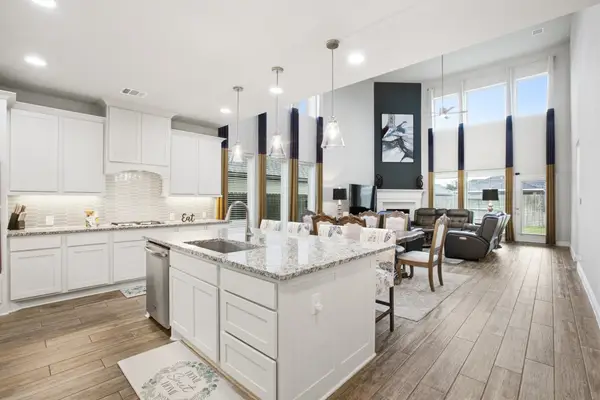 $449,900Active4 beds 4 baths3,246 sq. ft.
19451 Gray Mare Drive, Tomball, TX 77377
MLS# 84154398Listed by: KELLER WILLIAMS MEMORIAL - Open Sat, 1 to 2pmNew
 $549,900Active3 beds 3 baths2,385 sq. ft.
11111 Indian Trails Drive, Tomball, TX 77375
MLS# 9090499Listed by: LAYNE REALTY, LLC


Protect your home and budget from life's surprises with an Assurant Home Warranty, backed by a partner that supports you through every step of homeownership. Explore Plans.
© 2026 Better Homes and Gardens Real Estate LLC. An Anywhere Real Estate company. All rights reserved. Better Homes and Gardens® Real Estate is a registered trademark owned by Meredith Operations Corporation, licensed to Better Homes and Gardens Real Estate LLC and used with permission. Better Homes and Gardens Real Estate LLC fully supports the principles of the Fair Housing Act and the Equal Opportunity Act. Listing information is deemed reliable but is not guaranteed accurate.
Each office is independently owned and operated.
Any services or products provided by third parties are not provided by, affiliated with or related to Better Homes and Gardens Real Estate LLC, or its affiliated companies.