
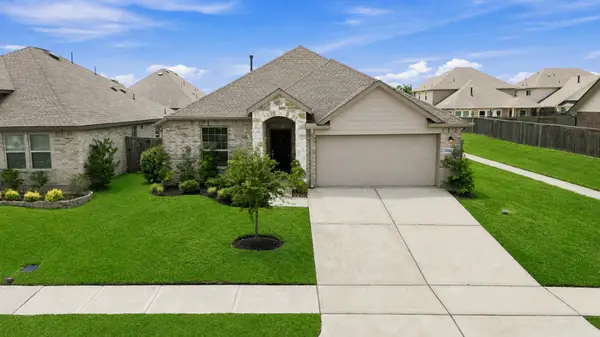
35 N Swanwick Place, Tomball, TX 77375
Local realty services provided by:Better Homes and Gardens Real Estate Gary Greene
35 N Swanwick Place,Tomball, TX 77375
$839,400
- 4 Beds
- 4 Baths
- 3,544 sq. ft.
- Single family
- Active
Listed by: laurie reinsmith
Office: walzel properties - corporate office832-674-4960
MLS#:83798908
Source:HARMLS
Price summary
- Price:$839,400
- Price per sq. ft.:$236.85
About this home
MOVE-IN READY | 1.5 STORY | 4 BEDROOMS DOWN | POOL & OUTDOOR KITCHEN! Immaculately maintained home with all 4 bedrooms down plus a game room and full bath upstairs for flexible living. Kitchen features granite countertops, 42" cabinetry with select glass fronts, double ovens and stacked-stone backsplash, opening to the breakfast area and family room with fireplace. Private study, formal dining and dedicated storage. Primary suite features a bay window, large walk-in closet, dual vanities, makeup vanity, garden tub and separate glass-enclosed shower. Outdoor living features a pool with heated spa and water features, fire pit, pergola-covered outdoor kitchen with gas grill, new countertop and beverage refrigerator, covered patio, exceptional landscaping and no direct rear neighbors with a tree-lined buffer. Oversized 2.5-car garage with tandem storage, epoxy flooring and enhanced lighting. Located in The Woodlands Creekside Park near parks, trails, shopping, dining and recreation.
Contact an agent
Home facts
- Year built:2012
- Subdivision & Development:The Woodlands Creekside Park West 03
- Listing ID #:83798908
- Updated:October 08, 2026 at 12:41 PM
Rooms and interior
- Bedrooms:4
- Total bathrooms:4
- Full bathrooms:4
- Rooms Total:10
- Flooring:Carpet, Tile
- Bathrooms Description:Separate Shower, Soaking Tub, Tub Shower
- Kitchen Description:Breakfast Bar, Butlers Pantry, Dishwasher, Disposal, Double Oven, Electric Oven, Gas Cooktop, Granite Counters, Kitchen Family Room Combo, Kitchen Island, Microwave, Refrigerator, Walk In Pantry
- Living area:3,544 sq. ft.
Heating and cooling
- Cooling:Central Air, Electric, Zoned
- Heating:Central, Gas, Zoned
- Central air:Yes
Structure and exterior
- Roof:Composition
- Year built:2012
- Building area:3,544 sq. ft.
- Lot area:0.19 Acres
- Lot Features:Greenbelt, Subdivision
- Architectural Style:Traditional
- Construction Materials:Brick, Cement Siding, Stucco
- Exterior Features:Fence, Hot Tub Spa, Outdoor Kitchen, Patio
- Foundation Description:Slab
Schools
- High school:TOMBALL HIGH SCHOOL
- Middle school:CREEKSIDE PARK JUNIOR HIGH SCHOOL
- Elementary school:CREEKVIEW ELEMENTARY SCHOOL
Utilities
- Sewer:Public Sewer
Finances and disclosures
- Price:$839,400
- Price per sq. ft.:$236.85
- Tax amount:$16,358 (2025)
Features and amenities
- Appliances:Dishwasher, Disposal, Double Oven, Dryer, Electric Oven, Gas Cooktop, Microwave, Refrigerator, Washer
- Laundry features:Dryer, Washer
- Amenities:Crown Molding, Entrance Foyer, High Ceilings, Low Emissivity Windows, Security System - Owned, Window Coverings
- Pool features:Gunite
Parking
- Parking description:Driveway, Garage, Garage Door Opener, Oversized, Tandem
- Garage:Yes
- Garage spaces:3
New listings near 35 N Swanwick Place
- New
 $300,000Active4 beds 2 baths1,809 sq. ft.
19450 Tobiano Park Drive, Tomball, TX 77377
MLS# 2929455Listed by: RE/MAX UNIVERSAL - Open Sat, 11am to 2pmNew
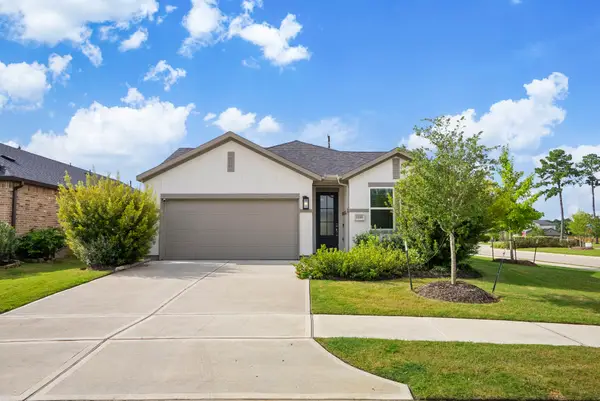 $347,000Active3 beds 2 baths1,686 sq. ft.
1210 Sugar Drive, Tomball, TX 77375
MLS# 2837170Listed by: KELLER WILLIAMS REALTY THE WOODLANDS - New
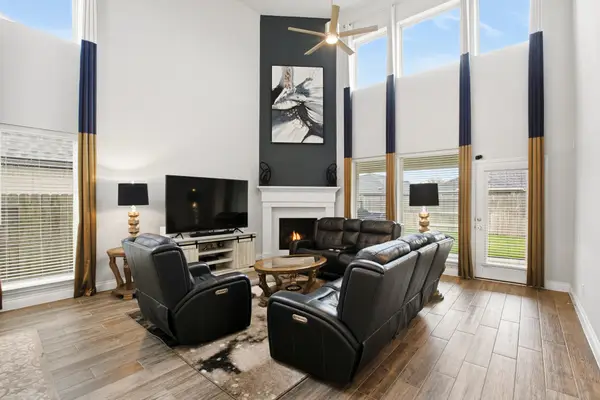 $489,900Active4 beds 4 baths3,246 sq. ft.
19451 Gray Mare Drive, Tomball, TX 77377
MLS# 22236599Listed by: KELLER WILLIAMS MEMORIAL - Open Sat, 12 to 4pmNew
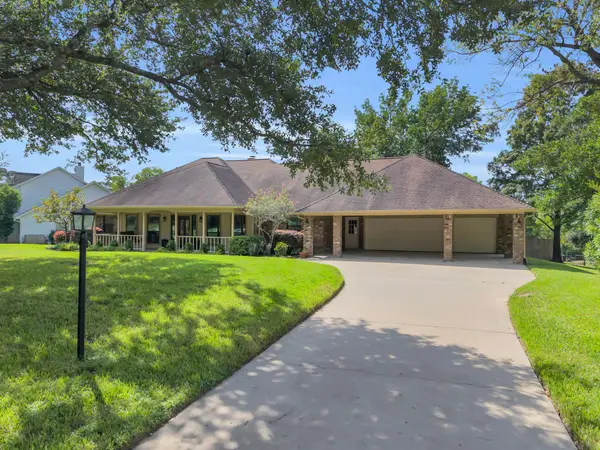 $599,000Active3 beds 3 baths2,445 sq. ft.
23327 Cannon Creek Trail, Tomball, TX 77377
MLS# 17426148Listed by: RE/MAX UNIVERSAL - Open Sat, 2 to 4pmNew
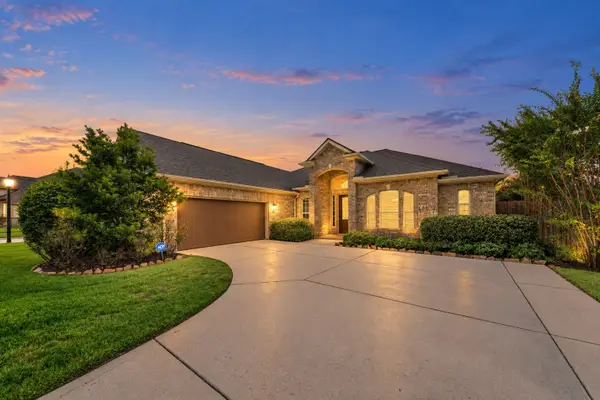 $450,000Active3 beds 2 baths2,752 sq. ft.
12218 Rampy Green Drive, Tomball, TX 77377
MLS# 53468386Listed by: RE/MAX ELITE PROPERTIES - New
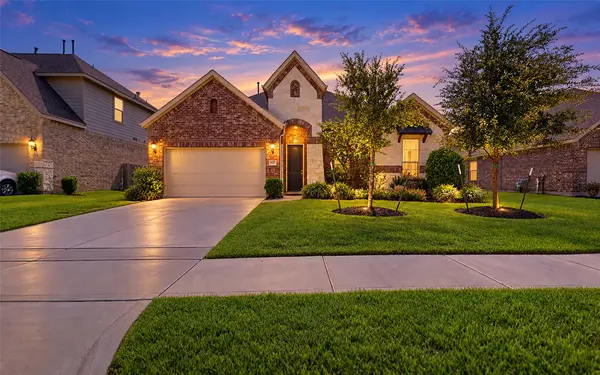 $449,500Active3 beds 2 baths2,823 sq. ft.
9607 Invergarry Way, Tomball, TX 77375
MLS# 79297302Listed by: WALZEL PROPERTIES - CORPORATE OFFICE - New
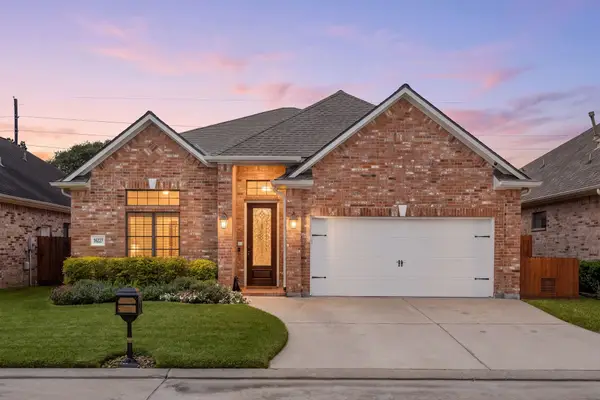 $380,000Active3 beds 2 baths2,215 sq. ft.
16227 Jordyn Lake Drive, Tomball, TX 77377
MLS# 62495580Listed by: REDFIN CORPORATION - Open Sat, 12 to 2pmNew
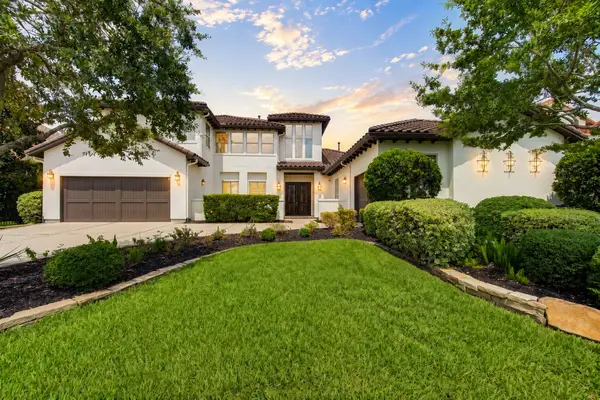 $1,649,000Active5 beds 6 baths5,032 sq. ft.
94 Gildwood Place, Tomball, TX 77375
MLS# 82381302Listed by: ENERGY REALTY - New
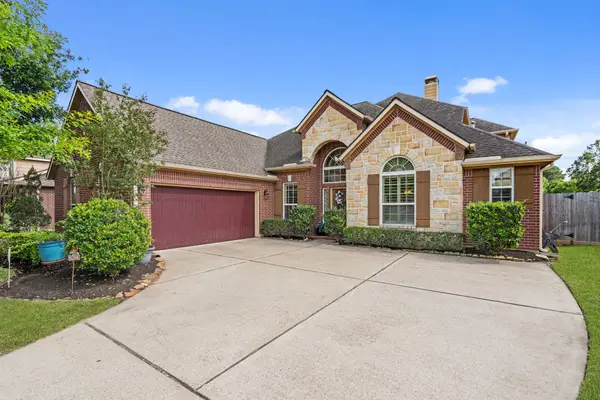 $535,000Active4 beds 3 baths3,381 sq. ft.
12015 Rampy Green Drive, Tomball, TX 77377
MLS# 31015989Listed by: COMPASS RE TEXAS, LLC - MEMORIAL - New
 $334,900Active4 beds 2 baths1,909 sq. ft.
21431 Petherton Drive, Tomball, TX 77375
MLS# 82897277Listed by: KELLER WILLIAMS MEMORIAL


Protect your home and budget from life's surprises with an Assurant Home Warranty, backed by a partner that supports you through every step of homeownership. Explore Plans.
© 2026 Better Homes and Gardens Real Estate LLC. An Anywhere Real Estate company. All rights reserved. Better Homes and Gardens® Real Estate is a registered trademark owned by Meredith Operations Corporation, licensed to Better Homes and Gardens Real Estate LLC and used with permission. Better Homes and Gardens Real Estate LLC fully supports the principles of the Fair Housing Act and the Equal Opportunity Act. Listing information is deemed reliable but is not guaranteed accurate.
Each office is independently owned and operated.
Any services or products provided by third parties are not provided by, affiliated with or related to Better Homes and Gardens Real Estate LLC, or its affiliated companies.