
35 Papado Trails Circle, Tomball, TX 77375
Local realty services provided by:Better Homes and Gardens Real Estate Hometown
Listed by: rocio arellano
Office: keller williams realty the woodlands281-364-1588
MLS#:67785534
Source:HARMLS
Price summary
- Price:$1,280,000
- Price per sq. ft.:$284.38
About this home
Modern design. Serene water views. Exceptional Creekside Park living. This elegant Darling Homes residence offers light-filled interiors, an oversized lot, and thoughtfully selected upgrades throughout. The open-concept design creates a seamless connection between the living and entertaining spaces and a beautifully appointed kitchen featuring premium appliances. The private primary retreat showcases a stunning spa-inspired bathroom, custom-designed closet, and convenient access to the laundry room. Additional highlights include a spacious home office, theater/media room with equipment, integrated audio throughout the main living areas, and motorized Hunter Douglas shades. Pre-wiring for exterior shades and pre-plumbing for a future outdoor kitchen complete this exceptional home, designed for effortless indoor-outdoor living.
Contact an agent
Home facts
- Year built:2022
- Subdivision & Development:Woodlands Creekside Park West Se
- Listing ID #:67785534
- Updated:August 25, 2026 at 04:20 AM
Rooms and interior
- Bedrooms:3
- Total bathrooms:5
- Full bathrooms:3
- Half bathrooms:2
- Rooms Total:15
- Flooring:Carpet, Marble, Stone, Tile, Wood
- Bathrooms Description:Hollywood Bath, Jetted Tub
- Kitchen Description:Breakfast Bar, Butlers Pantry, Dishwasher, Disposal, Double Oven, Electric Oven, Gas Cooktop, Ice Maker, Indoor Grill, Kitchen Family Room Combo, Kitchen Island, Microwave, Pantry, Pot Filler, Quartz Counters, Refrigerator, Wet Bar
- Living area:4,501 sq. ft.
Heating and cooling
- Cooling:Central Air, Electric
- Heating:Central, Gas
- Central air:Yes
Structure and exterior
- Roof:Wood
- Year built:2022
- Building area:4,501 sq. ft.
- Lot area:0.27 Acres
- Lot Features:Corner Lot, Side Yard, Views
- Construction Materials:Brick, Stone, Stucco, Wood Siding
- Exterior Features:Fence, Fully Fenced, Patio, Private Yard, Sprinkler Irrigation
- Foundation Description:Slab
- Levels:2 Stories
Schools
- High school:TOMBALL HIGH SCHOOL
- Middle school:CREEKSIDE PARK JUNIOR HIGH SCHOOL
- Elementary school:CREEKVIEW ELEMENTARY SCHOOL
Utilities
- Sewer:Public Sewer
Finances and disclosures
- Price:$1,280,000
- Price per sq. ft.:$284.38
- Tax amount:$23,500 (2024)
Features and amenities
- Appliances:Dishwasher, Disposal, Double Oven, Dryer, Electric Oven, Gas Cooktop, Ice Maker, Indoor Grill, Instant Hot Water, Microwave, Refrigerator, Tankless Water Heater, Washer
- Laundry features:Dryer, Washer
- Amenities:Crown Molding, Entrance Foyer, High Ceilings, Indoor Grill, Instant Hot Water, Prewired, Smoke Detectors, Tankless Water Heater, Window Coverings
Parking
- Parking description:Driveway, Garage
- Garage:Yes
- Garage spaces:2
New listings near 35 Papado Trails Circle
- New
 $415,000Active4 beds 4 baths3,069 sq. ft.
11606 Canyon Woods Drive, Tomball, TX 77377
MLS# 35655170Listed by: WALZEL PROPERTIES - CORPORATE OFFICE - New
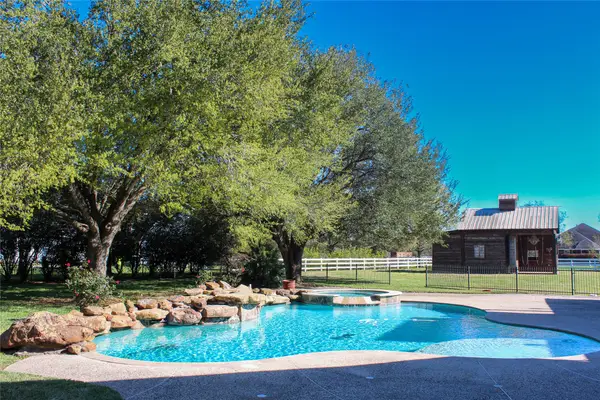 $850,000Active5 beds 5 baths3,130 sq. ft.
19907 Stone Lake Circle, Tomball, TX 77377
MLS# 13844559Listed by: COMPASS RE TEXAS, LLC - MEMORIAL - New
 $309,990Active4 beds 3 baths2,033 sq. ft.
19410 Navarro Mills Drive, Tomball, TX 77375
MLS# 78699393Listed by: NAN & COMPANY PROPERTIES - CORPORATE OFFICE (HEIGHTS) - New
 $249,900Active3 beds 3 baths1,431 sq. ft.
11346 Log Cabin Lane, Tomball, TX 77375
MLS# 53993309Listed by: EXP REALTY LLC - New
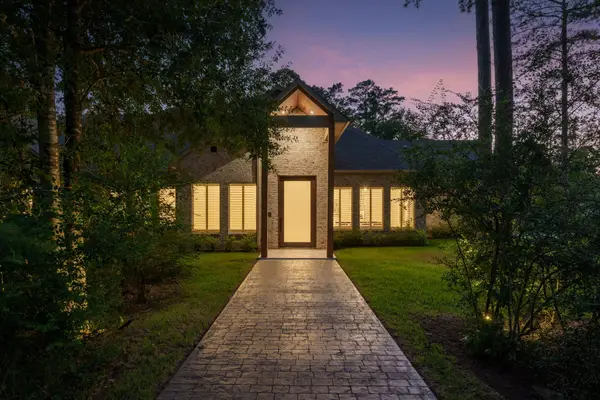 $3,600,000Active5 beds 7 baths5,776 sq. ft.
12111 S Tara Plantation Drive S, Tomball, TX 77375
MLS# 60018039Listed by: TEXAN PREFERRED REALTY - New
 $296,000Active4 beds 3 baths2,209 sq. ft.
8807 Lacy Willow Court, Tomball, TX 77375
MLS# 76718321Listed by: ERA EXPERTS - New
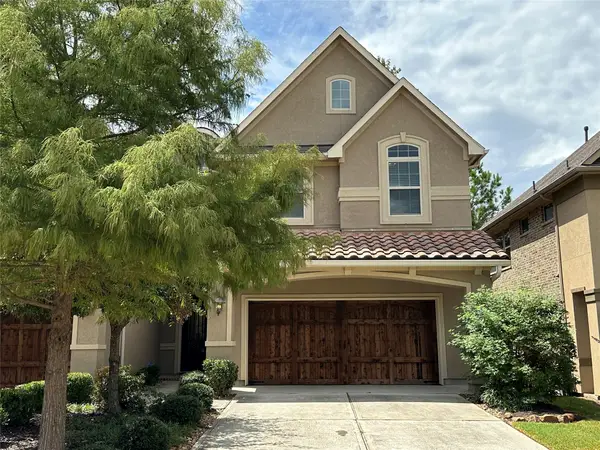 $465,000Active3 beds 3 baths1,786 sq. ft.
11 Silver Rock Drive, Tomball, TX 77375
MLS# 22260139Listed by: JP LAND & HOMES, LLC - Open Sat, 12 to 2pmNew
 $785,000Active4 beds 4 baths3,530 sq. ft.
611 N Hickory Street, Tomball, TX 77375
MLS# 61394539Listed by: APPLE STREET REALTY - New
 $839,000Active4 beds 4 baths3,416 sq. ft.
25034 Tarlton Court, Tomball, TX 77375
MLS# 52571165Listed by: HATCH AGENCY REAL ESTATE


Protect your home and budget from life's surprises with an Assurant Home Warranty, backed by a partner that supports you through every step of homeownership. Explore Plans.
© 2026 Better Homes and Gardens Real Estate LLC. An Anywhere Real Estate company. All rights reserved. Better Homes and Gardens® Real Estate is a registered trademark owned by Meredith Operations Corporation, licensed to Better Homes and Gardens Real Estate LLC and used with permission. Better Homes and Gardens Real Estate LLC fully supports the principles of the Fair Housing Act and the Equal Opportunity Act. Listing information is deemed reliable but is not guaranteed accurate.
Each office is independently owned and operated.
Any services or products provided by third parties are not provided by, affiliated with or related to Better Homes and Gardens Real Estate LLC, or its affiliated companies.