
50 Tidwillow Place, Tomball, TX 77375
Local realty services provided by:Better Homes and Gardens Real Estate Hometown
50 Tidwillow Place,Tomball, TX 77375
$465,000
- 4 Beds
- 3 Baths
- 2,745 sq. ft.
- Single family
- Active
Listed by: jacci kilgore
Office: compass re texas, llc. - the woodlands832-899-4788
MLS#:7154999
Source:HARMLS
Price summary
- Price:$465,000
- Price per sq. ft.:$169.4
About this home
Flexible living, an oversized end-of-the-culdesac homesite, and
an exceptional Creekside Park location come together in this four-bedroom home
featuring open-concept living, a spacious kitchen with a large island, gas
cooktop and stainless appliances, a French-door study or flex room, and a
first-floor primary suite with a spa-like ensuite. Upstairs, a game room with double
French doors and three spacious bedrooms provide plenty of room for family or guests, work or play. Upscale finishes like wood-look tile, open shelving and custom built-ins add to the appeal.
Outside, the expansive the 1/3ac lot is a standout, offering a backyard with the space to create the outdoor retreat you’ve been
envisioning. Located in Creekside Park with top-rated schools, parks and shopping in easy reach, it’s a wonderful
combination of indoor versatility, exceptional outdoor space, and the lifestyle that
makes Creekside Park such a sought-after place to call home. Washer/Dryer and Fridge incld.
Contact an agent
Home facts
- Year built:2012
- Subdivision & Development:The Woodlands Creekside Park West 02
- Listing ID #:7154999
- Updated:September 19, 2026 at 01:20 AM
Rooms and interior
- Bedrooms:4
- Total bathrooms:3
- Full bathrooms:2
- Half bathrooms:1
- Rooms Total:5
- Flooring:Carpet, Tile
- Dining Description:Kitchen Dining Combo
- Bathrooms Description:Separate Shower, Soaking Tub, Tub Shower
- Kitchen Description:Breakfast Bar, Dishwasher, Disposal, Dry Bar, Electric Oven, Gas Range, Granite Counters, Kitchen Dining Combo, Kitchen Family Room Combo, Kitchen Island, Microwave, Pantry, Refrigerator
- Living area:2,745 sq. ft.
Heating and cooling
- Cooling:Central Air, Electric, Zoned
- Heating:Central, Gas, Zoned
- Central air:Yes
Structure and exterior
- Roof:Composition
- Year built:2012
- Building area:2,745 sq. ft.
- Lot area:0.32 Acres
- Lot Features:Cul De Sac
- Architectural Style:Traditional, craftsman
- Construction Materials:Brick, Cement Siding, Stone
- Exterior Features:Fence, Fully Fenced, Patio, Porch, Private Yard, Sprinkler Irrigation, Storage, Tennis Courts
- Foundation Description:Slab
- Levels:2 Stories
Schools
- High school:TOMBALL HIGH SCHOOL
- Middle school:CREEKSIDE PARK JUNIOR HIGH SCHOOL
- Elementary school:CREEKVIEW ELEMENTARY SCHOOL
Utilities
- Sewer:Public Sewer
Finances and disclosures
- Price:$465,000
- Price per sq. ft.:$169.4
- Tax amount:$12,552 (2026)
Features and amenities
- Appliances:Dishwasher, Disposal, Dryer, Electric Oven, Gas Range, Microwave, Refrigerator, Washer
- Laundry features:Dryer, Washer
- Amenities:Ceiling Fans, High Ceilings, Low Emissivity Windows, Programmable Thermostat, Window Coverings
Parking
- Parking description:Garage
- Garage:Yes
- Garage spaces:2
New listings near 50 Tidwillow Place
- New
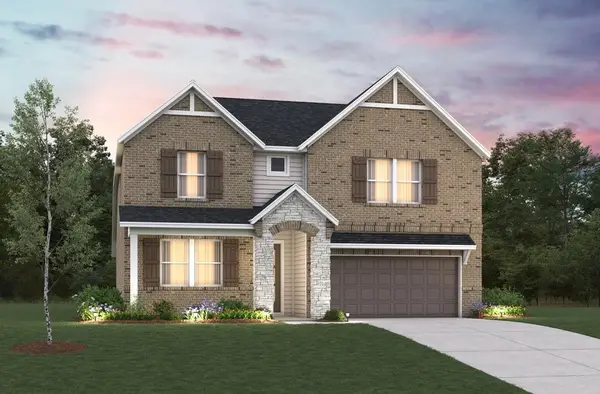 $392,893Active4 beds 3 baths2,754 sq. ft.
21123 Iberian Magpie Trail, Tomball, TX 77377
MLS# 25084917Listed by: BEAZER HOMES - New
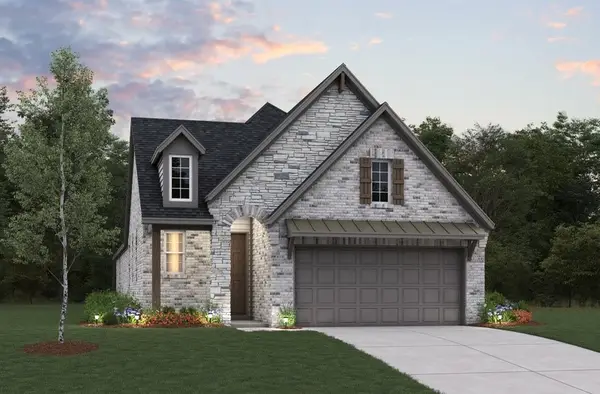 $348,448Active3 beds 3 baths1,973 sq. ft.
21030 Eagle Shores Drive, Tomball, TX 77377
MLS# 65479953Listed by: BEAZER HOMES - New
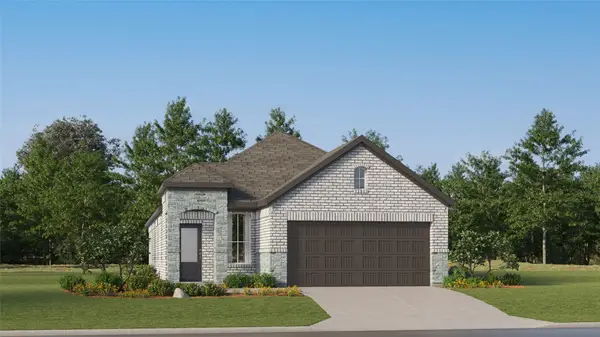 $247,990Active3 beds 2 baths1,572 sq. ft.
19634 Costa Marra Drive, Tomball, TX 77377
MLS# 75917852Listed by: KELLER WILLIAMS CITY VIEW - New
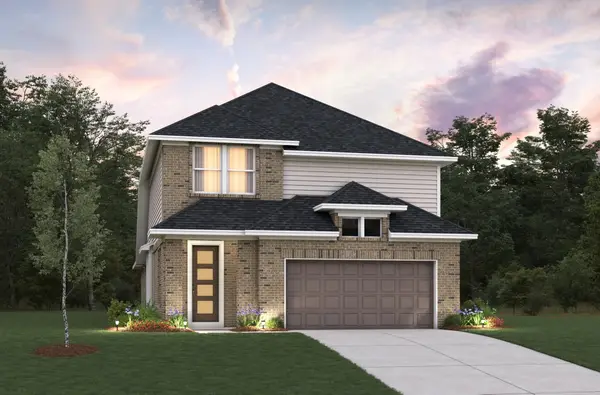 $367,073Active4 beds 4 baths2,370 sq. ft.
21419 Gazania Daisy Lane, Tomball, TX 77377
MLS# 76639387Listed by: BEAZER HOMES - New
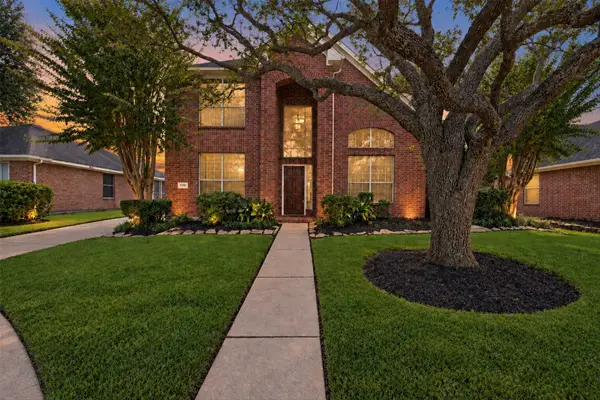 $425,000Active4 beds 3 baths2,753 sq. ft.
11707 River Vine Court, Tomball, TX 77377
MLS# 77110532Listed by: CONNECT REALTY.COM - New
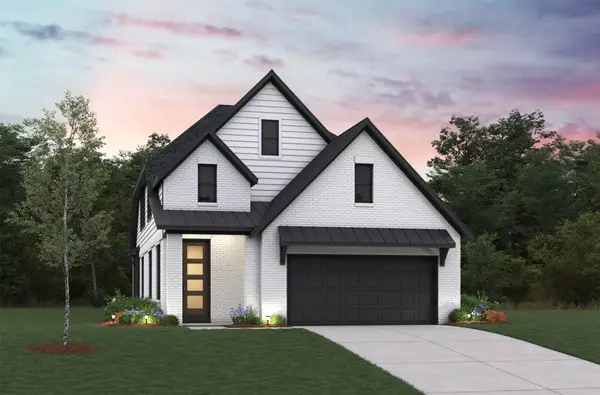 $399,540Active4 beds 4 baths2,572 sq. ft.
20919 Eagle Shores Drive, Tomball, TX 77377
MLS# 85830455Listed by: BEAZER HOMES - New
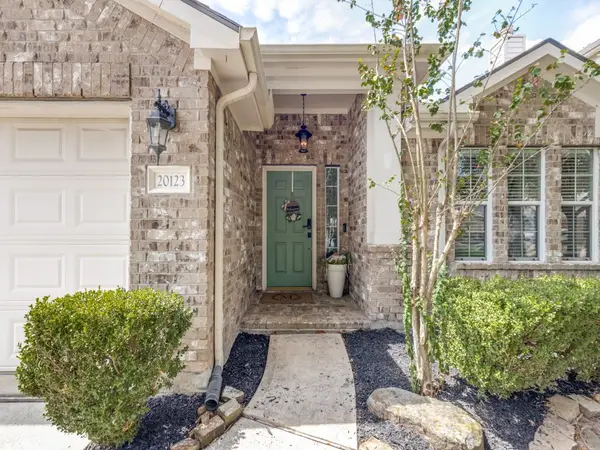 $294,750Active3 beds 2 baths1,878 sq. ft.
20123 Glacier Falls Drive, Tomball, TX 77375
MLS# 21389396Listed by: RAGLIN REAL ESTATE, LLC - New
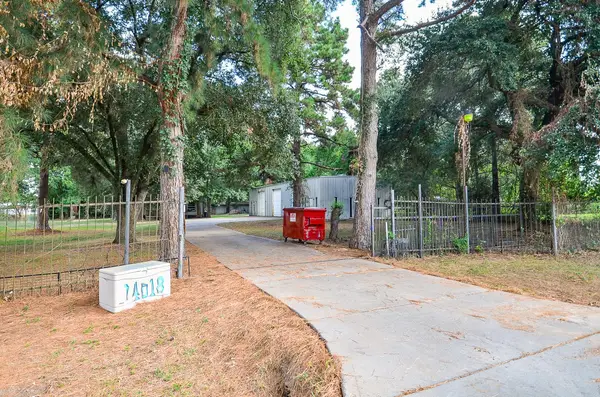 $365,000Active3 beds 2 baths3,300 sq. ft.
14018 Pine Meadow Lane, Tomball, TX 77377
MLS# 57932164Listed by: RE/MAX GRAND - Open Sat, 1 to 3pmNew
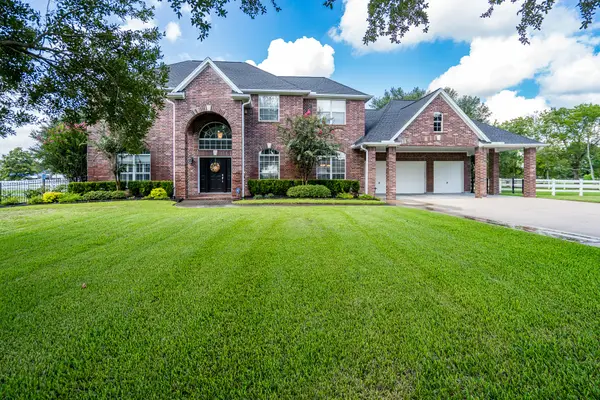 $1,299,999Active4 beds 4 baths3,462 sq. ft.
20303 Stone Lake Circle, Tomball, TX 77377
MLS# 85703811Listed by: WALZEL PROPERTIES - CORPORATE OFFICE - Open Sat, 12 to 2pmNew
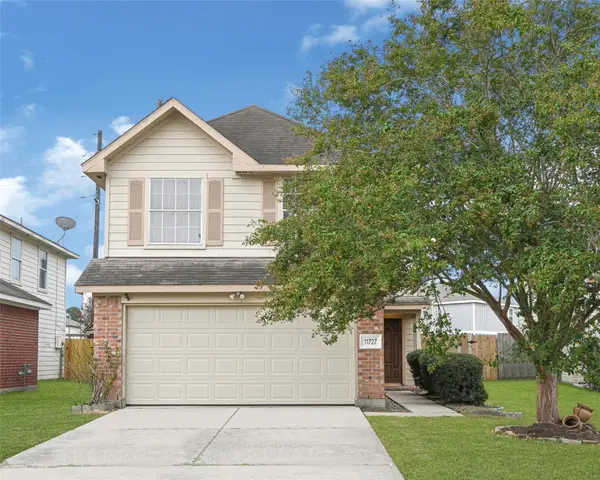 $237,000Active4 beds 3 baths1,616 sq. ft.
11727 Rolling Stream Drive, Tomball, TX 77375
MLS# 49260322Listed by: KELLER WILLIAMS REALTY PROFESSIONALS


Protect your home and budget from life's surprises with an Assurant Home Warranty, backed by a partner that supports you through every step of homeownership. Explore Plans.
© 2026 Better Homes and Gardens Real Estate LLC. An Anywhere Real Estate company. All rights reserved. Better Homes and Gardens® Real Estate is a registered trademark owned by Meredith Operations Corporation, licensed to Better Homes and Gardens Real Estate LLC and used with permission. Better Homes and Gardens Real Estate LLC fully supports the principles of the Fair Housing Act and the Equal Opportunity Act. Listing information is deemed reliable but is not guaranteed accurate.
Each office is independently owned and operated.
Any services or products provided by third parties are not provided by, affiliated with or related to Better Homes and Gardens Real Estate LLC, or its affiliated companies.