
8710 Kerr Drive, Tomball, TX 77375
Local realty services provided by:Better Homes and Gardens Real Estate Hometown
Listed by: rodney craddock
Office: fathom realty888-455-6040
MLS#:9049251
Source:HARMLS
Price summary
- Price:$340,000
- Price per sq. ft.:$155.89
About this home
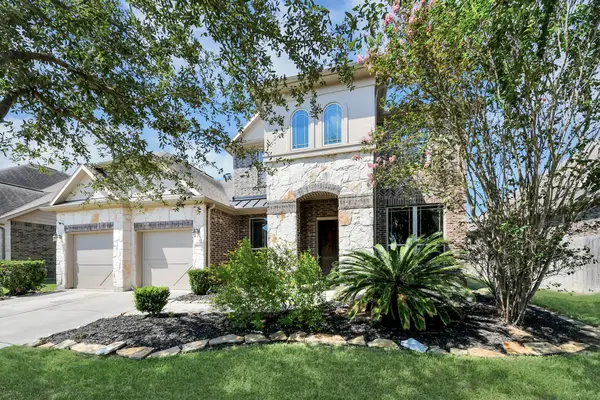
Welcome to 8710 Kerr Dr, a charming traditional home situated on approximately half an acre in Tomball. A wide covered front porch, stone accents and established landscaping create an inviting first impression. Inside, the spacious living area features wood-look flooring, crown molding and a gas-log fireplace. The formal dining room with French doors offers flexibility as a dining space or private home office. The kitchen features abundant cabinetry, a breakfast bar and adjoining breakfast area. The spacious first-floor primary suite includes a large bath with dual vanities, while additional bedrooms are located upstairs. Outside, the generous lot provides plenty of room to spread out, complemented by an extended driveway with extra parking and detached 3-car garage. Private well, aerobic septic and sprinkler system. Convenient access to SH 249, shopping, dining and all that Tomball has to offer.
Contact an agent
Home facts
- Year built:2001
- Subdivision & Development:Willow Creek Manor Sec 01
- Listing ID #:9049251
- Updated:September 26, 2026 at 04:13 AM
Rooms and interior
- Bedrooms:4
- Total bathrooms:3
- Full bathrooms:2
- Half bathrooms:1
- Rooms Total:4
- Flooring:Carpet, Laminate
- Bathrooms Description:Jetted Tub, Separate Shower, Soaking Tub, Tub Shower
- Kitchen Description:Breakfast Bar, Dishwasher, Disposal, Gas Oven, Gas Range, Microwave, Pantry, Refrigerator
- Living area:2,181 sq. ft.
Heating and cooling
- Cooling:Central Air, Electric
- Heating:Central, Gas
- Central air:Yes
Structure and exterior
- Roof:Composition
- Year built:2001
- Building area:2,181 sq. ft.
- Lot area:0.53 Acres
- Lot Features:Subdivision
- Architectural Style:Traditional
- Construction Materials:Cement Siding, Stone
- Exterior Features:Fence, Patio, Private Yard, Storage
- Foundation Description:Slab
- Levels:2 Stories
Schools
- High school:KLEIN OAK HIGH SCHOOL
- Middle school:HOFIUS INTERMEDIATE SCHOOL
- Elementary school:MAHAFFEY ELEMENTARY SCHOOL
Utilities
- Water:Well
- Sewer:Aerobic Septic
Finances and disclosures
- Price:$340,000
- Price per sq. ft.:$155.89
- Tax amount:$7,203 (2026)
Features and amenities
- Appliances:Dishwasher, Disposal, Gas Oven, Gas Range, Microwave, Refrigerator
- Amenities:Ceiling Fans, Crown Molding, High Ceilings
Parking
- Parking description:Additional Parking, Garage
- Garage:Yes
- Garage spaces:3
New listings near 8710 Kerr Drive
- New
 $519,000Active4 beds 3 baths2,977 sq. ft.
9422 Brannok Lane, Tomball, TX 77375
MLS# 13193110Listed by: CB&A, REALTORS - New
 $415,000Active4 beds 3 baths3,297 sq. ft.
17311 Pikes Peek Court, Tomball, TX 77377
MLS# 10786545Listed by: CB&A, REALTORS-KATY - Open Sun, 2 to 4pmNew
 $599,816Active4 beds 5 baths3,466 sq. ft.
12323 Scherer Woods Court, Tomball, TX 77377
MLS# 21489635Listed by: RE/MAX INTEGRITY - New
 $975,000Active3 beds 3 baths3,068 sq. ft.
18 Dawning Flower Drive, Tomball, TX 77375
MLS# 26352753Listed by: SRA RE LLC - New
 $525,000Active3 beds 4 baths3,148 sq. ft.
12619 Mossy Ledge Drive, Tomball, TX 77377
MLS# 37963205Listed by: STANLEY & COMPANY/BCB - New
 $320,000Active3 beds 2 baths1,896 sq. ft.
11638 Kensal Bay Lane, Tomball, TX 77377
MLS# 9058799Listed by: LPT REALTY, LLC - New
 $448,729Active4 beds 4 baths2,562 sq. ft.
20518 Bronco Ridge Drive, Tomball, TX 77377
MLS# 22121712Listed by: BEAZER HOMES - New
 $399,000Active3 beds 2 baths1,929 sq. ft.
322 S Persimmon Street, Tomball, TX 77375
MLS# 49464888Listed by: COMPASS RE TEXAS, LLC - MEMORIAL - New
 $1,350,270Active4 beds 5 baths4,957 sq. ft.
22811 Timberlake Creek Road, Tomball, TX 77377
MLS# 38249831Listed by: THE SEARS GROUP


Protect your home and budget from life's surprises with an Assurant Home Warranty, backed by a partner that supports you through every step of homeownership. Explore Plans.
© 2026 Better Homes and Gardens Real Estate LLC. An Anywhere Real Estate company. All rights reserved. Better Homes and Gardens® Real Estate is a registered trademark owned by Meredith Operations Corporation, licensed to Better Homes and Gardens Real Estate LLC and used with permission. Better Homes and Gardens Real Estate LLC fully supports the principles of the Fair Housing Act and the Equal Opportunity Act. Listing information is deemed reliable but is not guaranteed accurate.
Each office is independently owned and operated.
Any services or products provided by third parties are not provided by, affiliated with or related to Better Homes and Gardens Real Estate LLC, or its affiliated companies.