
8906 Seber Drive, Tomball, TX 77375
Local realty services provided by:Better Homes and Gardens Real Estate Gary Greene
Listed by: melissa whitehead
Office: red door realty & associates281-852-3667
MLS#:73052588
Source:HARMLS
Price summary
- Price:$377,000
- Price per sq. ft.:$165.13
About this home
Tucked away among mature trees, this hidden Tomball gem offers country-style living with city conveniences just minutes away! Beautiful ranch-style fencing and lush landscaping welcome you to a home filled with thoughtful updates, including newer face brick, double-pane windows, A/C and ductwork, fresh paint, newer appliances, updated primary shower and kitchen flooring. The chef-inspired kitchen is the heart of the home, featuring an oversized island perfect for entertaining and gathering. Generously sized rooms provide plenty of space, plus a versatile bonus room ideal for a game room, home office or sunroom. Enjoy the large patio, whole-home generator and climate-controlled garage with epoxy flooring. Peacefully tucked away yet convenient to Downtown Tomball and The Woodlands for shopping, dining and entertainment—this one feels like a retreat without giving up convenience! Room measurements are approximate.
Contact an agent
Home facts
- Year built:1970
- Subdivision & Development:Willow Creek Manor Sec 01
- Listing ID #:73052588
- Updated:October 08, 2026 at 12:11 PM
Rooms and interior
- Bedrooms:3
- Total bathrooms:2
- Full bathrooms:2
- Rooms Total:9
- Flooring:Carpet, Tile, Wood
- Dining Description:Kitchen Dining Combo
- Bathrooms Description:Tub Shower
- Kitchen Description:Breakfast Bar, Dishwasher, Disposal, Electric Oven, Electric Range, Granite Counters, Kitchen Dining Combo, Kitchen Island, Microwave
- Living area:2,283 sq. ft.
Heating and cooling
- Cooling:Central Air, Gas
- Heating:Central, Electric, Propane
- Central air:Yes
Structure and exterior
- Roof:Composition
- Year built:1970
- Building area:2,283 sq. ft.
- Lot area:0.46 Acres
- Lot Features:Subdivision, Wooded
- Architectural Style:Traditional
- Construction Materials:Brick, Wood Siding
- Exterior Features:Fence, Patio, Private Yard, Storage
- Foundation Description:Slab
- Levels:1 Story
Schools
- High school:KLEIN OAK HIGH SCHOOL
- Middle school:HOFIUS INTERMEDIATE SCHOOL
- Elementary school:MAHAFFEY ELEMENTARY SCHOOL
Utilities
- Water:Well
- Sewer:Septic Tank
Finances and disclosures
- Price:$377,000
- Price per sq. ft.:$165.13
- Tax amount:$7,137 (2026)
Features and amenities
- Appliances:Dishwasher, Disposal, Electric Oven, Electric Range, Microwave
- Amenities:Ceiling Fans, Crown Molding
Parking
- Parking description:Additional Parking, Driveway, Garage
- Garage:Yes
- Garage spaces:2
New listings near 8906 Seber Drive
- New
 $300,000Active4 beds 2 baths1,809 sq. ft.
19450 Tobiano Park Drive, Tomball, TX 77377
MLS# 2929455Listed by: RE/MAX UNIVERSAL - Open Sat, 11am to 2pmNew
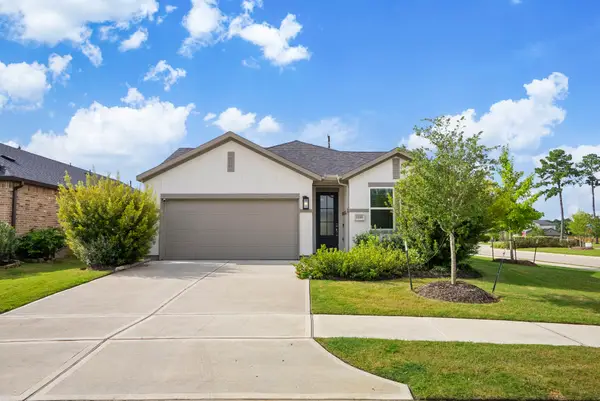 $347,000Active3 beds 2 baths1,686 sq. ft.
1210 Sugar Drive, Tomball, TX 77375
MLS# 2837170Listed by: KELLER WILLIAMS REALTY THE WOODLANDS - New
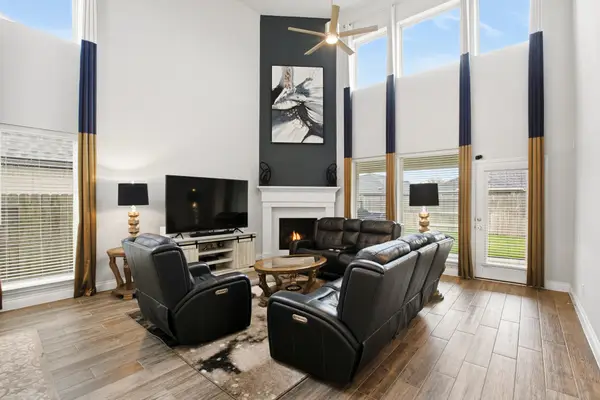 $489,900Active4 beds 4 baths3,246 sq. ft.
19451 Gray Mare Drive, Tomball, TX 77377
MLS# 22236599Listed by: KELLER WILLIAMS MEMORIAL - Open Sat, 12 to 4pmNew
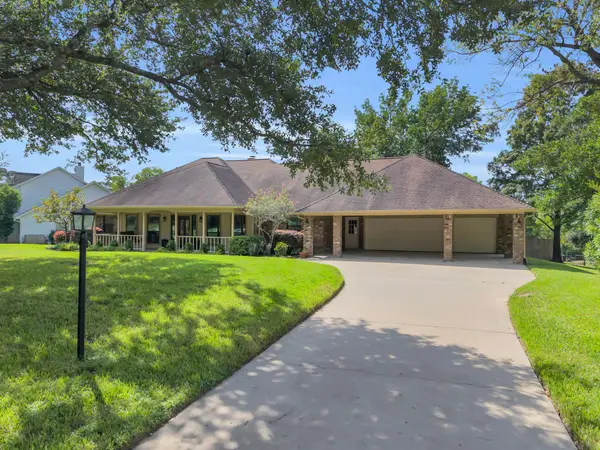 $599,000Active3 beds 3 baths2,445 sq. ft.
23327 Cannon Creek Trail, Tomball, TX 77377
MLS# 17426148Listed by: RE/MAX UNIVERSAL - Open Sat, 2 to 4pmNew
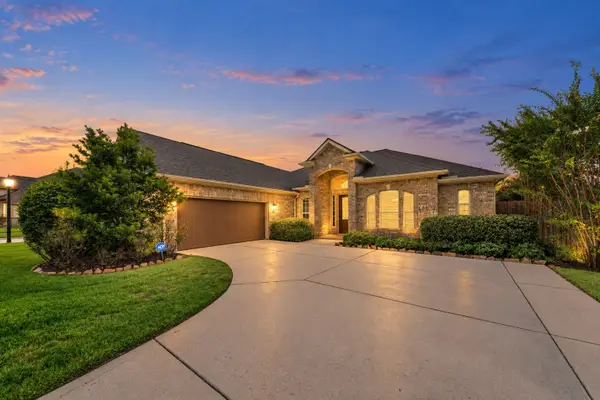 $450,000Active3 beds 2 baths2,752 sq. ft.
12218 Rampy Green Drive, Tomball, TX 77377
MLS# 53468386Listed by: RE/MAX ELITE PROPERTIES - New
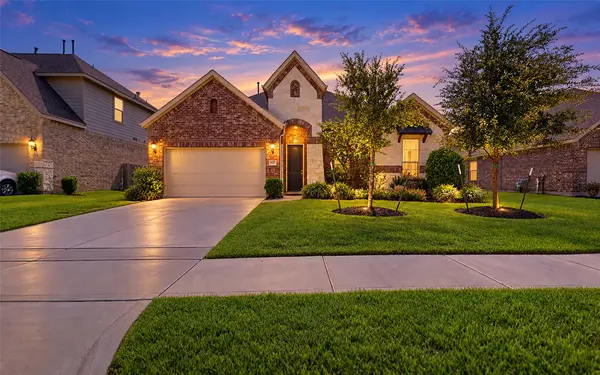 $449,500Active3 beds 2 baths2,823 sq. ft.
9607 Invergarry Way, Tomball, TX 77375
MLS# 79297302Listed by: WALZEL PROPERTIES - CORPORATE OFFICE - New
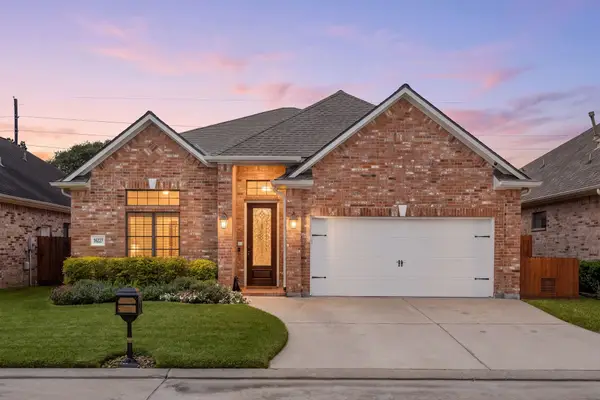 $380,000Active3 beds 2 baths2,215 sq. ft.
16227 Jordyn Lake Drive, Tomball, TX 77377
MLS# 62495580Listed by: REDFIN CORPORATION - Open Sat, 12 to 2pmNew
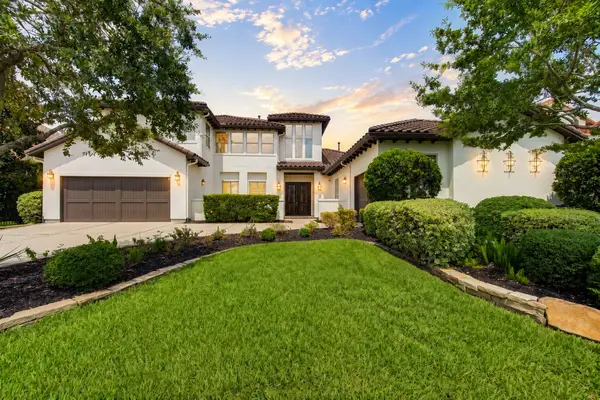 $1,649,000Active5 beds 6 baths5,032 sq. ft.
94 Gildwood Place, Tomball, TX 77375
MLS# 82381302Listed by: ENERGY REALTY - New
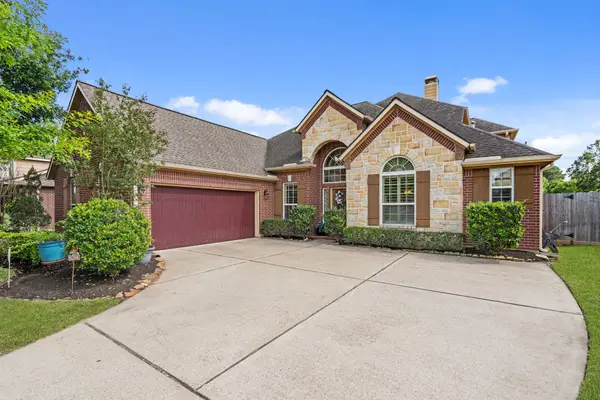 $535,000Active4 beds 3 baths3,381 sq. ft.
12015 Rampy Green Drive, Tomball, TX 77377
MLS# 31015989Listed by: COMPASS RE TEXAS, LLC - MEMORIAL - New
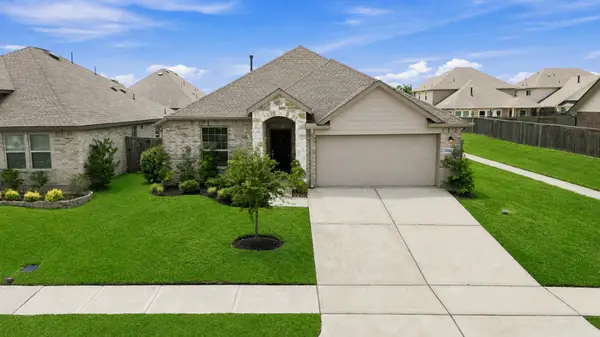 $334,900Active4 beds 2 baths1,909 sq. ft.
21431 Petherton Drive, Tomball, TX 77375
MLS# 82897277Listed by: KELLER WILLIAMS MEMORIAL


Protect your home and budget from life's surprises with an Assurant Home Warranty, backed by a partner that supports you through every step of homeownership. Explore Plans.
© 2026 Better Homes and Gardens Real Estate LLC. An Anywhere Real Estate company. All rights reserved. Better Homes and Gardens® Real Estate is a registered trademark owned by Meredith Operations Corporation, licensed to Better Homes and Gardens Real Estate LLC and used with permission. Better Homes and Gardens Real Estate LLC fully supports the principles of the Fair Housing Act and the Equal Opportunity Act. Listing information is deemed reliable but is not guaranteed accurate.
Each office is independently owned and operated.
Any services or products provided by third parties are not provided by, affiliated with or related to Better Homes and Gardens Real Estate LLC, or its affiliated companies.