
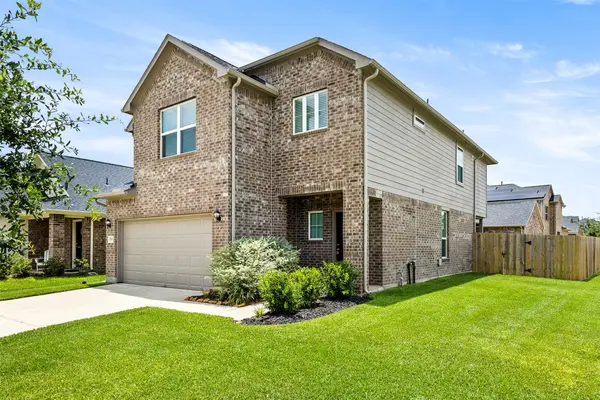
9007 Kinnel Lane, Tomball, TX 77375
Local realty services provided by:Better Homes and Gardens Real Estate Hometown
9007 Kinnel Lane,Tomball, TX 77375
$359,060
- 4 Beds
- 3 Baths
- 2,896 sq. ft.
- Single family
- Active
Listed by: darius franklin
Office: texas ally real estate group, llc.512-763-2559
MLS#:13347908
Source:HARMLS
Price summary
- Price:$359,060
- Price per sq. ft.:$123.98
- Monthly HOA dues:$83.33
About this home
Some houses come with a to-do list. This one has other plans. A dedicated office handles business; the game room handles the work of avoiding it. The downstairs primary bath got a polished upgrade with a remodeled vanity and quartz countertop. A new upstairs A/C and new downstairs A/C coil help keep comfort from becoming a seasonal negotiation. No carpet downstairs means fewer places for crumbs to establish residency; brand-new upstairs carpet brings the soft landing. Ceiling fans in every room and LED lighting throughout keep things comfortable and bright. Out back, the custom patio with built-in bench seating is ready for grilling, lounging, or supervising someone else’s grilling from a position of authority. The sprinkler system keeps the lawn hydrated without making you its personal rainmaker. Add a brand-new dishwasher and a turnkey setup, and skip the renovation reality show to enjoy the house instead of fixing it. All that’s left is unpacking—and deciding who gets the office.
Contact an agent
Home facts
- Year built:2005
- Subdivision & Development:Inverness Estates
- Listing ID #:13347908
- Updated:October 30, 2026 at 04:19 AM
Rooms and interior
- Bedrooms:4
- Total bathrooms:3
- Full bathrooms:2
- Half bathrooms:1
- Rooms Total:9
- Flooring:Carpet, Laminate, Tile
- Bathrooms Description:Jetted Tub, Separate Shower, Tub Shower
- Kitchen Description:Dishwasher, Disposal, Electric Range, Granite Counters, Kitchen Family Room Combo, Microwave, Pantry
- Living area:2,896 sq. ft.
Heating and cooling
- Cooling:Attic Fan, Central Air, Electric
- Heating:Central, Gas
- Central air:Yes
Structure and exterior
- Roof:Composition
- Year built:2005
- Building area:2,896 sq. ft.
- Lot area:0.14 Acres
- Lot Features:Subdivision
- Construction Materials:Brick, Cement Siding, Wood Siding
- Exterior Features:Fence, Hot Tub Spa, Patio, Porch
- Foundation Description:Slab
- Levels:2 Stories
Schools
- High school:KLEIN CAIN HIGH SCHOOL
- Middle school:KRIMMEL INTERMEDIATE SCHOOL
- Elementary school:MAHAFFEY ELEMENTARY SCHOOL
Utilities
- Sewer:Public Sewer
Finances and disclosures
- Price:$359,060
- Price per sq. ft.:$123.98
- Tax amount:$9,703 (2026)
Features and amenities
- Appliances:Dishwasher, Disposal, Electric Range, Microwave
- Amenities:Ceiling Fans, Crown Molding, High Ceilings, Prewired, Programmable Thermostat, Smoke Detectors, Window Coverings
Parking
- Parking description:Attached Carport, Detached Carport, Garage, Garage Door Opener
- Garage:Yes
- Garage spaces:2
New listings near 9007 Kinnel Lane
 $457,995Pending4 beds 3 baths2,407 sq. ft.
17522 Fogwood Creek Way, Tomball, TX 77377
MLS# 23758044Listed by: HOMESUSA.COM $550,667Pending4 beds 3 baths2,230 sq. ft.
17426 Fogwood Creek Way, Tomball, TX 77377
MLS# 64576084Listed by: HOMESUSA.COM $508,376Pending4 beds 3 baths2,156 sq. ft.
22422 Topaz Harbor Lane, Tomball, TX 77377
MLS# 66655225Listed by: HOMESUSA.COM- New
 $60,500Active0.25 Acres
28102 Linda Lane Lane, Tomball, TX 77375
MLS# 56936994Listed by: KELLER WILLIAMS MEMORIAL - New
 $440,000Active3 beds 2 baths2,752 sq. ft.
12218 Rampy Green Drive, Tomball, TX 77377
MLS# 22561503Listed by: RE/MAX ELITE PROPERTIES - New
 $499,990Active4 beds 3 baths2,654 sq. ft.
12111 Piney Way Court, Tomball, TX 77375
MLS# 36131622Listed by: EXP REALTY, LLC - New
 $425,000Active4 beds 3 baths2,458 sq. ft.
20815 Clydesdale Post Road, Tomball, TX 77377
MLS# 61526740Listed by: RE/MAX UNIVERSAL - New
 $420,000Active4 beds 3 baths2,384 sq. ft.
22107 Palo Dura Lane, Tomball, TX 77375
MLS# 72080852Listed by: FALLON & CO - New
 $319,000Active3 beds 4 baths2,182 sq. ft.
17811 Pamukkale Place, Tomball, TX 77377
MLS# 93372992Listed by: COMPASS RE TEXAS, LLC - THE WOODLANDS


Protect your home and budget from life's surprises with an Assurant Home Warranty, backed by a partner that supports you through every step of homeownership. Explore Plans.
© 2026 Better Homes and Gardens Real Estate LLC. An Anywhere Real Estate company. All rights reserved. Better Homes and Gardens® Real Estate is a registered trademark owned by Meredith Operations Corporation, licensed to Better Homes and Gardens Real Estate LLC and used with permission. Better Homes and Gardens Real Estate LLC fully supports the principles of the Fair Housing Act and the Equal Opportunity Act. Listing information is deemed reliable but is not guaranteed accurate.
Each office is independently owned and operated.
Any services or products provided by third parties are not provided by, affiliated with or related to Better Homes and Gardens Real Estate LLC, or its affiliated companies.