
102 Shore Line Drive, Tool, TX 75143
Local realty services provided by:Better Homes and Gardens Real Estate Edwards & Associates
Listed by: dan barnett
Office: red horse realty
MLS#:21379774
Source:GDAR
Price summary
- Price:$650,000
- Price per sq. ft.:$441.88
- Monthly HOA dues:$5.42
About this home
Fantastic 3-BR, 2-Bth lakefront home that's bright and open. Has fabulous views of the lake from nearly every room. The open floorplan combines the kitchen, dining room and living room facing the lake front. Updated inside and out with newer appliances. The immense and open lakeside porch is a great place to enjoy that morning coffee or evening glass of wine while watching your kids play in the water. The white picket fence provides a secure space for kids and dogs. This home has been a successful vacation rental for many years and can become yours since it can be purchased as a fully furnished home. (The water level is down right now but the lake view is always gorgeous).
The adjacent lot can also be purchased at the same time from the listing agent.
Contact an agent
Home facts
- Year built:2005
- Subdivision & Development:Cedarcrest Shores Estate
- Listing ID #:21379774
- Added:4 day(s) ago
- Updated:September 14, 2026 at 11:55 AM
Rooms and interior
- Bedrooms:3
- Total bathrooms:2
- Full bathrooms:2
- Kitchen Description:Dishwasher, Disposal, Electric Range, Microwave, Refrigerator
- Living area:1,471 sq. ft.
Heating and cooling
- Cooling:Ceiling Fans, Central Air, Electric
- Heating:Central, Electric
- Central air:Yes
Structure and exterior
- Year built:2005
- Building area:1,471 sq. ft.
- Lot area:0.14 Acres
- Lot Features:Retaining Wall
- Levels:1 Story
Schools
- High school:Malakoff
- Middle school:Malakoff
- Elementary school:Malakoff
Finances and disclosures
- Price:$650,000
- Price per sq. ft.:$441.88
- Tax amount:$12,441
Features and amenities
- Appliances:Dishwasher, Disposal, Electric Range, Electric Water Heater, Microwave, Refrigerator
Parking
- Garage:Yes
- Garage spaces:2
 Information provided, in part, by North Texas Real Estate Information Systems, Inc. Last Updated September 14, 2026 Listings with the NTREIS logo are listed by brokerages other than Better Homes and Gardens Real Estate Edwards & Associates.
New listings near 102 Shore Line Drive
- New
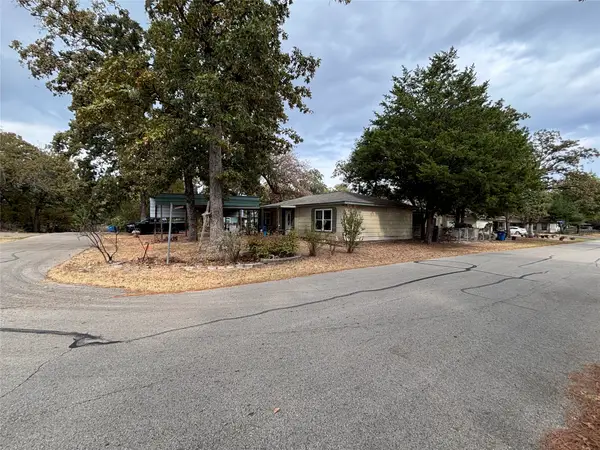 $69,000Active2 beds 1 baths960 sq. ft.
913 Woodland Trail, Tool, TX 75143
MLS# 21382520Listed by: KELLER WILLIAMS REALTY - New
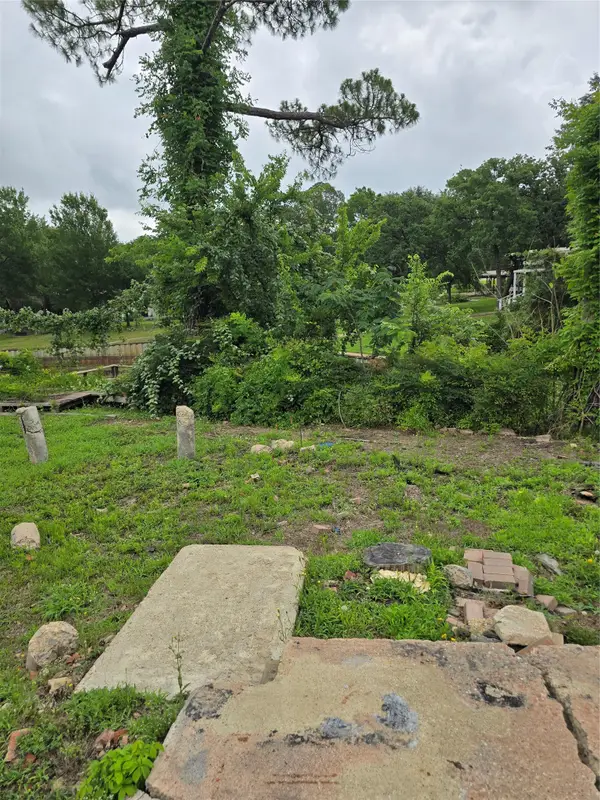 $95,000Active0.09 Acres
104 Shoreline Drive, Tool, TX 75148
MLS# 21374295Listed by: RED HORSE REALTY - New
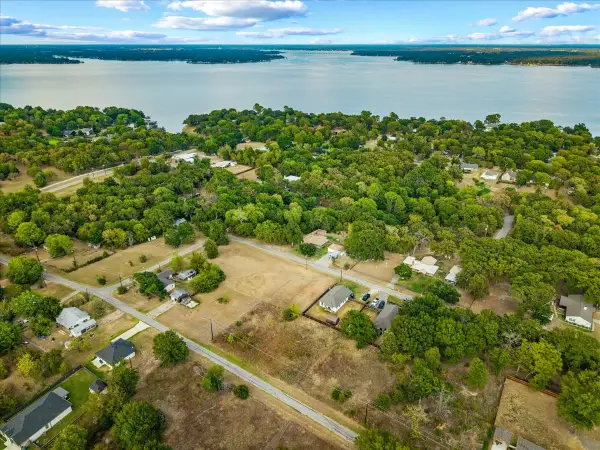 $22,000Active0.22 Acres
1045 Midway Road, Tool, TX 75143
MLS# 21376029Listed by: MONARC REALTY - New
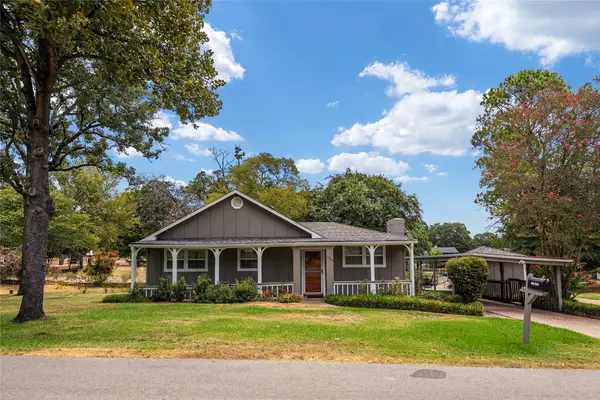 $289,000Active3 beds 2 baths1,360 sq. ft.
1210 Aloha Road, Tool, TX 75143
MLS# 21378323Listed by: EBBY HALLIDAY REALTORS - New
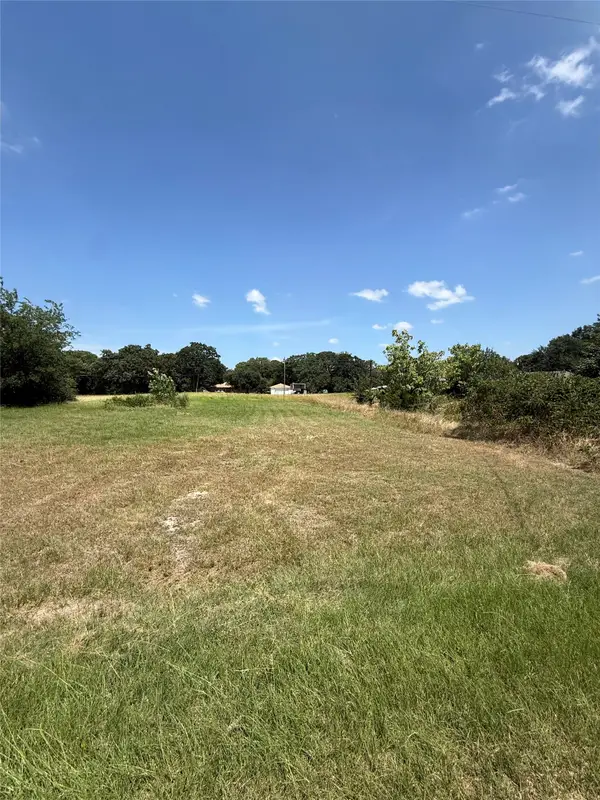 $30,000Active0.22 Acres
1043 Waikiki Trail, Tool, TX 75143
MLS# 21377900Listed by: DALTON WADE, INC. - New
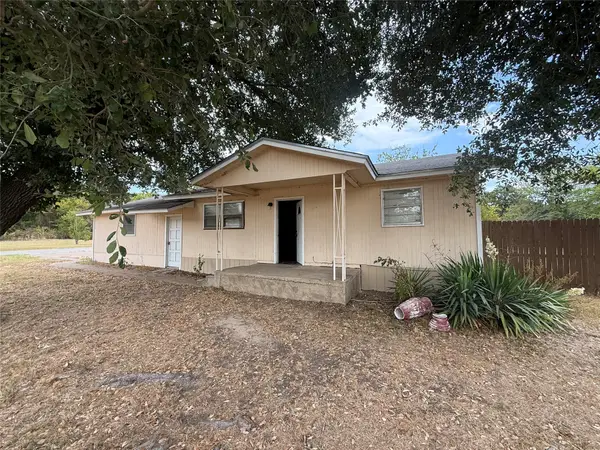 $160,000Active3 beds 2 baths1,257 sq. ft.
201 Waikiki Trail, Tool, TX 75143
MLS# 21377835Listed by: DALTON WADE, INC.  $90,000Active2 beds 1 baths930 sq. ft.
2016 Gavin Road, Tool, TX 75143
MLS# 21375052Listed by: FATHOM REALTY LLC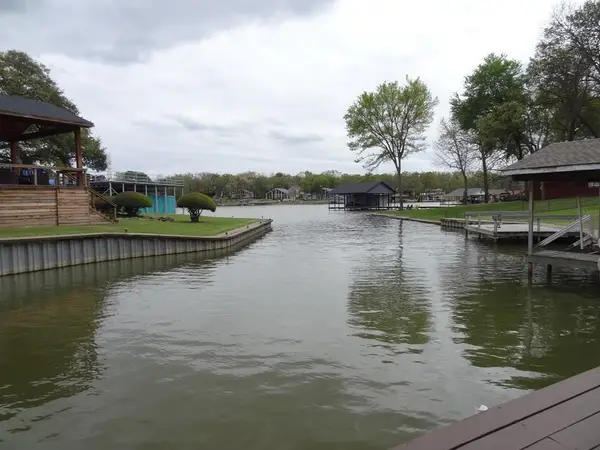 $159,000Active0.43 Acres
2052 Kanakoa Dr North, Tool, TX 75143
MLS# 21372470Listed by: MCATEE REALTY OF GUN BARREL TX $100,000Active2 Acres
208 N Old Indian Trail, Tool, TX 75143
MLS# 21369496Listed by: CENTURY 21 JUDGE FITE CO.


Protect your home and budget from life's surprises with an Assurant Home Warranty, backed by a partner that supports you through every step of homeownership. Explore Plans.
© 2026 Better Homes and Gardens Real Estate LLC. An Anywhere Real Estate company. All rights reserved. Better Homes and Gardens® Real Estate is a registered trademark owned by Meredith Operations Corporation, licensed to Better Homes and Gardens Real Estate LLC and used with permission. Better Homes and Gardens Real Estate LLC fully supports the principles of the Fair Housing Act and the Equal Opportunity Act. Listing information is deemed reliable but is not guaranteed accurate.
Each office is independently owned and operated.
Any services or products provided by third parties are not provided by, affiliated with or related to Better Homes and Gardens Real Estate LLC, or its affiliated companies.