
517 Kapuna Drive, Tool, TX 75143
Local realty services provided by:Better Homes and Gardens Real Estate Rhodes Realty
Listed by: daniel caraveo
Office: only 1 realty group dallas
MLS#:21431293
Source:GDAR
Price summary
- Price:$465,000
- Price per sq. ft.:$186.82
- Monthly HOA dues:$5
About this home
*Lake Life Meets Low-Maintenance Luxury Near Cedar Creek Lake!*
Welcome to 517 Kapuna Dr in Tool, TX! This beautifully designed new-construction home offers the perfect blend of modern style, functionality, and convenience, just minutes from Cedar Creek Lake and nearby boat ramps. Featuring 4 bedrooms, 3 full bathrooms, and a dedicated office, this thoughtfully designed home is ideal for full-time living, working remotely, or enjoying a weekend getaway.
The open-concept living area is filled with natural light and flows seamlessly into a spacious kitchen featuring a large island, quartz countertops, picture windows, a walk-in pantry, and abundant cabinet storage. All brand-new appliances convey with the home, and a dedicated laundry room adds everyday convenience.
The private primary suite offers a spacious walk-in closet, dual vanities, an oversized walk-in shower, and a separate water closet. Designed with today's technology in mind, the home features Ethernet connections in every bedroom and living area, concealed pre-installed wiring for clean TV mounting, a Wi-Fi-enabled front door lock, smart garage door opener, Wi-Fi thermostat, and a comprehensive security system.
Outside, enjoy a spacious lot with a landscaped yard, automatic sprinkler system, extended driveway, and ample room for boats, trailers, watercraft, and additional vehicles.
Additional Features Include:
*4 bedrooms, 3 full bathrooms, and dedicated office
*Quartz kitchen countertops, large island
*All brand-new appliances convey
*Ethernet connections throughout*Concealed TV wiring
*Wi-Fi smart home features
*Full security system
*Automatic sprinkler system
*Extended driveway with additional parking
*Comprehensive builder's warranty
*Minutes from Cedar Creek Lake and nearby boat ramps
Move-in ready, tech-forward, and designed for easy living near the lake. Don't miss the opportunity to make this new-construction home yours. Schedule your private showing today!...
Contact an agent
Home facts
- Year built:2026
- Subdivision & Development:Paradise Bay
- Listing ID #:21431293
- Added:2 day(s) ago
- Updated:November 22, 2026 at 01:27 PM
Rooms and interior
- Bedrooms:4
- Total bathrooms:3
- Full bathrooms:3
- Flooring:Luxury Vinyl Plank, Tile
- Kitchen Description:Dishwasher, Disposal, Electric Range, Microwave, Refrigerator
- Living area:2,489 sq. ft.
Heating and cooling
- Cooling:Ceiling Fans, Central Air, Electric
- Heating:Central, Electric
- Central air:Yes
Structure and exterior
- Year built:2026
- Building area:2,489 sq. ft.
- Lot area:0.24 Acres
- Lot Features:Landscaped, Sprinkler System
- Architectural Style:Traditional
- Construction Materials:Cedar, Stone
- Foundation Description:Slab
- Levels:1 Story
Schools
- High school:Malakoff
- Middle school:Malakoff
- Elementary school:Malakoff
Finances and disclosures
- Price:$465,000
- Price per sq. ft.:$186.82
Features and amenities
- Appliances:Dishwasher, Disposal, Dryer, Electric Range, Electric Water Heater, Microwave, Refrigerator, Washer
- Laundry features:Dryer, Washer
- Amenities:Fire Alarm, Security System, Smoke Detectors
- Smart home:Yes
Parking
- Garage:Yes
- Garage spaces:2
 Information provided, in part, by North Texas Real Estate Information Systems, Inc. Last Updated November 22, 2026 Listings with the NTREIS logo are listed by brokerages other than Better Homes and Gardens Real Estate Rhodes Realty.
New listings near 517 Kapuna Drive
- New
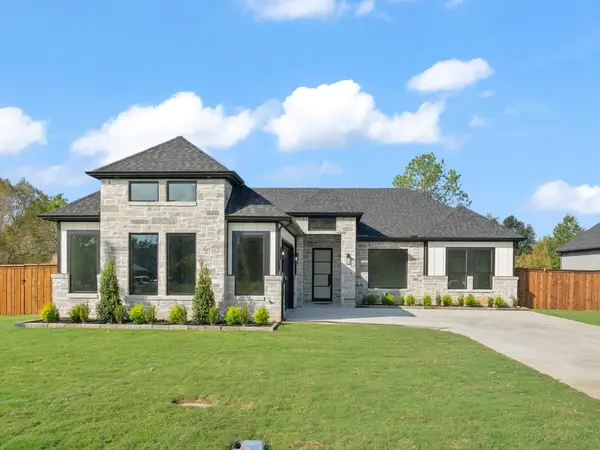 $475,000Active4 beds 3 baths2,489 sq. ft.
605 Kapuna Drive, Tool, TX 75143
MLS# 21431164Listed by: ONLY 1 REALTY GROUP DALLAS - New
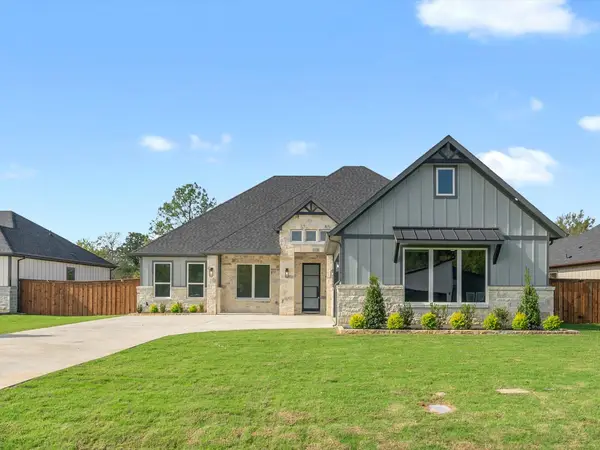 $465,000Active4 beds 3 baths2,501 sq. ft.
521 Kapuna Drive, Tool, TX 75143
MLS# 21431295Listed by: ONLY 1 REALTY GROUP DALLAS - New
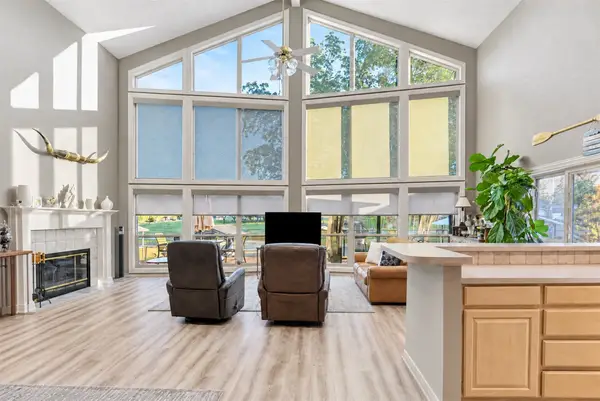 $490,000Active3 beds 2 baths1,815 sq. ft.
1308 Villa Bay, Tool, TX 75143
MLS# 21435780Listed by: MARK SPAIN REAL ESTATE - New
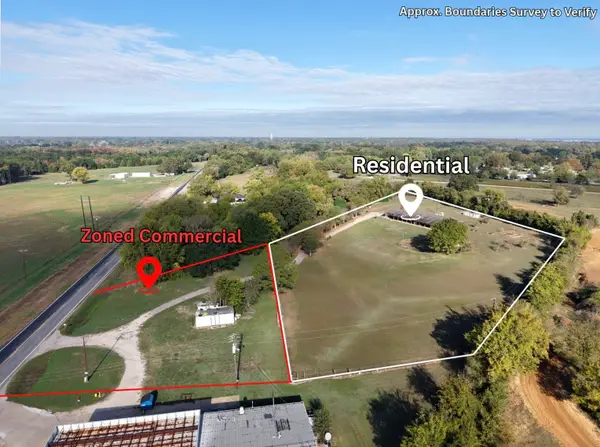 $478,500Active4 beds 3 baths2,800 sq. ft.
2620 S Tool Drive, Tool, TX 75143
MLS# 21435442Listed by: EBBY HALLIDAY REALTORS - New
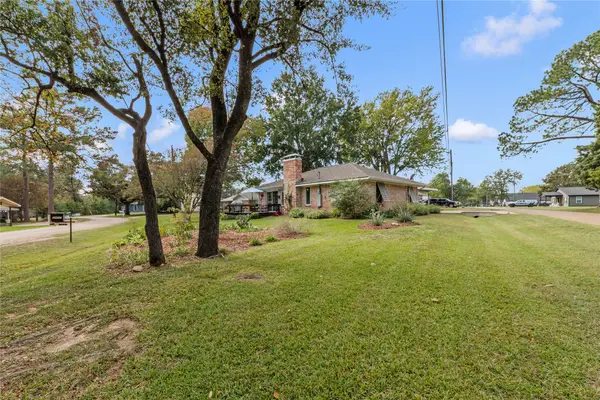 $369,900Active3 beds 2 baths1,440 sq. ft.
2407 Wildwood Way, Tool, TX 75143
MLS# 21432155Listed by: EBBY HALLIDAY REALTORS - New
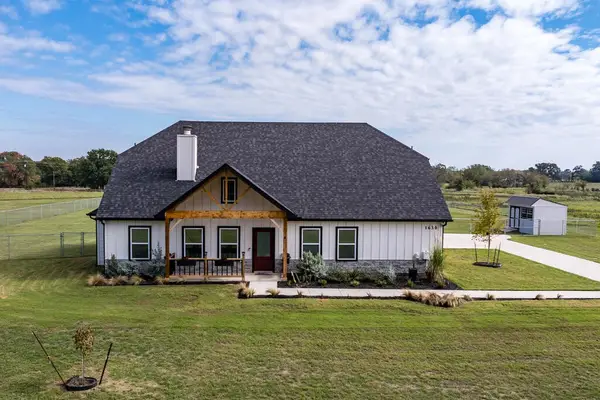 $575,000Active4 beds 3 baths2,363 sq. ft.
1630 Smith Road, Tool, TX 75143
MLS# 21431783Listed by: MCATEE REALTY OF GUN BARREL TX - New
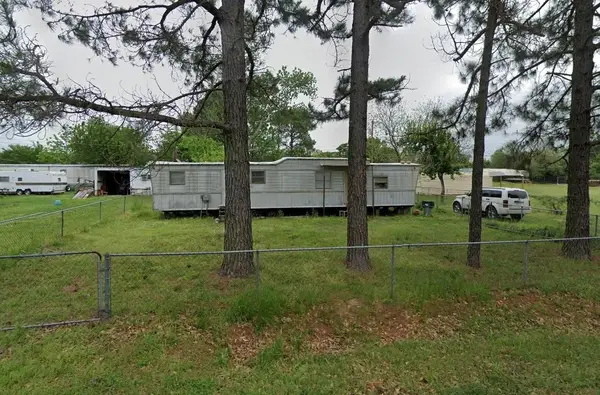 $29,000Active1 beds 1 baths480 sq. ft.
405 Sunset Drive, Tool, TX 75143
MLS# 21434190Listed by: JPAR NORTH METRO 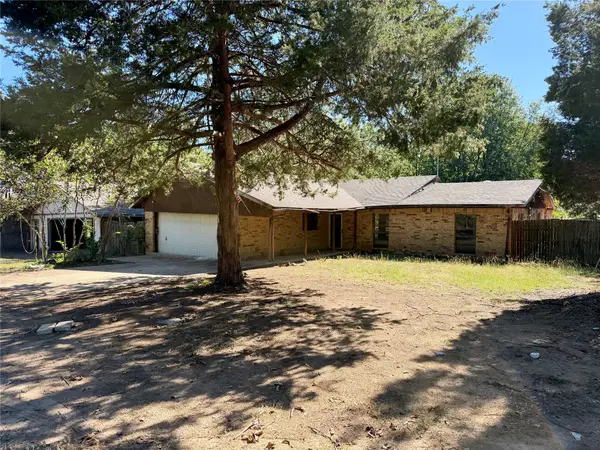 $185,000Active3 beds 2 baths1,872 sq. ft.
1117 Tupuna Court, Tool, TX 75143
MLS# 21427799Listed by: COLDWELL BANKER AMERICAN DREAM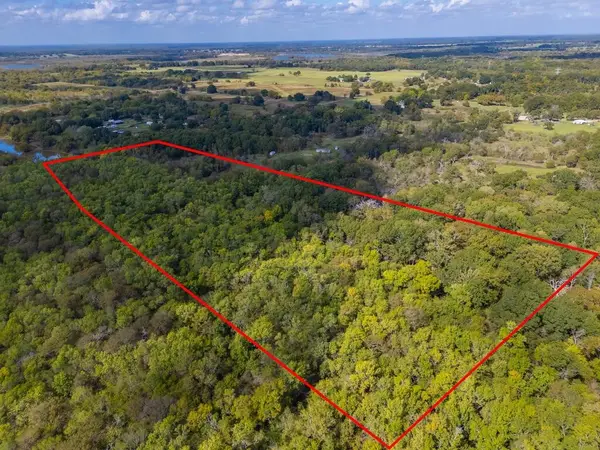 $125,000Active9.5 Acres
00 County Road 2404, Tool, TX 75143
MLS# 21423556Listed by: KW-CEDAR CREEK LAKE PROPERTIES


Protect your home and budget from life's surprises with an Assurant Home Warranty, backed by a partner that supports you through every step of homeownership. Explore Plans.
© 2026 Better Homes and Gardens Real Estate LLC. An Anywhere Real Estate company. All rights reserved. Better Homes and Gardens® Real Estate is a registered trademark owned by Meredith Operations Corporation, licensed to Better Homes and Gardens Real Estate LLC and used with permission. Better Homes and Gardens Real Estate LLC fully supports the principles of the Fair Housing Act and the Equal Opportunity Act. Listing information is deemed reliable but is not guaranteed accurate.
Each office is independently owned and operated.
Any services or products provided by third parties are not provided by, affiliated with or related to Better Homes and Gardens Real Estate LLC, or its affiliated companies.