
101 Cheyenne Trail, Trenton, TX 75490
Local realty services provided by:Better Homes and Gardens Real Estate Edwards & Associates
Listed by: delisa lapinsky
Office: exp realty llc.
MLS#:21358631
Source:GDAR
Price summary
- Price:$460,000
- Price per sq. ft.:$212.47
About this home
Peaceful country living meets comfortable everyday living in Trenton, Texas. Situated on 1.5 open acres in Windmill Estates with no HOA, this single-story, 4-bedroom, 2-bath home offers 2,165 square feet and plenty of room to spread out. Inside, you'll find newly installed carpet (August 2026), a spacious living room with a wood-burning fireplace, and an eat-in kitchen featuring granite countertops and plenty of space to gather. A walk-in pantry and generously sized laundry room provide additional storage and everyday convenience. The primary suite features a walk-in closet and ensuite bath with dual vanities, a separate shower, and soaking tub. Step outside to the covered patio overlooking the fenced backyard and open acreage beyond. With a 2-car garage and plenty of additional space to build a workshop, create a garden, or simply enjoy having more room around you, this property delivers the country lifestyle so many are searching for. Located in Fannin County with access to SH 121 and US 69, the home offers a quieter country setting while maintaining a convenient connection toward Melissa, McKinney, and the greater North Texas area. If you've been searching for a 4-bedroom home on acreage in Trenton with no HOA, room for a workshop, and easy access toward Collin County, 101 Cheyenne Trail deserves a closer look....
Contact an agent
Home facts
- Year built:2007
- Subdivision & Development:Windmill Estates
- Listing ID #:21358631
- Added:46 day(s) ago
- Updated:September 29, 2026 at 12:24 PM
Rooms and interior
- Bedrooms:4
- Total bathrooms:2
- Full bathrooms:2
- Flooring:Carpet, Ceramic Tile
- Kitchen Description:Dishwasher, Disposal, Electric Range, Microwave
- Living area:2,165 sq. ft.
Heating and cooling
- Cooling:Ceiling Fans, Central Air
- Heating:Electric
- Central air:Yes
Structure and exterior
- Roof:Composition
- Year built:2007
- Building area:2,165 sq. ft.
- Lot area:1.5 Acres
- Lot Features:Corner Lot, Lawn
- Architectural Style:Traditional
- Construction Materials:Brick
- Foundation Description:Slab
- Levels:1 Story
Schools
- High school:Trenton
- Middle school:Trenton
- Elementary school:Trenton
Finances and disclosures
- Price:$460,000
- Price per sq. ft.:$212.47
- Tax amount:$6,250
Features and amenities
- Appliances:Dishwasher, Disposal, Electric Range, Microwave
Parking
- Garage:Yes
- Garage spaces:2
 Information provided, in part, by North Texas Real Estate Information Systems, Inc. Last Updated September 29, 2026 Listings with the NTREIS logo are listed by brokerages other than Better Homes and Gardens Real Estate Edwards & Associates.
New listings near 101 Cheyenne Trail
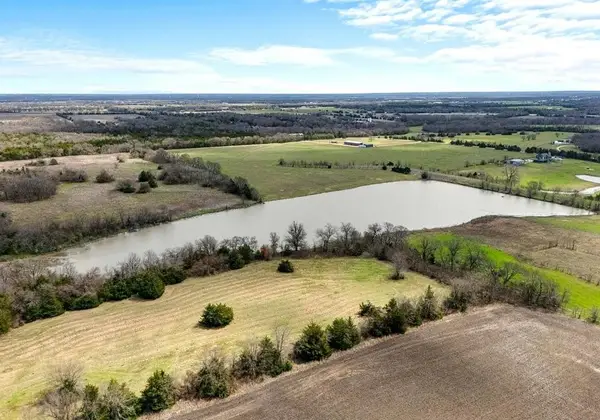 $1,299,000Active10.3 Acres
TBD Tx-160, Whitewright, TX 75490
MLS# 21271504Listed by: AVANI TEXAS REALTY LLC- New
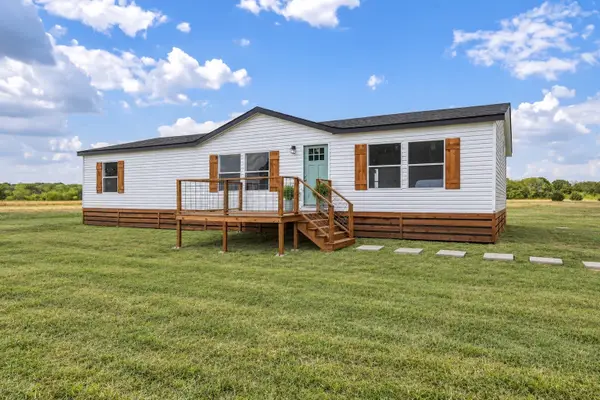 $289,000Active3 beds 2 baths1,680 sq. ft.
1085 County Road 4935, Trenton, TX 75490
MLS# 21390962Listed by: KELLER WILLIAMS REALTY - New
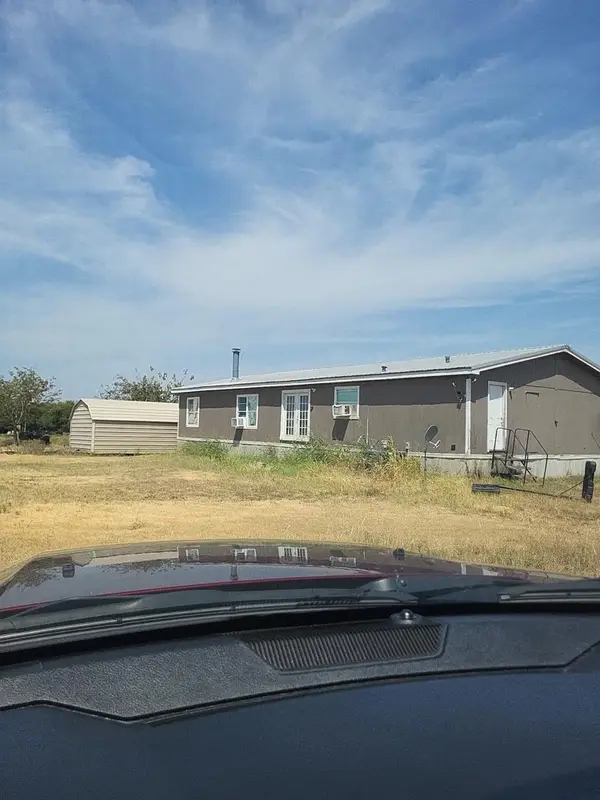 $189,000Active3 beds 2 baths1,984 sq. ft.
851 County Road 4625, Trenton, TX 75490
MLS# 21390968Listed by: LONE STAR REALTY 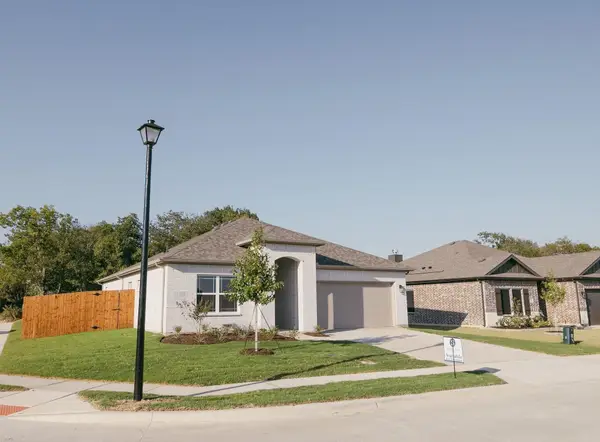 $289,325Active3 beds 2 baths1,608 sq. ft.
1218 Anderson Drive, Trenton, TX 75490
MLS# 21390137Listed by: MC REALTY $600,000Active4 beds 3 baths2,800 sq. ft.
4300 County Road 4640, Trenton, TX 75490
MLS# 21388992Listed by: NORVELL & CO LLC $1,500,000Active20 Acres
5788 Co Rd 4640, Trenton, TX 75490
MLS# 21373414Listed by: READY REAL ESTATE LLC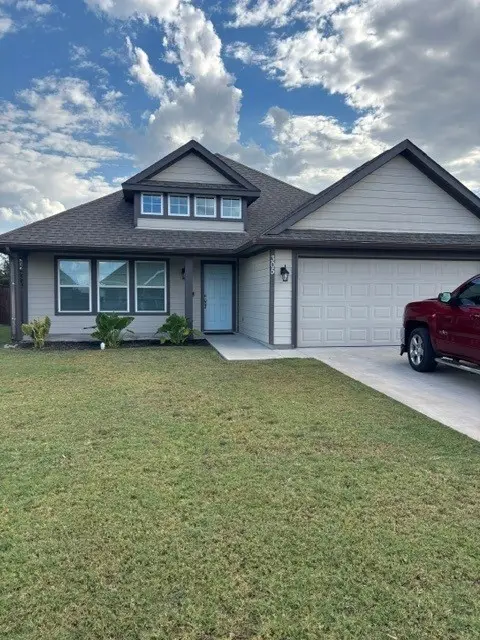 $279,500Active3 beds 2 baths1,832 sq. ft.
305 Sunnyside Drive, Trenton, TX 75490
MLS# 21377201Listed by: JHR PROPERTIES- Open Wed, 1 to 6pm
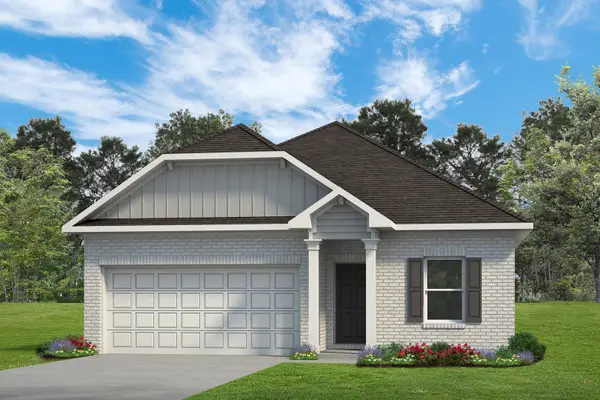 $294,145Active3 beds 2 baths1,640 sq. ft.
1306 Cole Drive, Trenton, TX 75490
MLS# 21374364Listed by: HOMESUSA.COM - Open Wed, 1 to 6pm
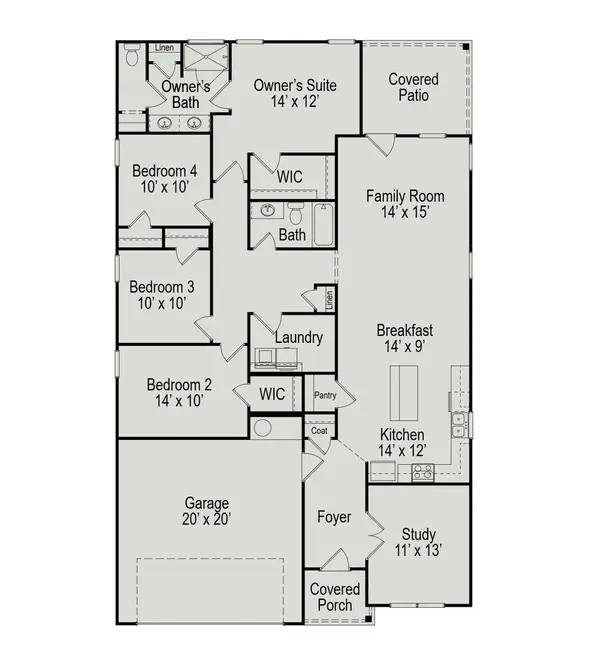 $314,480Active4 beds 2 baths1,878 sq. ft.
1308 Cole Drive, Trenton, TX 75490
MLS# 21374368Listed by: HOMESUSA.COM 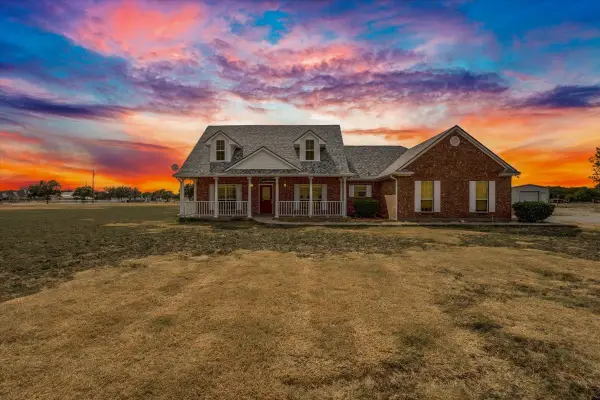 $449,999Active3 beds 2 baths1,833 sq. ft.
1281 Fm 151, Trenton, TX 75490
MLS# 21371696Listed by: REAL BROKER, LLC


Protect your home and budget from life's surprises with an Assurant Home Warranty, backed by a partner that supports you through every step of homeownership. Explore Plans.
© 2026 Better Homes and Gardens Real Estate LLC. An Anywhere Real Estate company. All rights reserved. Better Homes and Gardens® Real Estate is a registered trademark owned by Meredith Operations Corporation, licensed to Better Homes and Gardens Real Estate LLC and used with permission. Better Homes and Gardens Real Estate LLC fully supports the principles of the Fair Housing Act and the Equal Opportunity Act. Listing information is deemed reliable but is not guaranteed accurate.
Each office is independently owned and operated.
Any services or products provided by third parties are not provided by, affiliated with or related to Better Homes and Gardens Real Estate LLC, or its affiliated companies.