
1233 Anderson Drive, Trenton, TX 75490
Local realty services provided by:Better Homes and Gardens Real Estate Edwards & Associates
Upcoming open houses
- Sun, Oct 1101:00 pm - 05:00 pm
- Mon, Oct 1210:00 am - 05:00 pm
- Tue, Oct 1310:00 am - 05:00 pm
- Wed, Oct 1401:00 pm - 05:00 pm
- Thu, Oct 1510:00 am - 05:00 pm
Listed by: ben caballero
Office: homesusa.com
MLS#:21178615
Source:GDAR
Price summary
- Price:$315,675
- Price per sq. ft.:$159.84
- Monthly HOA dues:$40.83
About this home
MLS# 21178615 - Built by Smith Douglas Homes - Ready Now! ~ The Davenport II offers expansive single level living space. Upon entering french glass doors open to a study. The spacious kitchen finished with modern gray cabinets and quartz countertops opens up to the family room with a large kitchen island, perfect to gather round. The primary suite features a tray ceiling, double bowl sinks in the bathroom, an expanded shower and a linen-closet. This home features a covered back porch with fenced in yard, ready for back yard enjoyment.
Contact an agent
Home facts
- Year built:2026
- Subdivision & Development:Anderson Crossing
- Listing ID #:21178615
- Added:239 day(s) ago
- Updated:October 10, 2026 at 11:53 AM
Rooms and interior
- Bedrooms:4
- Total bathrooms:2
- Full bathrooms:2
- Flooring:Carpet, Vinyl
- Kitchen Description:Dishwasher, Disposal, Electric Cooktop, Electric Oven, Electric Range, Microwave
- Living area:1,975 sq. ft.
Heating and cooling
- Cooling:Ceiling Fans, Central Air, Electric
- Heating:Central, Electric, Fireplaces
- Central air:Yes
Structure and exterior
- Roof:Composition
- Year built:2026
- Building area:1,975 sq. ft.
- Lot area:0.13 Acres
- Architectural Style:Traditional
- Construction Materials:Brick
- Foundation Description:Slab
- Levels:1 Story
Schools
- High school:Trenton
- Middle school:Trenton
- Elementary school:Trenton
Finances and disclosures
- Price:$315,675
- Price per sq. ft.:$159.84
Features and amenities
- Appliances:Dishwasher, Disposal, Electric Cooktop, Electric Oven, Electric Range, Electric Water Heater, Microwave
- Amenities:Carbon Monoxide Detectors, Smoke Detectors
Parking
- Garage:Yes
- Garage spaces:2
 Information provided, in part, by North Texas Real Estate Information Systems, Inc. Last Updated October 10, 2026 Listings with the NTREIS logo are listed by brokerages other than Better Homes and Gardens Real Estate Edwards & Associates.
New listings near 1233 Anderson Drive
- New
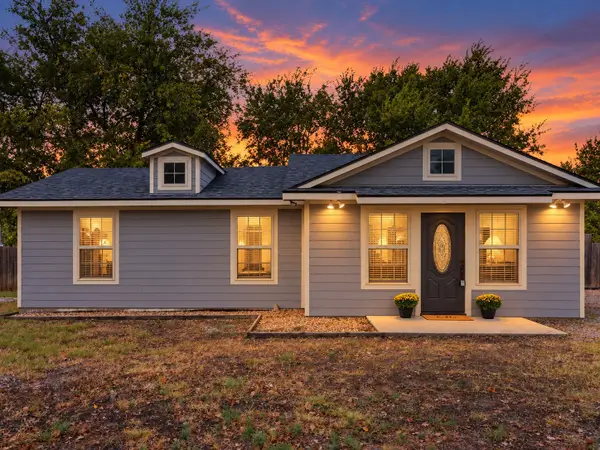 $270,000Active3 beds 2 baths1,120 sq. ft.
1622 Fm 815, Trenton, TX 75490
MLS# 21389792Listed by: FATHOM REALTY - New
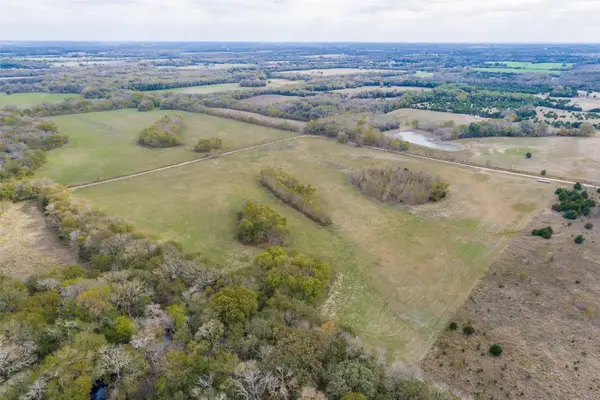 $275,000Active26 Acres
0 County Road 4510, Trenton, TX 75490
MLS# 21399315Listed by: BEST HOME REALTY 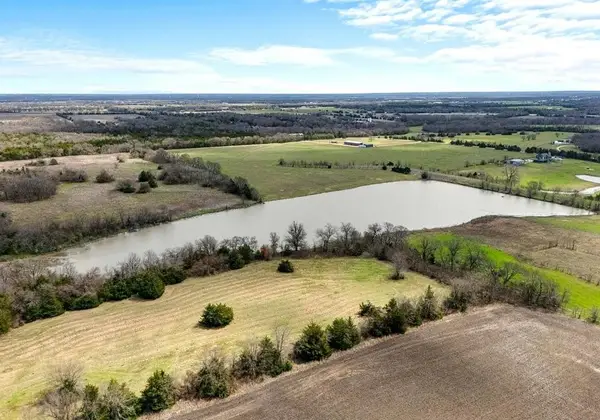 $875,000Active10.3 Acres
TBD Tx-160, Whitewright, TX 75490
MLS# 21271504Listed by: AVANI TEXAS REALTY LLC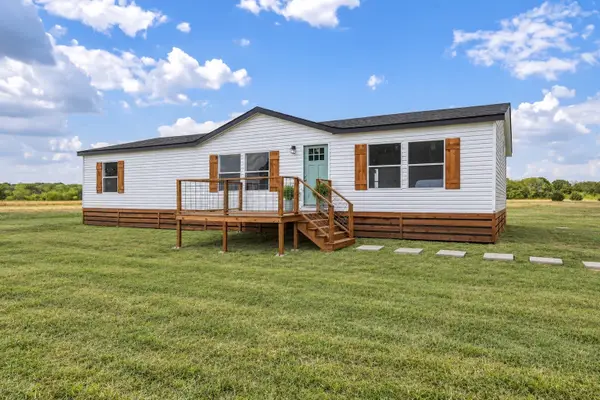 $279,000Active3 beds 2 baths1,680 sq. ft.
1085 County Road 4935, Trenton, TX 75490
MLS# 21390962Listed by: KELLER WILLIAMS REALTY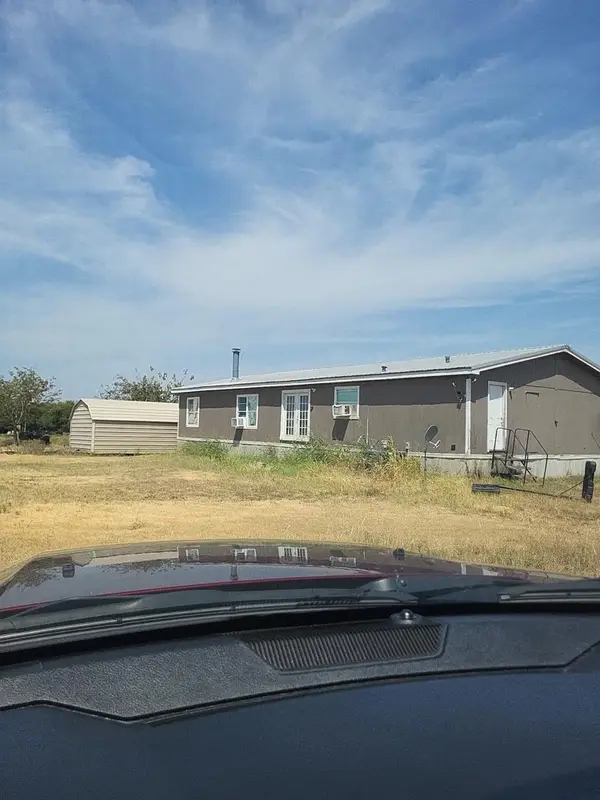 $189,000Active3 beds 2 baths1,984 sq. ft.
851 County Road 4625, Trenton, TX 75490
MLS# 21390968Listed by: LONE STAR REALTY $600,000Active4 beds 3 baths2,800 sq. ft.
4300 County Road 4640, Trenton, TX 75490
MLS# 21388992Listed by: NORVELL & CO LLC $1,500,000Active20 Acres
5788 Co Rd 4640, Trenton, TX 75490
MLS# 21373414Listed by: READY REAL ESTATE LLC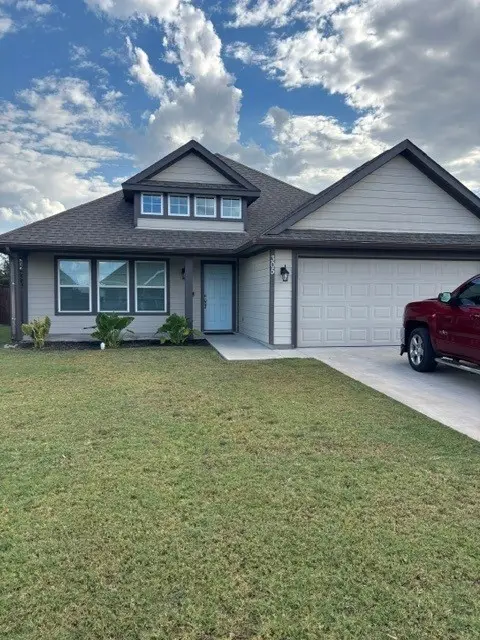 $279,500Active3 beds 2 baths1,832 sq. ft.
305 Sunnyside Drive, Trenton, TX 75490
MLS# 21377201Listed by: JHR PROPERTIES- Open Sun, 1 to 6pm
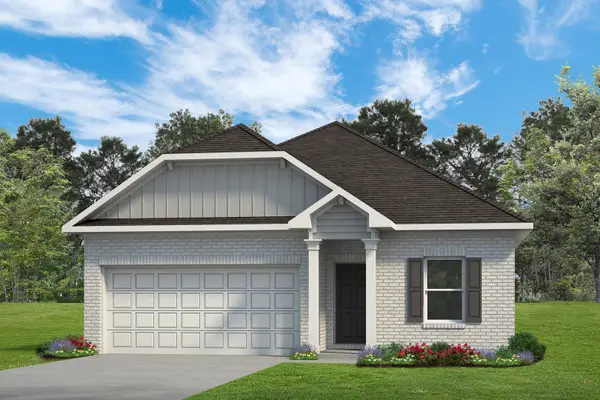 $294,145Pending3 beds 2 baths1,640 sq. ft.
1306 Cole Drive, Trenton, TX 75490
MLS# 21374364Listed by: HOMESUSA.COM - Open Sun, 1 to 6pm
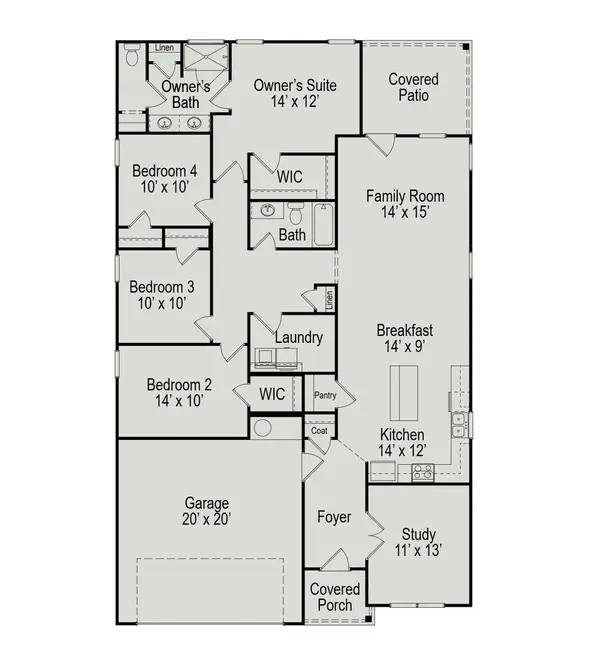 $314,480Active4 beds 2 baths1,878 sq. ft.
1308 Cole Drive, Trenton, TX 75490
MLS# 21374368Listed by: HOMESUSA.COM


Protect your home and budget from life's surprises with an Assurant Home Warranty, backed by a partner that supports you through every step of homeownership. Explore Plans.
© 2026 Better Homes and Gardens Real Estate LLC. An Anywhere Real Estate company. All rights reserved. Better Homes and Gardens® Real Estate is a registered trademark owned by Meredith Operations Corporation, licensed to Better Homes and Gardens Real Estate LLC and used with permission. Better Homes and Gardens Real Estate LLC fully supports the principles of the Fair Housing Act and the Equal Opportunity Act. Listing information is deemed reliable but is not guaranteed accurate.
Each office is independently owned and operated.
Any services or products provided by third parties are not provided by, affiliated with or related to Better Homes and Gardens Real Estate LLC, or its affiliated companies.