
107 Cedar Elm Road, Trinidad, TX 75163
Local realty services provided by:Better Homes and Gardens Real Estate Winans
Listed by: luigie rendon
Office: bluemark, llc.
MLS#:21404413
Source:GDAR
Price summary
- Price:$264,000
- Price per sq. ft.:$175.77
- Monthly HOA dues:$2.08
About this home
This beautiful new construction home blends modern style with warm, inviting finishes throughout. The exterior features classic brick, board-and-batten accents, a covered front porch, a wood front door, and an attached 2-car garage. Inside, the spacious open-concept living, dining, and kitchen area features luxury vinyl plank flooring, recessed lighting, and modern fixtures. The kitchen offers granite countertops, a large island, white shaker cabinetry, tile backsplash, a custom vent hood, and matte black hardware and fixtures. The primary suite stands out with a tray ceiling accented by exposed wood beams and offers a spacious walk-in closet with built-in shelving. The primary bath features a double vanity and a walk-in shower with modern tile finishes. Additional bedrooms provide plenty of natural light and comfortable living space. Thoughtful details, clean finishes, and an open layout make this home move-in ready and perfect for everyday living and entertaining. Come see this beautiful property today!...
Contact an agent
Home facts
- Year built:2026
- Subdivision & Development:Lakewood
- Listing ID #:21404413
- Added:1 day(s) ago
- Updated:October 08, 2026 at 11:48 PM
Rooms and interior
- Bedrooms:3
- Total bathrooms:2
- Full bathrooms:2
- Flooring:Luxury Vinyl Plank
- Kitchen Description:Dishwasher, Disposal, Electric Range
- Living area:1,502 sq. ft.
Heating and cooling
- Cooling:Ceiling Fans, Central Air
- Heating:Central, Electric
- Central air:Yes
Structure and exterior
- Year built:2026
- Building area:1,502 sq. ft.
- Lot area:0.17 Acres
- Foundation Description:Slab
- Levels:1 Story
Schools
- High school:Malakoff
- Middle school:Malakoff
- Elementary school:Malakoff
Finances and disclosures
- Price:$264,000
- Price per sq. ft.:$175.77
Features and amenities
- Appliances:Dishwasher, Disposal, Electric Range
Parking
- Garage:Yes
- Garage spaces:2
 Information provided, in part, by North Texas Real Estate Information Systems, Inc. Last Updated October 8, 2026 Listings with the NTREIS logo are listed by brokerages other than Better Homes and Gardens Real Estate Winans.
New listings near 107 Cedar Elm Road
- New
 $250,000Active2 beds 2 baths1,200 sq. ft.
308 S Leagueline Rd, Trinidad, TX 75163
MLS# 26013710Listed by: KELLER WILLIAMS REALTY-TYLER - New
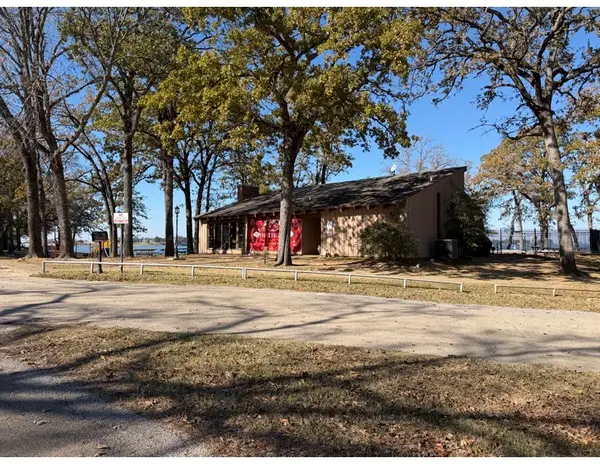 $57,000Active0.13 Acres
Lots 10,11,12 Beachwood Drive, Trinidad, TX 75163
MLS# 21393422Listed by: COLDWELL BANKER REALTY PLANO - New
 $276,000Active3 beds 2 baths1,567 sq. ft.
105 Cedar Elm Road, Trinidad, TX 75163
MLS# 21404411Listed by: BLUEMARK, LLC - New
 $738,000Active4 beds 4 baths2,014 sq. ft.
114 Baker B Ranch Road, Trinidad, TX 75163
MLS# 21406499Listed by: KW-CEDAR CREEK LAKE PROPERTIES - New
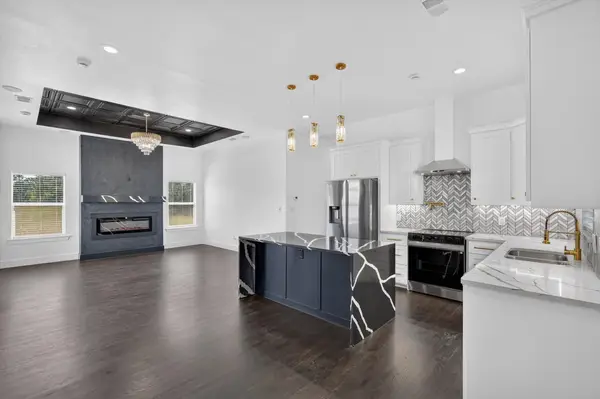 $269,500Active3 beds 2 baths1,550 sq. ft.
102 Shadywood Road, Trinidad, TX 75163
MLS# 21406335Listed by: NB ELITE REALTY 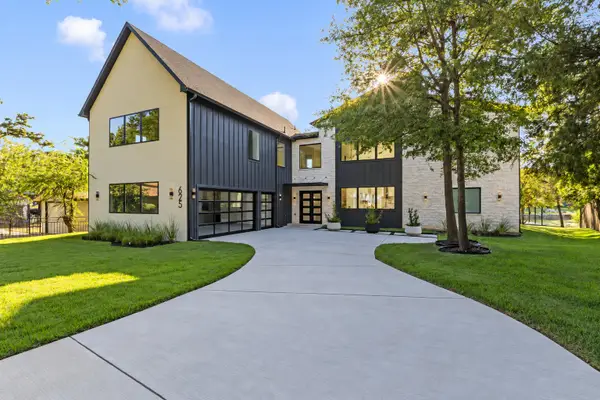 $1,999,000Active6 beds 6 baths4,822 sq. ft.
625 Turner Drive, Trinidad, TX 75163
MLS# 21382032Listed by: EBBY HALLIDAY REALTORS $585,000Active3 beds 2 baths1,248 sq. ft.
232 Morning Dove Road, Trinidad, TX 75163
MLS# 21393228Listed by: MCATEE REALTY OF GUN BARREL TX $450,000Active3 beds 2 baths2,268 sq. ft.
239 Lakewood Road, Trinidad, TX 75163
MLS# 21394932Listed by: COMPASS RE TEXAS, LLC.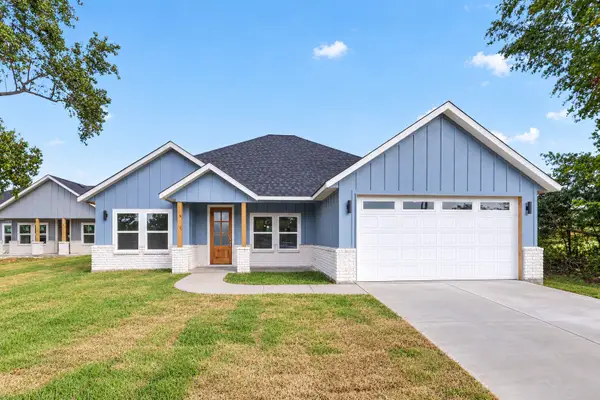 $284,000Active3 beds 3 baths1,600 sq. ft.
102 Goodknight Ranch Road, Trinidad, TX 75163
MLS# 21394684Listed by: BLUEMARK, LLC


Protect your home and budget from life's surprises with an Assurant Home Warranty, backed by a partner that supports you through every step of homeownership. Explore Plans.
© 2026 Better Homes and Gardens Real Estate LLC. An Anywhere Real Estate company. All rights reserved. Better Homes and Gardens® Real Estate is a registered trademark owned by Meredith Operations Corporation, licensed to Better Homes and Gardens Real Estate LLC and used with permission. Better Homes and Gardens Real Estate LLC fully supports the principles of the Fair Housing Act and the Equal Opportunity Act. Listing information is deemed reliable but is not guaranteed accurate.
Each office is independently owned and operated.
Any services or products provided by third parties are not provided by, affiliated with or related to Better Homes and Gardens Real Estate LLC, or its affiliated companies.