
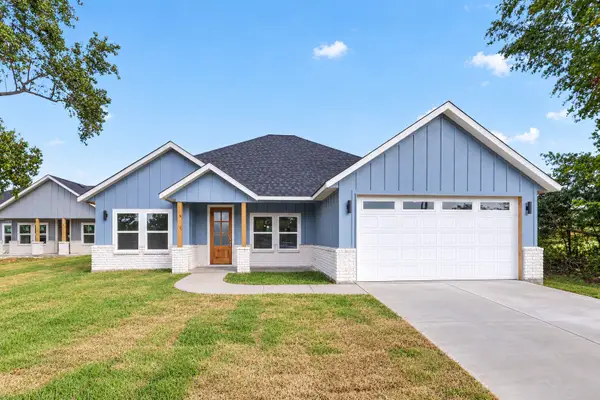
108 Parkside Drive, Trinidad, TX 75163
Local realty services provided by:Better Homes and Gardens Real Estate Rhodes Realty
Listed by: lisa marie montes
Office: call it closed realty
MLS#:21341077
Source:GDAR
Price summary
- Price:$284,900
- Price per sq. ft.:$189.93
- Monthly HOA dues:$46.67
About this home
This beauty is back on the market (NO FAULT OF THE BUILDER)! Cone tour this modern lakeside elegance in the coveted, gated community of Beachwood Estates. This stunning new construction home perfectly blends contemporary design with warm, inviting comfort. The expansive, open-concept living area boasts a soaring tray ceiling anchored by a dramatic dark-wood accent beam and a sleek, modern ceiling fan. Entertain effortlessly around the show-stopping linear fireplace, beautifully inset below a custom vertical-slat accent wall. The chef-inspired kitchen seamlessly flows into the living space, featuring crisp white cabinetry, pristine quartz countertops, sleek island breakfast bar, and stainless steel appliances. Retreat to the spacious master suite or step outside to enjoy premier neighborhood amenities, including a community pool, tennis courts, a boat ramp, and a fishing pier. Don’t miss your chance to own this slice of paradise near Cedar Creek Lake—schedule your private tour today!
Contact an agent
Home facts
- Year built:2026
- Subdivision & Development:Beachwood Estates Sec A
- Listing ID #:21341077
- Added:50 day(s) ago
- Updated:September 25, 2026 at 08:18 AM
Rooms and interior
- Bedrooms:3
- Total bathrooms:2
- Full bathrooms:2
- Flooring:Carpet, Ceramic Tile
- Kitchen Description:Dishwasher, Disposal, Electric Range
- Living area:1,500 sq. ft.
Heating and cooling
- Cooling:Central Air, Electric, Roof Turbines
- Heating:Central, Electric, Fireplaces
- Central air:Yes
Structure and exterior
- Roof:Composition
- Year built:2026
- Building area:1,500 sq. ft.
- Lot area:0.17 Acres
- Architectural Style:Craftsman, Traditional
- Construction Materials:Brick, Stone
- Foundation Description:Slab
- Levels:1 Story
Schools
- High school:Malakoff
- Middle school:Malakoff
- Elementary school:Malakoff
Finances and disclosures
- Price:$284,900
- Price per sq. ft.:$189.93
- Tax amount:$260
Features and amenities
- Appliances:Dishwasher, Disposal, Electric Range, Electric Water Heater
Parking
- Garage:Yes
- Garage spaces:2
 Information provided, in part, by North Texas Real Estate Information Systems, Inc. Last Updated September 25, 2026 Listings with the NTREIS logo are listed by brokerages other than Better Homes and Gardens Real Estate Rhodes Realty.
New listings near 108 Parkside Drive
- Open Sat, 2 to 4pmNew
 $450,000Active3 beds 2 baths2,268 sq. ft.
239 Lakewood Road, Trinidad, TX 75163
MLS# 21394932Listed by: COMPASS RE TEXAS, LLC. - New
 $284,000Active3 beds 3 baths1,600 sq. ft.
102 Goodknight Ranch Road, Trinidad, TX 75163
MLS# 21394684Listed by: BLUEMARK, LLC - Open Sat, 1 to 3pmNew
 $264,900Active4 beds 2 baths1,550 sq. ft.
219 W Beachwood Loop, Trinidad, TX 75163
MLS# 21374106Listed by: CALL IT CLOSED REALTY - New
 $19,000Active0.12 Acres
Lot 175 Blue Jay Lane, Trinidad, TX 75163
MLS# 21392208Listed by: MCATEE REALTY OF GUN BARREL TX  $19,000Pending0.12 Acres
Lot 147 Kingwood Drive, Trinidad, TX 75163
MLS# 21392236Listed by: MCATEE REALTY OF GUN BARREL TX- New
 $60,000Active0.23 Acres
Lot 380 North Shore, Trinidad, TX 75163
MLS# 21392254Listed by: MCATEE REALTY OF GUN BARREL TX - New
 $19,000Active0.14 Acres
Lot 152 Shady Trail, Trinidad, TX 75163
MLS# 21392008Listed by: MCATEE REALTY OF GUN BARREL TX - New
 $19,000Active0.16 Acres
Lot 154 Shady Trail, Trinidad, TX 75163
MLS# 21392176Listed by: MCATEE REALTY OF GUN BARREL TX - New
 $299,000Active3 beds 2 baths2,200 sq. ft.
22184 Old River Road, Trinidad, TX 75163
MLS# 21389377Listed by: REALTY CREW, LLC  $429,900Active3 beds 3 baths2,500 sq. ft.
103 Water Oak Road, Trinidad, TX 75163
MLS# 21384839Listed by: SIGNATURE REAL ESTATE GROUP


Protect your home and budget from life's surprises with an Assurant Home Warranty, backed by a partner that supports you through every step of homeownership. Explore Plans.
© 2026 Better Homes and Gardens Real Estate LLC. An Anywhere Real Estate company. All rights reserved. Better Homes and Gardens® Real Estate is a registered trademark owned by Meredith Operations Corporation, licensed to Better Homes and Gardens Real Estate LLC and used with permission. Better Homes and Gardens Real Estate LLC fully supports the principles of the Fair Housing Act and the Equal Opportunity Act. Listing information is deemed reliable but is not guaranteed accurate.
Each office is independently owned and operated.
Any services or products provided by third parties are not provided by, affiliated with or related to Better Homes and Gardens Real Estate LLC, or its affiliated companies.