
116 Oakwood Drive, Trinidad, TX 75163
Local realty services provided by:Better Homes and Gardens Real Estate Lindsey Realty
Listed by: marco ordonez
Office: the michael group
MLS#:21343428
Source:GDAR
Price summary
- Price:$289,900
- Price per sq. ft.:$156.03
- Monthly HOA dues:$12.67
About this home
Welcome to effortless lakeside living in this stunning home located in a gated community at Cedar Creek Lake. Thoughtfully designed with modern style and everyday comfort in mind, this home offers the perfect combination of privacy, quality, and access to resort-style amenities. The inviting open-concept design showcases soaring 10-foot ceilings, abundant natural light, quartz countertops, contemporary finishes, spacious bedrooms, and a functional layout designed for both comfortable living and entertaining. Step outside the home and enjoy everything the community has to offer, including a private boat ramp, fishing pier, lake access, and a community pool overlooking the water. Spend your days on the lake, relax by the pool, or simply enjoy the tranquility of your own private retreat. Whether you’re looking for a full-time home, a weekend getaway, or an investment opportunity, this property delivers the best of lake living. This is an opportunity you won’t want to miss. Realtors must attend showings. Information deemed reliable, but not guaranteed....
Contact an agent
Home facts
- Year built:2024
- Subdivision & Development:Beachwood Estates
- Listing ID #:21343428
- Added:50 day(s) ago
- Updated:September 24, 2026 at 11:57 AM
Rooms and interior
- Bedrooms:3
- Total bathrooms:2
- Full bathrooms:2
- Flooring:Carpet, Ceramic Tile
- Kitchen Description:Dishwasher, Disposal, Electric Range, Microwave, Vented Exhaust Fan
- Living area:1,858 sq. ft.
Heating and cooling
- Cooling:Ceiling Fans, Central Air, Electric
- Heating:Central, Electric
- Central air:Yes
Structure and exterior
- Roof:Composition
- Year built:2024
- Building area:1,858 sq. ft.
- Lot area:0.15 Acres
- Lot Features:Few Trees, Interior Lot
- Construction Materials:Brick
- Foundation Description:Slab
- Levels:1 Story
Schools
- High school:Malakoff
- Middle school:Malakoff
- Elementary school:Tool
Finances and disclosures
- Price:$289,900
- Price per sq. ft.:$156.03
- Tax amount:$629
Features and amenities
- Appliances:Dishwasher, Disposal, Electric Range, Electric Water Heater, Microwave, Vented Exhaust Fan
- Amenities:Carbon Monoxide Detectors, Gated Community, Smoke Detectors
Parking
- Garage:Yes
- Garage spaces:2
 Information provided, in part, by North Texas Real Estate Information Systems, Inc. Last Updated September 24, 2026 Listings with the NTREIS logo are listed by brokerages other than Better Homes and Gardens Real Estate Lindsey Realty.
New listings near 116 Oakwood Drive
- New
 $264,900Active4 beds 2 baths1,550 sq. ft.
219 W Beachwood Loop, Trinidad, TX 75163
MLS# 21374106Listed by: CALL IT CLOSED REALTY - New
 $19,000Active0.12 Acres
Lot 175 Blue Jay Lane, Trinidad, TX 75163
MLS# 21392208Listed by: MCATEE REALTY OF GUN BARREL TX  $19,000Pending0.12 Acres
Lot 147 Kingwood Drive, Trinidad, TX 75163
MLS# 21392236Listed by: MCATEE REALTY OF GUN BARREL TX- New
 $60,000Active0.23 Acres
Lot 380 North Shore, Trinidad, TX 75163
MLS# 21392254Listed by: MCATEE REALTY OF GUN BARREL TX - New
 $19,000Active0.14 Acres
Lot 152 Shady Trail, Trinidad, TX 75163
MLS# 21392008Listed by: MCATEE REALTY OF GUN BARREL TX - New
 $19,000Active0.16 Acres
Lot 154 Shady Trail, Trinidad, TX 75163
MLS# 21392176Listed by: MCATEE REALTY OF GUN BARREL TX - New
 $299,000Active3 beds 2 baths2,200 sq. ft.
22184 Old River Road, Trinidad, TX 75163
MLS# 21389377Listed by: REALTY CREW, LLC  $429,900Active3 beds 3 baths2,500 sq. ft.
103 Water Oak Road, Trinidad, TX 75163
MLS# 21384839Listed by: SIGNATURE REAL ESTATE GROUP $279,900Active2 beds 2 baths1,600 sq. ft.
101 Water Oak Road, Trinidad, TX 75163
MLS# 21384658Listed by: SIGNATURE REAL ESTATE GROUP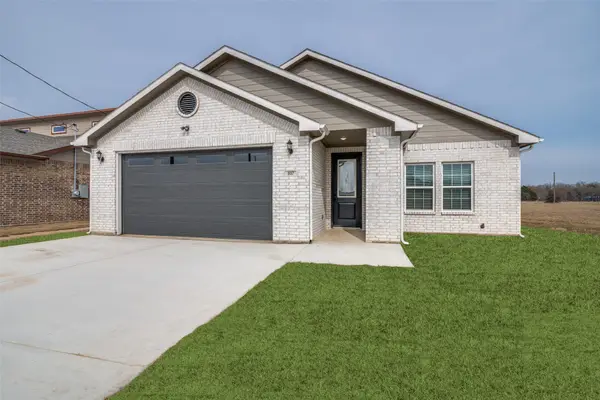 $284,990Active3 beds 2 baths1,751 sq. ft.
107 Scenic Road, Trinidad, TX 75163
MLS# 21384483Listed by: 5TH STREAM REALTY


Protect your home and budget from life's surprises with an Assurant Home Warranty, backed by a partner that supports you through every step of homeownership. Explore Plans.
© 2026 Better Homes and Gardens Real Estate LLC. An Anywhere Real Estate company. All rights reserved. Better Homes and Gardens® Real Estate is a registered trademark owned by Meredith Operations Corporation, licensed to Better Homes and Gardens Real Estate LLC and used with permission. Better Homes and Gardens Real Estate LLC fully supports the principles of the Fair Housing Act and the Equal Opportunity Act. Listing information is deemed reliable but is not guaranteed accurate.
Each office is independently owned and operated.
Any services or products provided by third parties are not provided by, affiliated with or related to Better Homes and Gardens Real Estate LLC, or its affiliated companies.