
207 Driftwood Drive, Trinidad, TX 75163
Local realty services provided by:Better Homes and Gardens Real Estate Winans
Listed by: steve mcatee
Office: mcatee realty of gun barrel tx
MLS#:21358656
Source:GDAR
Price summary
- Price:$328,900
- Price per sq. ft.:$191.11
- Monthly HOA dues:$20.83
About this home
Beautiful open-concept home completed in 2025 and situated in the desirable gated Beachwood subdivision, offers quality construction throughout. Soaring cathedral ceilings create an impressive sense of space, while the spacious living area flows seamlessly into a well-appointed kitchen with a large island, perfect for family gatherings or entertaining. Expansive windows fill the home with natural light and feature convenient automatic blinds. The split-bedroom floor plan provides privacy, with a spacious primary suite including a walk-in closet and oversized shower. The highly engineered slab is supported by approximately 31 piers, providing superior foundation. An added bonus, the home is being offered fully furnished, making it truly move-in ready. Come experience 207 Driftwood today and you will quickly understand why it’s so easy to fall in love with this home. Fully sprinkled-sodden lawn!
Contact an agent
Home facts
- Year built:2025
- Subdivision & Development:Beachwood Estates
- Listing ID #:21358656
- Added:46 day(s) ago
- Updated:September 29, 2026 at 12:24 PM
Rooms and interior
- Bedrooms:3
- Total bathrooms:2
- Full bathrooms:2
- Kitchen Description:Dishwasher, Disposal, Microwave
- Living area:1,721 sq. ft.
Heating and cooling
- Cooling:Ceiling Fans, Central Air, Electric
- Heating:Central, Electric
- Central air:Yes
Structure and exterior
- Roof:Composition
- Year built:2025
- Building area:1,721 sq. ft.
- Lot area:0.17 Acres
- Lot Features:Landscaped, Sprinkler System
- Construction Materials:Stone
- Foundation Description:Slab
- Levels:1 Story
Schools
- High school:Malakoff
- Middle school:Malakoff
- Elementary school:Malakoff
Finances and disclosures
- Price:$328,900
- Price per sq. ft.:$191.11
Features and amenities
- Appliances:Dishwasher, Disposal, Microwave
- Amenities:Security System
Parking
- Garage:Yes
- Garage spaces:2
 Information provided, in part, by North Texas Real Estate Information Systems, Inc. Last Updated September 29, 2026 Listings with the NTREIS logo are listed by brokerages other than Better Homes and Gardens Real Estate Winans.
New listings near 207 Driftwood Drive
- Open Sun, 5 to 7pmNew
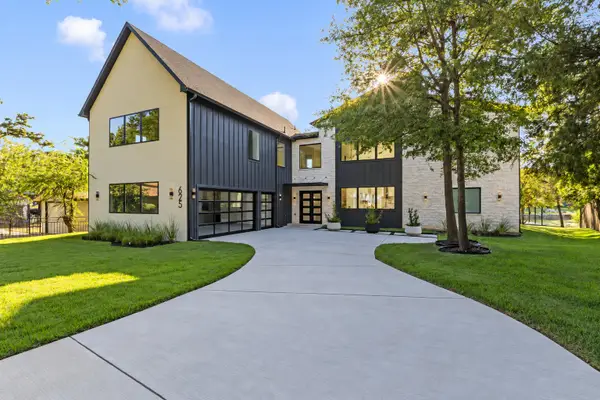 $1,999,000Active6 beds 6 baths4,822 sq. ft.
625 Turner Drive, Trinidad, TX 75163
MLS# 21382032Listed by: EBBY HALLIDAY REALTORS - New
 $585,000Active3 beds 2 baths1,248 sq. ft.
232 Morning Dove Road, Trinidad, TX 75163
MLS# 21393228Listed by: MCATEE REALTY OF GUN BARREL TX - New
 $450,000Active3 beds 2 baths2,268 sq. ft.
239 Lakewood Road, Trinidad, TX 75163
MLS# 21394932Listed by: COMPASS RE TEXAS, LLC. - New
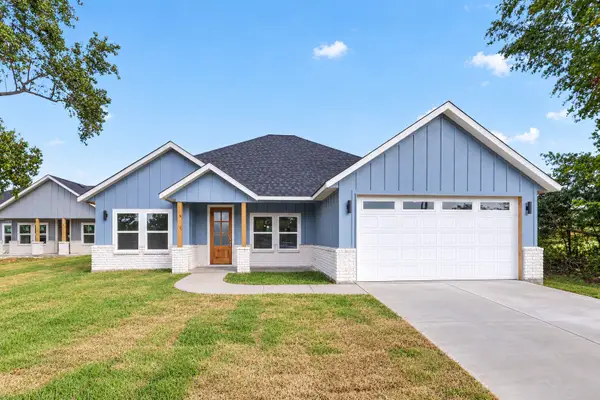 $284,000Active3 beds 3 baths1,600 sq. ft.
102 Goodknight Ranch Road, Trinidad, TX 75163
MLS# 21394684Listed by: BLUEMARK, LLC - New
 $264,900Active4 beds 2 baths1,550 sq. ft.
219 W Beachwood Loop, Trinidad, TX 75163
MLS# 21374106Listed by: CALL IT CLOSED REALTY - New
 $19,000Active0.12 Acres
Lot 175 Blue Jay Lane, Trinidad, TX 75163
MLS# 21392208Listed by: MCATEE REALTY OF GUN BARREL TX  $19,000Pending0.12 Acres
Lot 147 Kingwood Drive, Trinidad, TX 75163
MLS# 21392236Listed by: MCATEE REALTY OF GUN BARREL TX- New
 $60,000Active0.23 Acres
Lot 380 North Shore, Trinidad, TX 75163
MLS# 21392254Listed by: MCATEE REALTY OF GUN BARREL TX - New
 $19,000Active0.14 Acres
Lot 152 Shady Trail, Trinidad, TX 75163
MLS# 21392008Listed by: MCATEE REALTY OF GUN BARREL TX - New
 $19,000Active0.16 Acres
Lot 154 Shady Trail, Trinidad, TX 75163
MLS# 21392176Listed by: MCATEE REALTY OF GUN BARREL TX


Protect your home and budget from life's surprises with an Assurant Home Warranty, backed by a partner that supports you through every step of homeownership. Explore Plans.
© 2026 Better Homes and Gardens Real Estate LLC. An Anywhere Real Estate company. All rights reserved. Better Homes and Gardens® Real Estate is a registered trademark owned by Meredith Operations Corporation, licensed to Better Homes and Gardens Real Estate LLC and used with permission. Better Homes and Gardens Real Estate LLC fully supports the principles of the Fair Housing Act and the Equal Opportunity Act. Listing information is deemed reliable but is not guaranteed accurate.
Each office is independently owned and operated.
Any services or products provided by third parties are not provided by, affiliated with or related to Better Homes and Gardens Real Estate LLC, or its affiliated companies.