
433 Waterboard Drive, Trinidad, TX 75163
Local realty services provided by:Better Homes and Gardens Real Estate Lindsey Realty
433 Waterboard Drive,Trinidad, TX 75163
$304,000
- 3 Beds
- 2 Baths
- 1,780 sq. ft.
- Single family
- Pending
Listed by: lisa marie montes
Office: call it closed realty
MLS#:21343060
Source:GDAR
Price summary
- Price:$304,000
- Price per sq. ft.:$170.79
About this home
Welcome home to 1,780 square feet of meticulously designed open-concept luxury in the highly desirable, gated lakeside community of Beachwood Estates. This exquisite 3-bedroom, 2-bathroom home makes an unforgettable first impression with a sprawling main living area featuring stunning real hardwood floors, elegant exposed wood beams, and a striking tray ceiling. Ideal for both daily living and effortless entertaining, the seamless layout flows into a dedicated separate dining area and a gourmet chef's kitchen outfitted with premium stainless steel appliances and a massive center island.Step outside to an expansive, large patio complete with a cooling ceiling fan, offering the perfect setup for year-round outdoor entertaining. Retreat to the extra-large primary suite, a private sanctuary flooded with abundant natural light. The spa-like primary bathroom is a masterpiece of luxury, featuring double sinks, an expansive walk-in shower, an oversized custom walk-in closet, and a cozy electric fireplace that creates the ultimate relaxing ambiance. Two additional spacious bedrooms provide comfort for family or guests. Residents also enjoy community access to Cedar Creek Lake amenities, including a boat launch, pool, and clubhouse....
Contact an agent
Home facts
- Year built:2026
- Listing ID #:21343060
- Added:1 day(s) ago
- Updated:July 30, 2026 at 07:59 AM
Rooms and interior
- Bedrooms:3
- Total bathrooms:2
- Full bathrooms:2
- Flooring:Hardwood, Tile
- Kitchen Description:Dishwasher, Disposal, Electric Cooktop, Electric Oven, Electric Range, Microwave, Refrigerator
- Living area:1,780 sq. ft.
Heating and cooling
- Cooling:Central Air, Electric
- Heating:Central, Electric
- Central air:Yes
Structure and exterior
- Roof:Composition
- Year built:2026
- Building area:1,780 sq. ft.
- Lot area:0.16 Acres
- Lot Features:Interior Lot, Landscaped, Lawn, Sprinkler System
- Architectural Style:Craftsman
- Construction Materials:Brick, Frame
- Foundation Description:Slab
- Levels:1 Story
Schools
- High school:Malakoff
- Middle school:Malakoff
- Elementary school:Malakoff
Finances and disclosures
- Price:$304,000
- Price per sq. ft.:$170.79
Features and amenities
- Appliances:Dishwasher, Disposal, Electric Cooktop, Electric Oven, Electric Range, Electric Water Heater, Microwave, Refrigerator
- Amenities:Window Coverings
Parking
- Garage:Yes
- Garage spaces:2
 Information provided, in part, by North Texas Real Estate Information Systems, Inc. Last Updated July 30, 2026 Listings with the NTREIS logo are listed by brokerages other than Better Homes and Gardens Real Estate Lindsey Realty.
New listings near 433 Waterboard Drive
- New
 $975,000Active4 beds 3 baths2,391 sq. ft.
516 Arrowwood Beach Road, Trinidad, TX 75163
MLS# 21298277Listed by: EBBY HALLIDAY, REALTORS - New
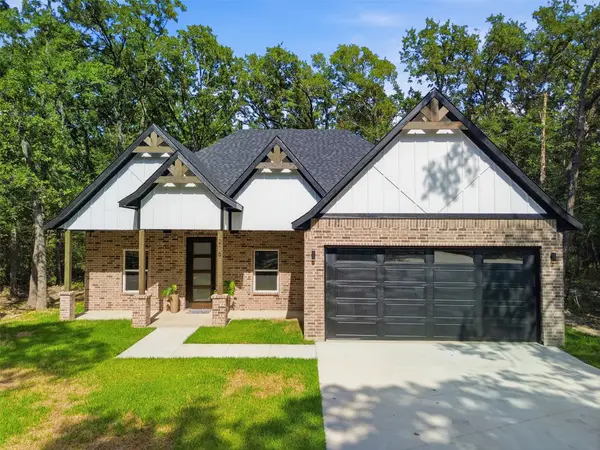 $299,900Active4 beds 2 baths1,618 sq. ft.
216 E Beachwood Loop, Trinidad, TX 75163
MLS# 21340963Listed by: CALL IT CLOSED REALTY - New
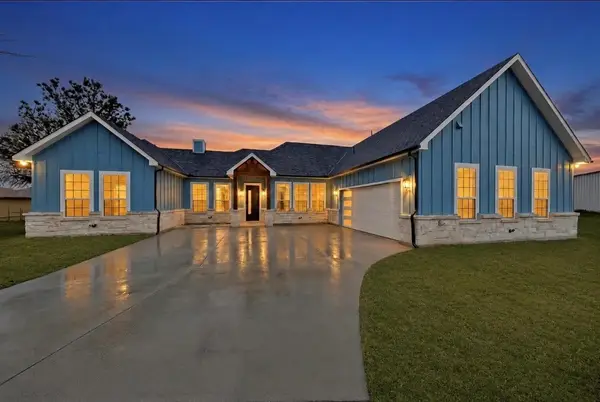 $349,999Active3 beds 3 baths2,069 sq. ft.
335 Cross Tie Ranch Road, Trinidad, TX 75163
MLS# 21338588Listed by: EXP REALTY LLC - New
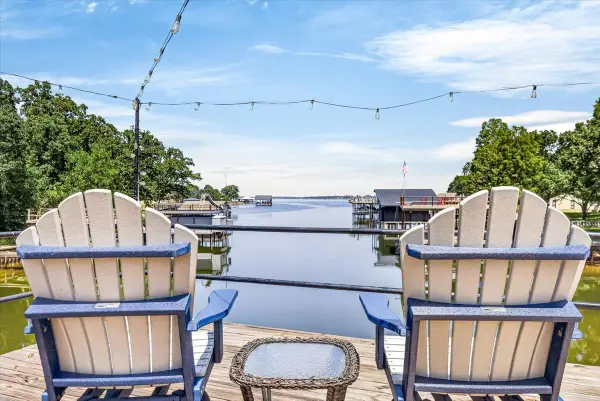 $599,000Active3 beds 2 baths1,134 sq. ft.
171 Cedar Elm Road, Trinidad, TX 75163
MLS# 21339617Listed by: KW-CEDAR CREEK LAKE PROPERTIES - New
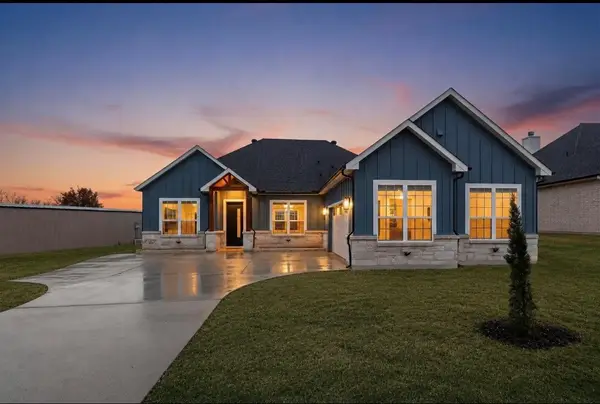 $354,999Active3 beds 3 baths2,026 sq. ft.
339 Cross Tie Ranch Road, Trinidad, TX 75163
MLS# 21338835Listed by: EXP REALTY LLC  $5,000,000Active8 beds 9 baths7,151 sq. ft.
133 Forest Ridge Road, Trinidad, TX 75163
MLS# 21334258Listed by: BRIGGS FREEMAN SOTHEBY'S INT'L- Open Sat, 12 to 2pm
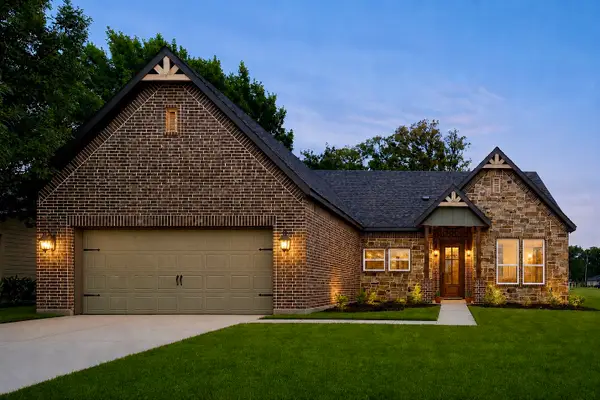 $324,999Active4 beds 3 baths1,832 sq. ft.
416 Stirrup Ranch Road, Trinidad, TX 75163
MLS# 21332313Listed by: TEXAS COMMUNITY REALTY  $244,900Active2 beds 2 baths1,152 sq. ft.
363 Cross Tie Ranch Road, Trinidad, TX 75163
MLS# 21332623Listed by: KW-CEDAR CREEK LAKE PROPERTIES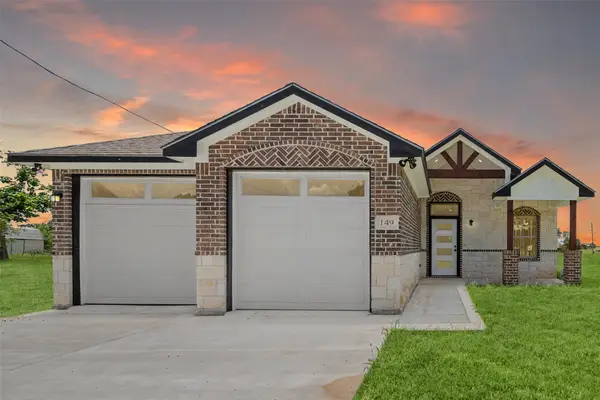 $289,999Active3 beds 2 baths1,600 sq. ft.
149 Lbj Ranch Road, Trinidad, TX 75163
MLS# 21330895Listed by: TEXAS COMMUNITY REALTY


Protect your home and budget from life's surprises with an Assurant Home Warranty, backed by a partner that supports you through every step of homeownership. Explore Plans.
© 2026 Better Homes and Gardens Real Estate LLC. An Anywhere Real Estate company. All rights reserved. Better Homes and Gardens® Real Estate is a registered trademark owned by Meredith Operations Corporation, licensed to Better Homes and Gardens Real Estate LLC and used with permission. Better Homes and Gardens Real Estate LLC fully supports the principles of the Fair Housing Act and the Equal Opportunity Act. Listing information is deemed reliable but is not guaranteed accurate.
Each office is independently owned and operated.
Any services or products provided by third parties are not provided by, affiliated with or related to Better Homes and Gardens Real Estate LLC, or its affiliated companies.