
150 Jupiter Drive, Trinity, TX 75862
Local realty services provided by:Better Homes and Gardens Real Estate Hometown
150 Jupiter Drive,Trinity, TX 75862
$94,900
- 1 Beds
- 1 Baths
- 594 sq. ft.
- Single family
- Active
Listed by: tami heitzwebel, jamie brown
Office: re/max universal281-358-8888
MLS#:2688546
Source:HARMLS
Price summary
- Price:$94,900
- Price per sq. ft.:$159.76
About this home
Calling all anglers and weekend adventurers! Escape to your own fishing retreat at 150 Jupiter in Trinity, with a neighborhood boat ramp making it easy to get out on the water and enjoy a day of fishing. This charming 1-bedroom, 1-bath cabin features a covered front porch perfect for relaxing after a day on the lake, plus fresh interior and exterior paint for a clean, refreshed feel. Need extra space? The approximately 20x30 garage has been converted into a studio-style apartment, offering flexible space for guests, additional living quarters, or a hobby area. It could also be converted back into a garage or transformed into the ultimate workshop. Whether you're searching for a weekend fishing cabin, recreational getaway, or a laid-back place to call home, this property offers plenty of possibilities. Bring the boat, fishing poles, and your vision!
Contact an agent
Home facts
- Year built:1960
- Subdivision & Development:Lakewood Sec 5
- Listing ID #:2688546
- Updated:October 03, 2026 at 01:17 AM
Rooms and interior
- Bedrooms:1
- Total bathrooms:1
- Full bathrooms:1
- Rooms Total:5
- Flooring:Carpet, Laminate
- Dining Description:Kitchen Dining Combo, Living Dining Room
- Kitchen Description:Electric Oven, Electric Range, Free Standing Range, Kitchen Dining Combo, Kitchen Family Room Combo, Oven, Refrigerator
- Living area:594 sq. ft.
Heating and cooling
- Cooling:Zoned
- Heating:Space Heater, Wall Furnace
Structure and exterior
- Year built:1960
- Building area:594 sq. ft.
- Lot area:0.15 Acres
- Lot Features:Cleared, Subdivision
- Architectural Style:craftsman
- Construction Materials:Aluminium Siding, Cement Siding, Wood Siding
- Exterior Features:Fence, Patio, Porch, Private Yard, Storage
- Foundation Description:Block, Slab
- Levels:1 Story
Schools
- High school:TRINITY HIGH SCHOOL
- Middle school:TRINITY JUNIOR HIGH SCHOOL
- Elementary school:LANSBERRY ELEMENTARY SCHOOL
Utilities
- Sewer:Septic Tank
Finances and disclosures
- Price:$94,900
- Price per sq. ft.:$159.76
- Tax amount:$775 (2025)
Features and amenities
- Appliances:Electric Oven, Electric Range, Free Standing Range, Oven, Refrigerator
- Amenities:Ceiling Fans, Window Coverings
Parking
- Parking description:Boat Parking, Converted Garage, Garage, Oversized
- Garage:Yes
- Garage spaces:2
New listings near 150 Jupiter Drive
- New
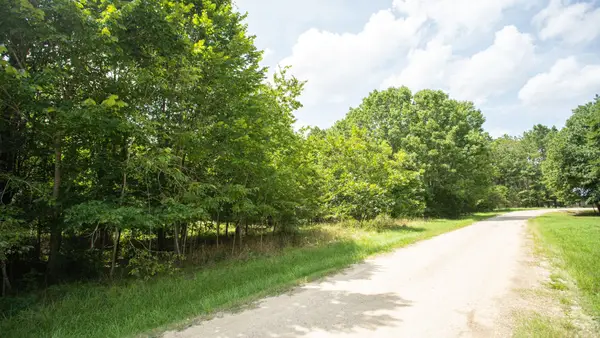 $5,997Active0.52 Acres
384 Hideaway Drive, Trinity, TX 75862
MLS# 18786860Listed by: JOSEPH WALTER REALTY, LLC - New
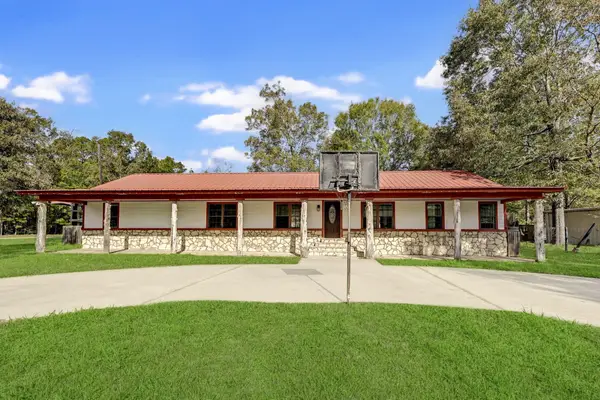 $220,000Active4 beds 2 baths2,184 sq. ft.
858 Big Hawg Dr, Trinity, TX 75862
MLS# 47929127Listed by: KATARZYNA MYHAN, BROKER - New
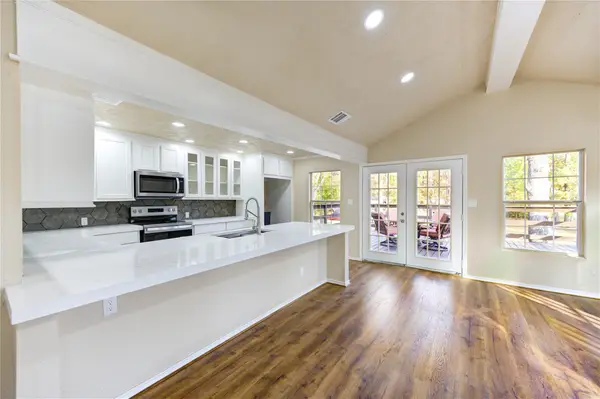 $137,900Active2 beds 1 baths864 sq. ft.
235 Michelle Lane, Trinity, TX 75862
MLS# 46605249Listed by: FIRST MILLENNIUM REALTY - New
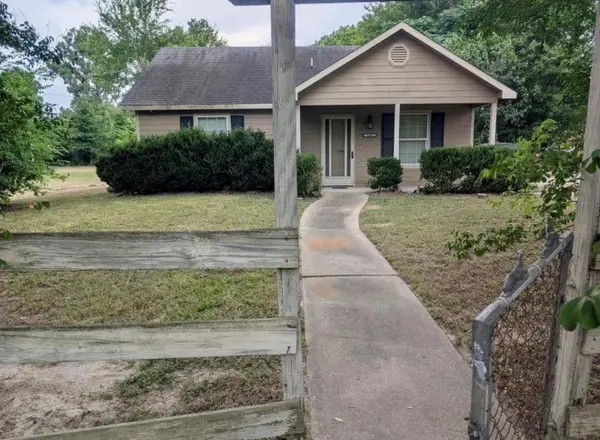 $99,000Active2 beds 1 baths864 sq. ft.
145 Morrow Street, Trinity, TX 75862
MLS# 50367817Listed by: LOGOS INVESTMENT PROPERTIES & REAL ESTATE - New
 $790,279Active-- beds -- baths
TBD State Highway 94, Trinity, TX 75862
MLS# 26013217Listed by: LAWRENCE REALTY - New
 $790,279Active92.97 Acres
TBD S State Highway 94, Trinity, TX 75862
MLS# 9793395Listed by: LAWRENCE REALTY - New
 $112,900Active2 beds 1 baths798 sq. ft.
33 Driving Range Lane, Trinity, TX 75862
MLS# 53432873Listed by: 1ST CLASS REAL ESTATE ELEVATE - New
 $90,000Active3 beds 2 baths1,577 sq. ft.
267 Broadmoor Drive, Trinity, TX 75862
MLS# 77043216Listed by: PINNACLE REALTY ADVISORS - New
 $599,999Active4 beds 4 baths4,000 sq. ft.
300 Coral Gables, Trinity, TX 75862
MLS# 10109891Listed by: BERKSHIRE HATHAWAY HOMESERVICES PREMIER PROPERTIES


Protect your home and budget from life's surprises with an Assurant Home Warranty, backed by a partner that supports you through every step of homeownership. Explore Plans.
© 2026 Better Homes and Gardens Real Estate LLC. An Anywhere Real Estate company. All rights reserved. Better Homes and Gardens® Real Estate is a registered trademark owned by Meredith Operations Corporation, licensed to Better Homes and Gardens Real Estate LLC and used with permission. Better Homes and Gardens Real Estate LLC fully supports the principles of the Fair Housing Act and the Equal Opportunity Act. Listing information is deemed reliable but is not guaranteed accurate.
Each office is independently owned and operated.
Any services or products provided by third parties are not provided by, affiliated with or related to Better Homes and Gardens Real Estate LLC, or its affiliated companies.