
169 Lake Front Drive, Trinity, TX 75862
Local realty services provided by:Better Homes and Gardens Real Estate Hometown
169 Lake Front Drive,Trinity, TX 75862
$725,000
- 5 Beds
- 3 Baths
- 2,973 sq. ft.
- Single family
- Active
Listed by: lauren migl
Office: premier property group936-967-4546
MLS#:47156448
Source:HARMLS
Price summary
- Price:$725,000
- Price per sq. ft.:$243.86
About this home
Welcome to 169 Lake Front Drive, where unique charm meets functionality. This expansive 5-bedroom, 3-bath home has been thoughtfully expanded from its original design, offering versatile living for all families. Nestled on nearly an acre, enjoy stunning views of Lake Livingston and the potential for an outdoor kitchen on the ready slab, perfect for entertaining. Accessibility is key, with handicap-friendly features throughout the first floor. Situated in a serene neighborhood, this property provides easy lake access, ideal for duck hunting enthusiasts. A reliable generator ensures peace of mind. Embrace the tranquility and versatility of this one-of-a-kind lakeside retreat.
Contact an agent
Home facts
- Year built:1991
- Subdivision & Development:Lakewood
- Listing ID #:47156448
- Updated:November 10, 2026 at 01:21 AM
Rooms and interior
- Bedrooms:5
- Total bathrooms:3
- Full bathrooms:3
- Rooms Total:5
- Flooring:Concrete, Plank, Tile, Vinyl
- Dining Description:Kitchen Dining Combo
- Bathrooms Description:Soaking Tub
- Kitchen Description:Breakfast Bar, Dishwasher, Disposal, Electric Oven, Gas Cooktop, Gas Oven, Ice Maker, Kitchen Dining Combo, Kitchen Family Room Combo, Microwave, Refrigerator
- Living area:2,973 sq. ft.
Heating and cooling
- Cooling:Attic Fan, Central Air, Electric
- Heating:Central, Electric
- Central air:Yes
Structure and exterior
- Year built:1991
- Building area:2,973 sq. ft.
- Lot area:0.39 Acres
- Lot Features:Cleared, Side Yard, Subdivision, Views
- Architectural Style:SplitLevel, Traditional
- Construction Materials:Brick
- Exterior Features:Balcony, Fence, Fully Fenced, Handicap Accessible, Patio, Porch, Private Yard, Storage
- Foundation Description:Pillar Post Pier, Slab
- Levels:2 Stories
Schools
- High school:TRINITY HIGH SCHOOL
- Middle school:TRINITY JUNIOR HIGH SCHOOL
- Elementary school:LANSBERRY ELEMENTARY SCHOOL
Utilities
- Sewer:Public Sewer
Finances and disclosures
- Price:$725,000
- Price per sq. ft.:$243.86
- Tax amount:$2,786 (2026)
Features and amenities
- Appliances:Dishwasher, Disposal, Electric Oven, Gas Cooktop, Gas Oven, Ice Maker, Microwave, Refrigerator
- Amenities:Balcony, Ceiling Fans, Handicap Access, Loft, Multiple Staircases, Smoke Detectors, Window Coverings
Parking
- Parking description:Additional Parking, Boat Parking, Circular Driveway, Converted Garage, Detached Carport, Driveway, Garage, Garage Door Opener, Golf Cart Garage
- Garage:Yes
- Garage spaces:2
- Carport spaces:2
New listings near 169 Lake Front Drive
- New
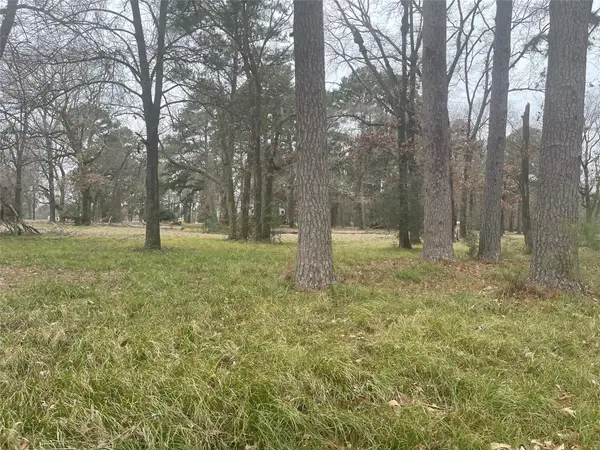 $13,200Active0.24 Acres
169 San Soucie Way, Trinity, TX 75862
MLS# 19734460Listed by: GO REAL ESTATE - New
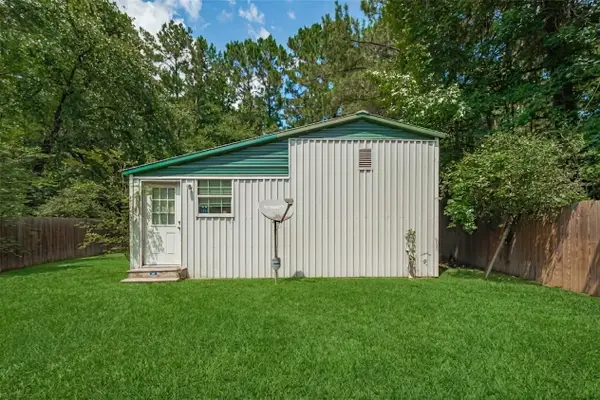 $55,000Active1 beds 1 baths
477 Canadian Dr, Trinity, TX 75862
MLS# 86608608Listed by: KELLER WILLIAMS SIGNATURE - New
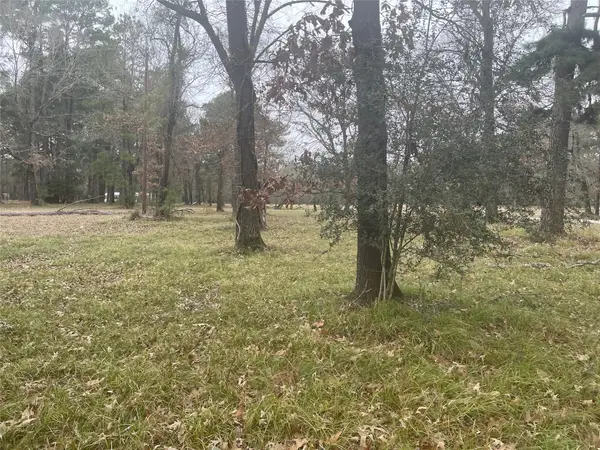 $13,200Active0.24 Acres
155 San Soucie Way, Trinity, TX 75862
MLS# 94655345Listed by: GO REAL ESTATE - New
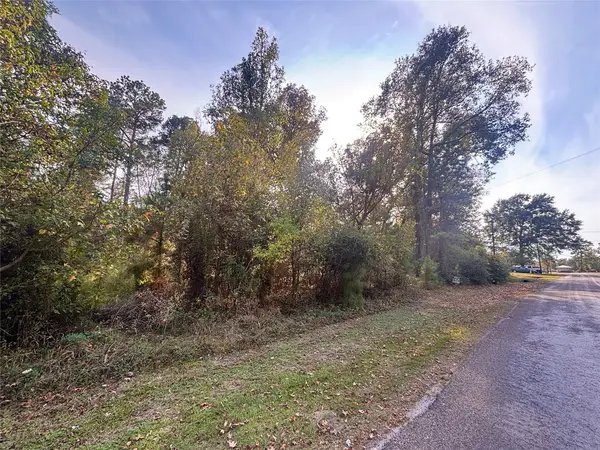 $32,000Active0.27 Acres
240 Trinity Drive, Trinity, TX 75862
MLS# 86097666Listed by: JLA REALTY - New
 $365,000Active2 beds 1 baths1,600 sq. ft.
107 Oats Brothers Rd Drive, Trinity, TX 75862
MLS# 35585536Listed by: SOUTHERN STAR REALTY - New
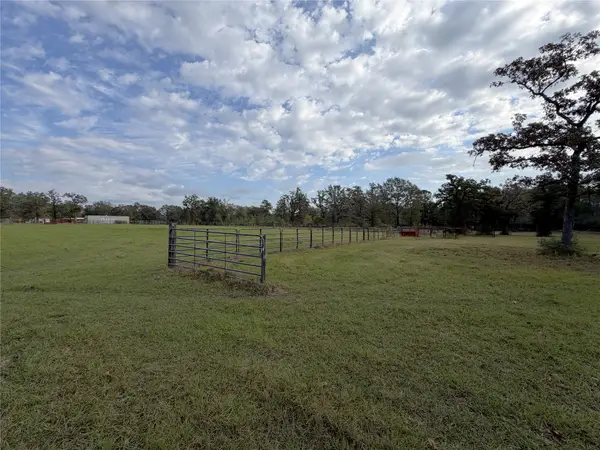 $165,000Active10 Acres
97 Oats Brothers Rd Road, Trinity, TX 75862
MLS# 44151197Listed by: SOUTHERN STAR REALTY - New
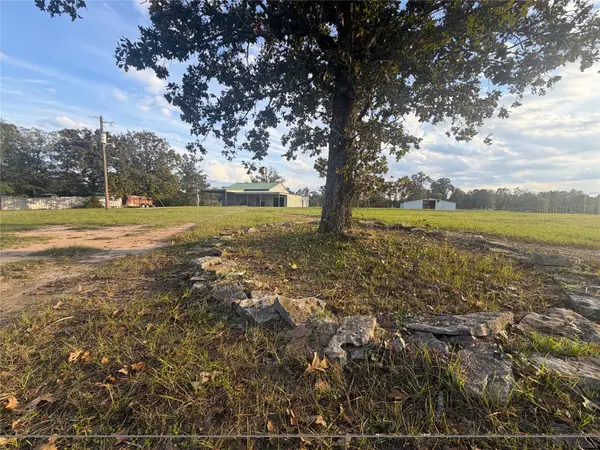 $265,000Active-- beds -- baths1,600 sq. ft.
TBD Oats Brothers Rd Drive, Trinity, TX 75862
MLS# 91494480Listed by: SOUTHERN STAR REALTY - New
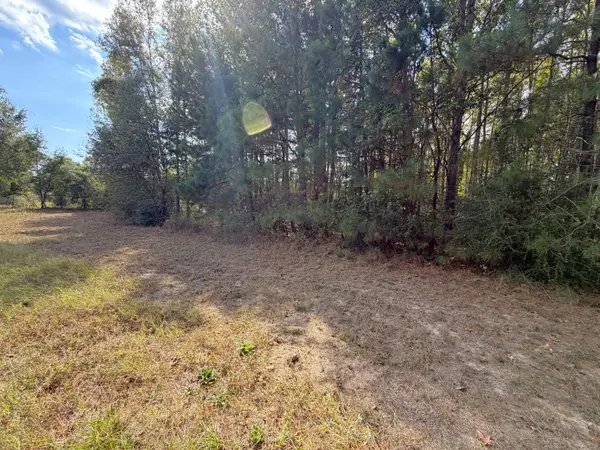 $35,000Active1.54 Acres
180 Carlisle Cemetery Road, Trinity, TX 75862
MLS# 17450753Listed by: SOUTHERN STAR REALTY - New
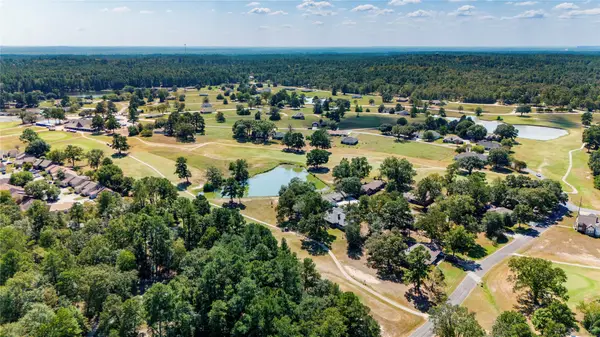 $260,000Active3 beds 3 baths1,772 sq. ft.
3 Greenway Drive, Trinity, TX 75862
MLS# 16392054Listed by: EXP REALTY LLC


Protect your home and budget from life's surprises with an Assurant Home Warranty, backed by a partner that supports you through every step of homeownership. Explore Plans.
© 2026 Better Homes and Gardens Real Estate LLC. An Anywhere Real Estate company. All rights reserved. Better Homes and Gardens® Real Estate is a registered trademark owned by Meredith Operations Corporation, licensed to Better Homes and Gardens Real Estate LLC and used with permission. Better Homes and Gardens Real Estate LLC fully supports the principles of the Fair Housing Act and the Equal Opportunity Act. Listing information is deemed reliable but is not guaranteed accurate.
Each office is independently owned and operated.
Any services or products provided by third parties are not provided by, affiliated with or related to Better Homes and Gardens Real Estate LLC, or its affiliated companies.