
267 Broadmoor Drive, Trinity, TX 75862
Local realty services provided by:Better Homes and Gardens Real Estate Gary Greene
267 Broadmoor Drive,Trinity, TX 75862
$90,000
- 3 Beds
- 2 Baths
- 1,577 sq. ft.
- Single family
- Active
Listed by: david whiteman
Office: pinnacle realty advisors972-338-5441
MLS#:77043216
Source:HARMLS
Price summary
- Price:$90,000
- Price per sq. ft.:$57.07
- Monthly HOA dues:$1,680
About this home
This home is filled with opportunity and margin for someone wanting to do some work. It has good bones and has had 17 piers already installed. The foundation could use a little more work. Flooring is needed along with appliances and some texture and paint. The house is being sold AS-IS, Where-IS. Only cash on this one.
The home has a great floorplan. It has lots of storage from the garage to the wonderful kitchen. The bedrooms are large and the primary bedroom features a walk-in closet with built in cabinetry. The house backs up to green space for a park-like setting right off of your 2 patios. One patio is open from the living space and one is screened from the Master bedroom.
The price is firmly placed as it reflects the condition of the home with room to spare. This could be a low level fix and flip or someone could make it a great home for themselves.
Located in Westwood Shores with golf, tennis/pickleball, pools, clubhouse with cafe and all behind a 24 hour guarded entrance.
Contact an agent
Home facts
- Year built:1996
- Subdivision & Development:Westwood Village Sec 3
- Listing ID #:77043216
- Updated:September 25, 2026 at 12:33 PM
Rooms and interior
- Bedrooms:3
- Total bathrooms:2
- Full bathrooms:2
- Rooms Total:3
- Kitchen Description:Dishwasher, Disposal, Microwave
- Living area:1,577 sq. ft.
Heating and cooling
- Cooling:Central Air, Electric
- Heating:Central, Electric
- Central air:Yes
Structure and exterior
- Roof:Composition
- Year built:1996
- Building area:1,577 sq. ft.
- Lot area:0.11 Acres
- Lot Features:Subdivision, Wooded
- Architectural Style:Traditional
- Construction Materials:Brick
- Foundation Description:Slab
- Levels:1 Story
Schools
- High school:TRINITY HIGH SCHOOL
- Middle school:TRINITY JUNIOR HIGH SCHOOL
- Elementary school:LANSBERRY ELEMENTARY SCHOOL
Utilities
- Sewer:Public Sewer
Finances and disclosures
- Price:$90,000
- Price per sq. ft.:$57.07
- Tax amount:$2,526 (2025)
Features and amenities
- Appliances:Dishwasher, Disposal, Microwave
- Amenities:Gated
Parking
- Parking description:Garage
- Garage:Yes
- Garage spaces:2
New listings near 267 Broadmoor Drive
- New
 $112,900Active2 beds 1 baths798 sq. ft.
33 Driving Range Lane, Trinity, TX 75862
MLS# 53432873Listed by: 1ST CLASS REAL ESTATE ELEVATE - New
 $70,000Active2 beds 1 baths861 sq. ft.
49 Westwood Village Drive #TH49, Trinity, TX 75862
MLS# 26163099Listed by: WESTWOOD SHORES REAL ESTATE - New
 $599,999Active4 beds 4 baths4,000 sq. ft.
300 Coral Gables, Trinity, TX 75862
MLS# 10109891Listed by: BERKSHIRE HATHAWAY HOMESERVICES PREMIER PROPERTIES - New
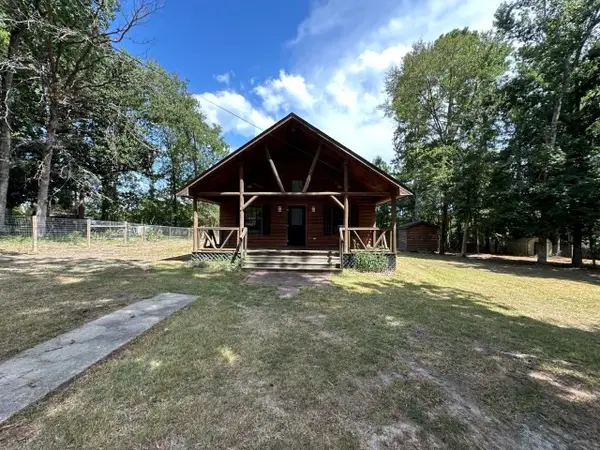 $59,900Active2 beds 1 baths1,284 sq. ft.
798 Port Boulevard, Trinity, TX 75862
MLS# 79049329Listed by: GRAHAM&COMPANY REALTY GROUP - New
 $25,000Active1.2 Acres
413 N Settlers Way, Trinity, TX 75862
MLS# 17538668Listed by: CONNECT REALTY.COM - New
 Listed by BHGRE$120,000Active-- beds 1 baths1,120 sq. ft.
1336 Darrel Hall Drive, Trinity, TX 75862
MLS# 50871941Listed by: BETTER HOMES AND GARDENS REAL ESTATE GARY GREENE - MEMORIAL - New
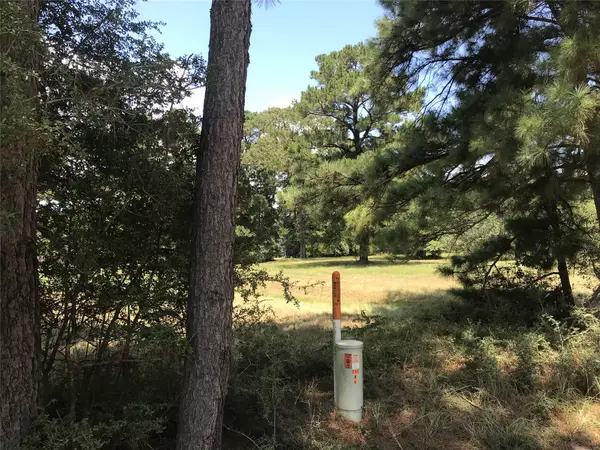 $2,000Active0.17 Acres
12 Cedar Springs, Trinity, TX 75862
MLS# 63478070Listed by: REBECCA MUELLER - New
 $119,000Active1.92 Acres
139 Tranquility Drive, Trinity, TX 75862
MLS# 45579642Listed by: CB&A, REALTORS - New
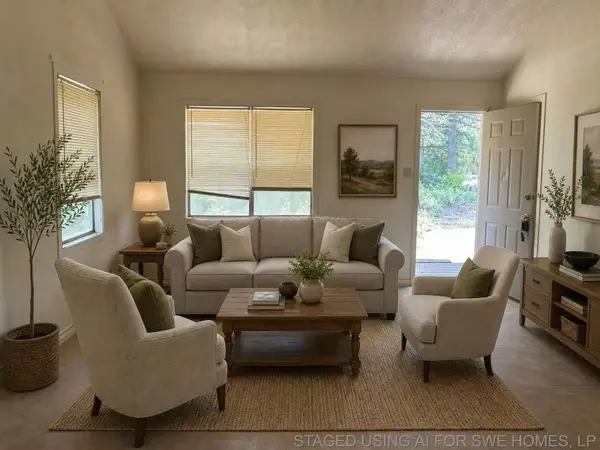 $123,999Active1 beds 1 baths696 sq. ft.
254 Darrel Hall Drive, Trinity, TX 75862
MLS# 64753068Listed by: 1ST TEXAS REALTY SERVICES


Protect your home and budget from life's surprises with an Assurant Home Warranty, backed by a partner that supports you through every step of homeownership. Explore Plans.
© 2026 Better Homes and Gardens Real Estate LLC. An Anywhere Real Estate company. All rights reserved. Better Homes and Gardens® Real Estate is a registered trademark owned by Meredith Operations Corporation, licensed to Better Homes and Gardens Real Estate LLC and used with permission. Better Homes and Gardens Real Estate LLC fully supports the principles of the Fair Housing Act and the Equal Opportunity Act. Listing information is deemed reliable but is not guaranteed accurate.
Each office is independently owned and operated.
Any services or products provided by third parties are not provided by, affiliated with or related to Better Homes and Gardens Real Estate LLC, or its affiliated companies.