
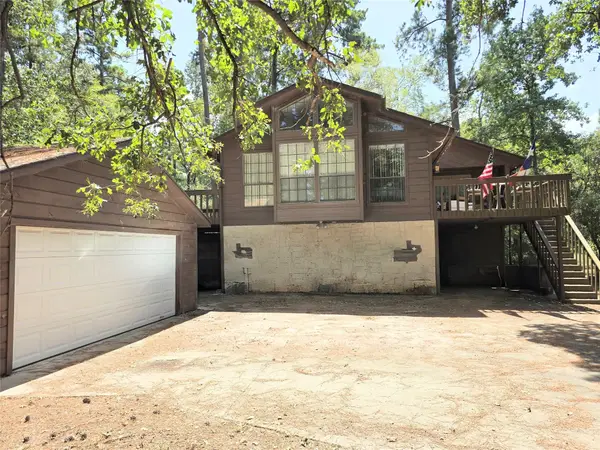
46 Chapel Hill, Trinity, TX 75862
Local realty services provided by:Better Homes and Gardens Real Estate Gary Greene
46 Chapel Hill,Trinity, TX 75862
$175,000
- 3 Beds
- 2 Baths
- 1,295 sq. ft.
- Single family
- Active
Listed by: david whiteman
Office: pinnacle realty advisors972-338-5441
MLS#:80934392
Source:HARMLS
Price summary
- Price:$175,000
- Price per sq. ft.:$135.14
- Monthly HOA dues:$229
About this home
Great spot backing up to the golf course with a double lot on a peaceful cul-de-sac. Very good condition throughout. Firm at 175K which puts the price per s.f. at just 135.14. This house has a great enclosed area which is very private from the rest of the house due to the unique entryway. Walk right out back and shake hands with the golfers who love the 18 hole amazing course. The clubhouse and cafe are an easy walk as well.
The 18 hole gorgeous golf course is a major attraction, there is also tennis, swimming, men's, women's and groups, poker, bridge, dominoes, book club, bird sanctuary, and so much more. The on-site cafe has great food right here in the neighborhood.
You won't find a better value on a golf course home with a double lot in Westwood Shores.
Contact an agent
Home facts
- Year built:1981
- Subdivision & Development:Westwood Shores Sec 3
- Listing ID #:80934392
- Updated:August 25, 2026 at 11:56 AM
Rooms and interior
- Bedrooms:3
- Total bathrooms:2
- Full bathrooms:2
- Rooms Total:5
- Kitchen Description:Electric Cooktop, Electric Oven
- Living area:1,295 sq. ft.
Heating and cooling
- Cooling:Central Air, Electric
- Heating:Central, Electric
- Central air:Yes
Structure and exterior
- Roof:Composition
- Year built:1981
- Building area:1,295 sq. ft.
- Lot area:0.33 Acres
- Lot Features:Near Golf Course, On Golf Course, Views
- Architectural Style:Traditional
- Construction Materials:Brick
- Foundation Description:Slab
- Levels:1 Story
Schools
- High school:TRINITY HIGH SCHOOL
- Middle school:TRINITY JUNIOR HIGH SCHOOL
- Elementary school:LANSBERRY ELEMENTARY SCHOOL
Utilities
- Sewer:Public Sewer
Finances and disclosures
- Price:$175,000
- Price per sq. ft.:$135.14
- Tax amount:$3,612 (2025)
Features and amenities
- Appliances:Electric Cooktop, Electric Oven
- Amenities:Gated
Parking
- Parking description:Garage
- Garage:Yes
- Garage spaces:2
New listings near 46 Chapel Hill
- New
 $17,650Active0.37 Acres
tbd Memphis Bell Road, Trinity, TX 75862
MLS# 89645614Listed by: ALL CITY REAL ESTATE LTD.CO - New
 $105,000Active3 beds 1 baths912 sq. ft.
81 Westlake Road, Trinity, TX 75862
MLS# 34974692Listed by: HOUND DOG REALTY, LLC - New
 $572,250Active4 beds 3 baths3,538 sq. ft.
26 Westpoint Drive, Trinity, TX 75862
MLS# 43102903Listed by: COLDWELL BANKER REALTY - LAKE CONROE/WILLIS - New
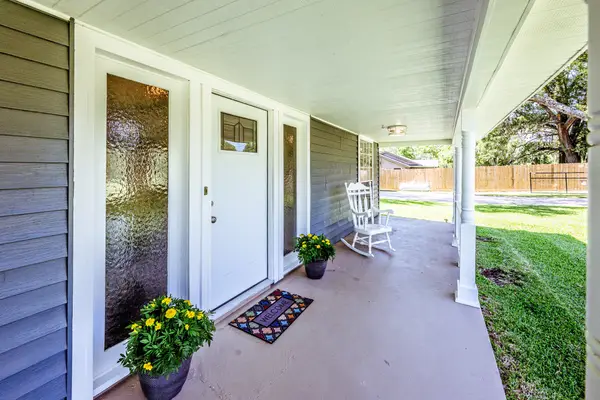 $299,000Active3 beds 2 baths2,176 sq. ft.
791 Fm 1617, Trinity, TX 75862
MLS# 77459337Listed by: RE/MAX INTEGRITY - New
 $2,250,000Active15.61 Acres
4326 Tx-19, Trinity, TX 75862
MLS# 10320430Listed by: CONNECT REALTY.COM - New
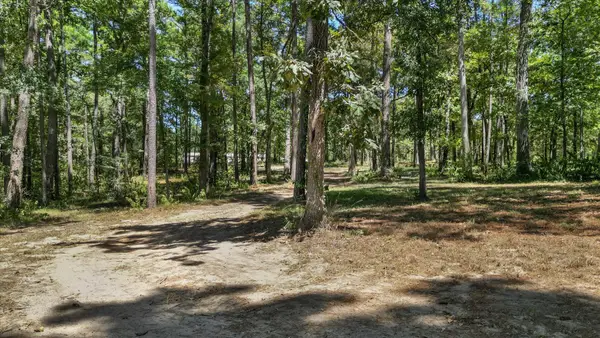 $230,000Active3 beds 2 baths1,216 sq. ft.
188 Camp Road, Trinity, TX 75862
MLS# 62834938Listed by: KELLER WILLIAMS ADVANTAGE REALTY - New
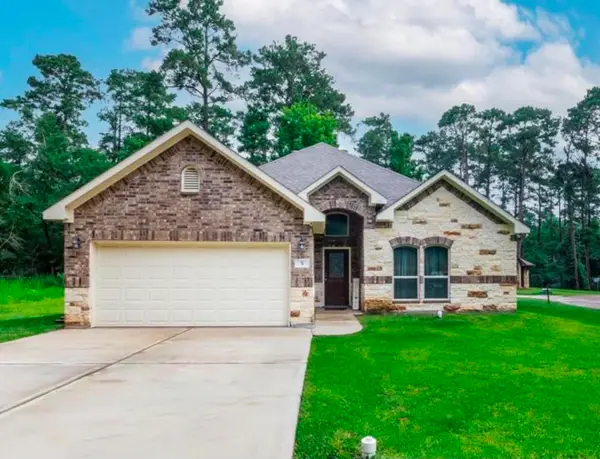 $253,000Active4 beds 2 baths1,702 sq. ft.
5 Corkwood Road, Trinity, TX 75862
MLS# 98628009Listed by: JLA REALTY - New
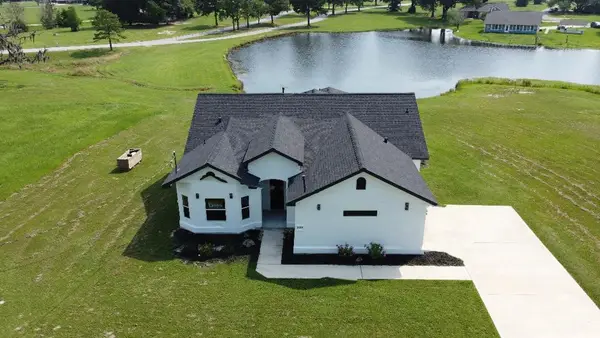 $255,000Active4 beds 2 baths2,700 sq. ft.
2529 Fm 356, Trinity, TX 75862
MLS# 15155823Listed by: KEY 2 TEXAS REALTY - New
 $120,000Active3 beds 2 baths2,176 sq. ft.
63 Wood Harbor, Trinity, TX 75862
MLS# 63783607Listed by: THE SEARS GROUP - New
 $199,995Active4 beds 3 baths2,416 sq. ft.
178 Coral Gables, Trinity, TX 75862
MLS# 21363326Listed by: THE REAL ESTATE POWER HOUSES


Protect your home and budget from life's surprises with an Assurant Home Warranty, backed by a partner that supports you through every step of homeownership. Explore Plans.
© 2026 Better Homes and Gardens Real Estate LLC. An Anywhere Real Estate company. All rights reserved. Better Homes and Gardens® Real Estate is a registered trademark owned by Meredith Operations Corporation, licensed to Better Homes and Gardens Real Estate LLC and used with permission. Better Homes and Gardens Real Estate LLC fully supports the principles of the Fair Housing Act and the Equal Opportunity Act. Listing information is deemed reliable but is not guaranteed accurate.
Each office is independently owned and operated.
Any services or products provided by third parties are not provided by, affiliated with or related to Better Homes and Gardens Real Estate LLC, or its affiliated companies.