
64 Mockingbird Lane, Trinity, TX 75862
Local realty services provided by:Better Homes and Gardens Real Estate Gary Greene
64 Mockingbird Lane,Trinity, TX 75862
$55,000
- 2 Beds
- 2 Baths
- 1,274 sq. ft.
- Mobile / Manufactured
- Pending
Listed by: david whiteman
Office: pinnacle realty advisors972-338-5441
MLS#:71635101
Source:HARMLS
Price summary
- Price:$55,000
- Price per sq. ft.:$43.17
- Monthly HOA dues:$229
About this home
What a deal with a lot of extras and 2 lots of land included. This one has an extra 250 s.f. of climate controlled, enclosed space attached to the garage. Some tlc will be needed but mostly just flooring. A great place to live with your own 2 car garage that has a workshop built into one side. Lots of creative storage inside the home on a spacious 6,500 s.f. corner lot.
The real joy is living in Westwood Shores with so many great amenities including golfing (green fees included in association dues), tennis, pickleball, clubhouse activities, swimming pools, a new fitness center and much more.
Contact an agent
Home facts
- Year built:1985
- Subdivision & Development:Westwood Shores Sec 5
- Listing ID #:71635101
- Updated:September 24, 2026 at 08:25 AM
Rooms and interior
- Bedrooms:2
- Total bathrooms:2
- Full bathrooms:2
- Rooms Total:2
- Flooring:Carpet
- Kitchen Description:Dishwasher, Electric Cooktop, Electric Oven, Electric Range, Kitchen Family Room Combo, Microwave
- Living area:1,274 sq. ft.
Heating and cooling
- Cooling:Central Air, Electric, Gas
- Heating:Central, Electric, Zoned
- Central air:Yes
Structure and exterior
- Year built:1985
- Building area:1,274 sq. ft.
- Lot area:0.15 Acres
- Lot Features:Corner Lot, Near Golf Course
- Architectural Style:ManufacturedHome, Traditional
- Construction Materials:Aluminium Siding
- Foundation Description:Pillar Post Pier
- Levels:1 Story
Schools
- High school:TRINITY HIGH SCHOOL
- Middle school:TRINITY JUNIOR HIGH SCHOOL
- Elementary school:LANSBERRY ELEMENTARY SCHOOL
Utilities
- Sewer:Public Sewer
Finances and disclosures
- Price:$55,000
- Price per sq. ft.:$43.17
- Tax amount:$1,348 (2025)
Features and amenities
- Appliances:Dishwasher, Electric Cooktop, Electric Oven, Electric Range, Microwave
- Amenities:Ceiling Fans, Controlled Access
Parking
- Parking description:Additional Parking, Driveway, Garage
- Garage:Yes
- Garage spaces:2
New listings near 64 Mockingbird Lane
- New
 Listed by BHGRE$120,000Active-- beds 1 baths1,120 sq. ft.
1336 Darrel Hall Drive, Trinity, TX 75862
MLS# 50871941Listed by: BETTER HOMES AND GARDENS REAL ESTATE GARY GREENE - MEMORIAL - New
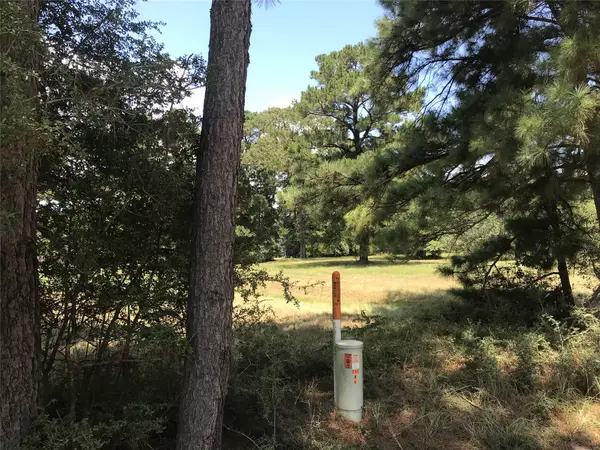 $2,000Active0.17 Acres
12 Cedar Springs, Trinity, TX 75862
MLS# 63478070Listed by: REBECCA MUELLER - New
 $119,000Active1.92 Acres
139 Tranquility Drive, Trinity, TX 75862
MLS# 45579642Listed by: CB&A, REALTORS - New
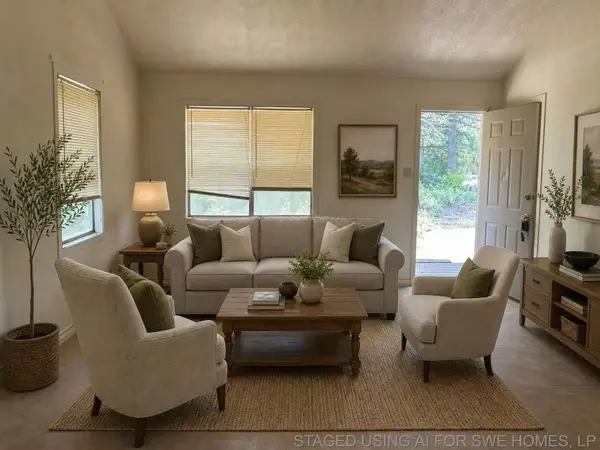 $123,999Active1 beds 1 baths696 sq. ft.
254 Darrel Hall Drive, Trinity, TX 75862
MLS# 64753068Listed by: 1ST TEXAS REALTY SERVICES - New
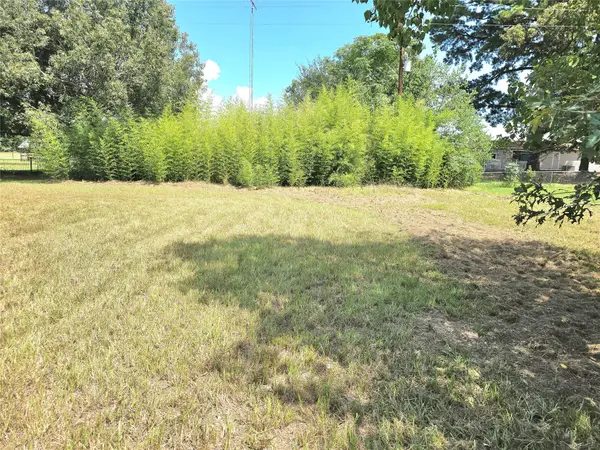 $6,000Active0.28 Acres
Lot 15 Monticello Street, Trinity, TX 75862
MLS# 32007333Listed by: REAL BROKER, LLC - New
 $169,900Active3 beds 2 baths1,500 sq. ft.
169 W Sunset Drive, Trinity, TX 75862
MLS# 86875413Listed by: KELLER WILLIAMS ADVANTAGE REALTY - New
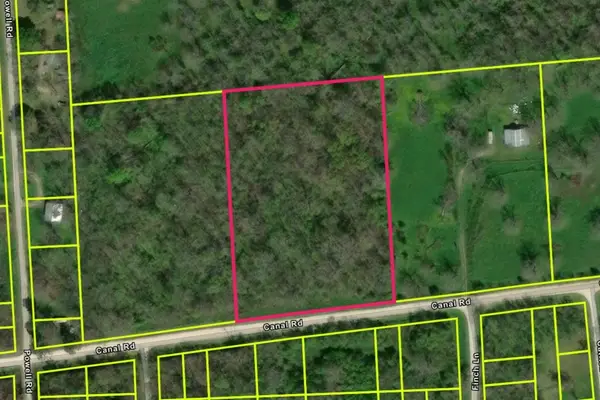 $200,000Active5.08 Acres
0 Canal Road, Trinity, TX 75862
MLS# 74309000Listed by: EXP REALTY LLC - New
 $29,000Active3 beds 2 baths896 sq. ft.
217 E Sunset Drive, Trinity, TX 75862
MLS# 89120708Listed by: BEYCOME BROKERAGE REALTY, LLC - New
 $362,645Active25.01 Acres
8763 Fm 356, Trinity, TX 75862
MLS# 16494903Listed by: HOMELAND PROPERTIES, INC - New
 $757,680Active54.12 Acres
8881 Fm 356, Trinity, TX 75862
MLS# 21921878Listed by: HOMELAND PROPERTIES, INC


Protect your home and budget from life's surprises with an Assurant Home Warranty, backed by a partner that supports you through every step of homeownership. Explore Plans.
© 2026 Better Homes and Gardens Real Estate LLC. An Anywhere Real Estate company. All rights reserved. Better Homes and Gardens® Real Estate is a registered trademark owned by Meredith Operations Corporation, licensed to Better Homes and Gardens Real Estate LLC and used with permission. Better Homes and Gardens Real Estate LLC fully supports the principles of the Fair Housing Act and the Equal Opportunity Act. Listing information is deemed reliable but is not guaranteed accurate.
Each office is independently owned and operated.
Any services or products provided by third parties are not provided by, affiliated with or related to Better Homes and Gardens Real Estate LLC, or its affiliated companies.