
76 Corkwood Road, Trinity, TX 75862
Local realty services provided by:Better Homes and Gardens Real Estate Hometown
Listed by: steven franco
Office: real broker, llc.855-450-0442
MLS#:35133924
Source:HARMLS
Price summary
- Price:$117,760
- Price per sq. ft.:$97.16
- Monthly HOA dues:$229
About this home
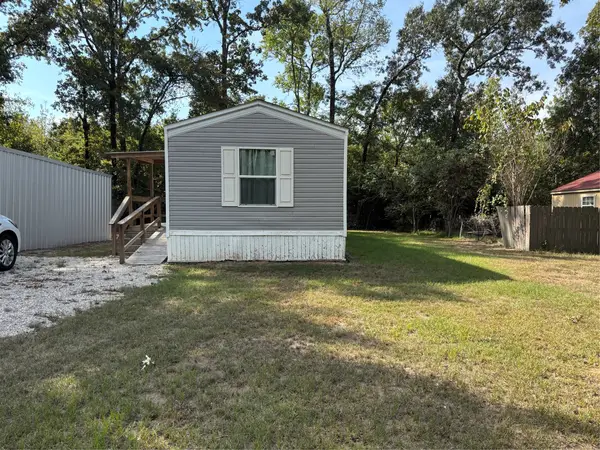
Located on a wooded 0.25-acre cul-de-sac lot in the gated Westwood Shores community, this 1,212-square-foot traditional home offers 3 bedrooms and 2 full bathrooms. Built in 1995, the multi-level floor plan places all bedrooms on the second floor, while the main level features a living area, kitchen and dining combo, and an oversized utility room. Exterior amenities include a front porch, a large back deck, and a functional storage shed. Residents gain access to community features, including a 24-hour manned gate, 18-hole golf course, pools, tennis courts, and a marina near Lake Livingston.
Contact an agent
Home facts
- Year built:1995
- Subdivision & Development:Westwood Shores Sec 2
- Listing ID #:35133924
- Updated:October 10, 2026 at 11:53 AM
Rooms and interior
- Bedrooms:3
- Total bathrooms:2
- Full bathrooms:2
- Rooms Total:5
- Living area:1,212 sq. ft.
Heating and cooling
- Cooling:Central Air, Electric
- Heating:Central, Electric
- Central air:Yes
Structure and exterior
- Roof:Composition
- Year built:1995
- Building area:1,212 sq. ft.
- Lot area:0.25 Acres
- Lot Features:Subdivision, Wooded
- Architectural Style:Colonial
- Exterior Features:Fence, Porch, Storage
- Levels:2 Stories
Schools
- High school:TRINITY HIGH SCHOOL
- Middle school:TRINITY JUNIOR HIGH SCHOOL
- Elementary school:LANSBERRY ELEMENTARY SCHOOL
Utilities
- Sewer:Public Sewer
Finances and disclosures
- Price:$117,760
- Price per sq. ft.:$97.16
- Tax amount:$2,800 (2025)
New listings near 76 Corkwood Road
- New
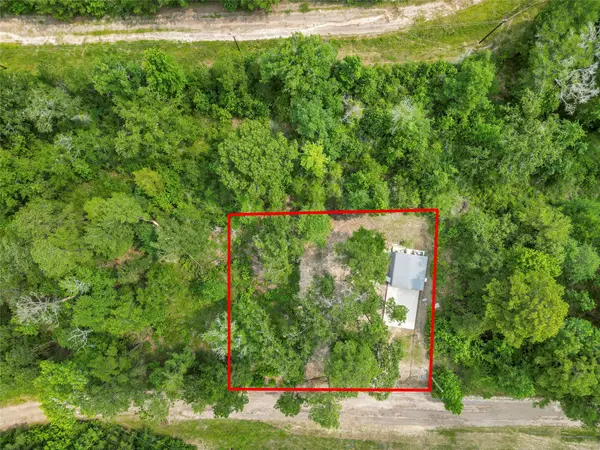 $85,000Active0.27 Acres
163 Shadywood Drive, Trinity, TX 75862
MLS# 29490377Listed by: EXP REALTY, LLC - New
 $299,000Active3 beds 2 baths2,176 sq. ft.
791 Fm 1617, Trinity, TX 75862
MLS# 35354874Listed by: RE/MAX INTEGRITY - New
 $38,000Active0.29 Acres
205 Jessie Road, Trinity, TX 75862
MLS# 78423445Listed by: JLA REALTY - New
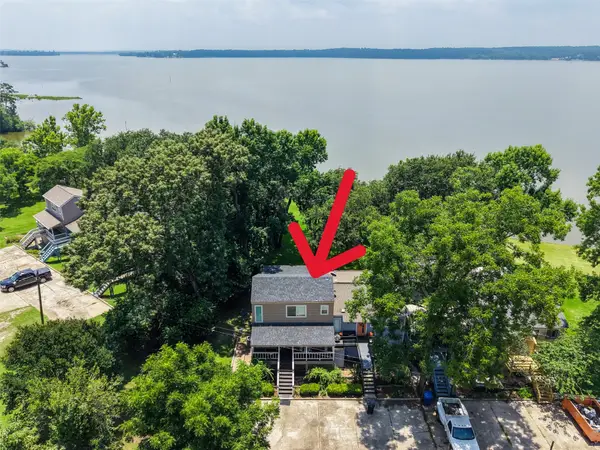 $280,000Active3 beds 3 baths1,825 sq. ft.
336 Peach Island Road, Trinity, TX 75862
MLS# 43581599Listed by: SYNERGY REAL ESTATE PROFESSIONALS - New
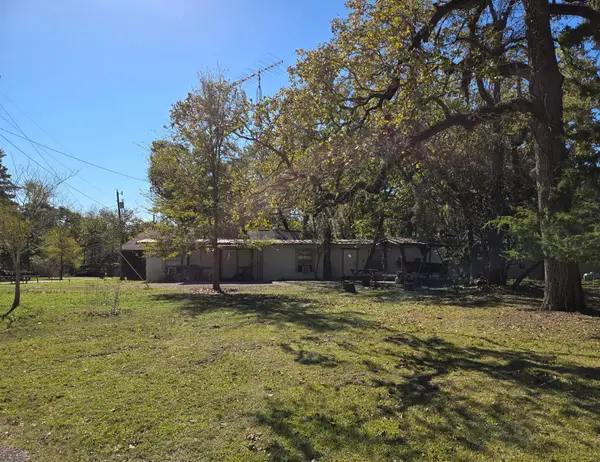 $35,000Active2 beds 2 baths840 sq. ft.
TBD 2 Ramp, Trinity, TX 75862
MLS# 353172Listed by: LAUREN WORRALL REAL ESTATE - New
 $119,000Active2 beds 2 baths960 sq. ft.
1347 Cardinal Lane, Trinity, TX 75862
MLS# 55691791Listed by: WESTWOOD SHORES REAL ESTATE - New
 $20,000Active1.3 Acres
TBD Lot 9, Trinity, TX 75862
MLS# 91366164Listed by: EPIQUE REALTY LLC - New
 $9,900Active0.59 Acres
TBD Hot Springs Drive, Trinity, TX 75862
MLS# 80424869Listed by: JLA REALTY - New
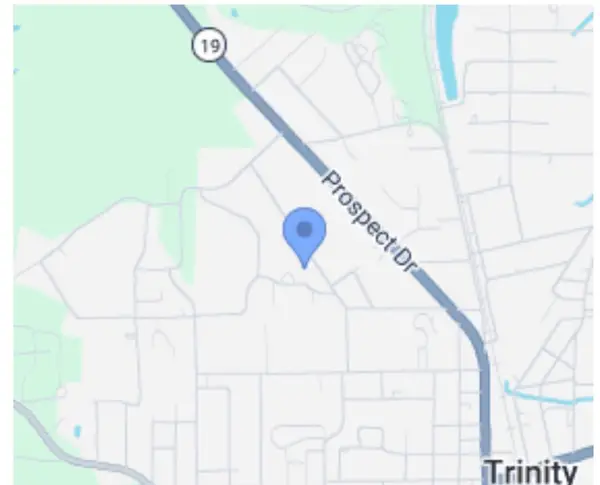 $20,000Active1 Acres
Lot 8 Tbd, Trinity, TX 75862
MLS# 2017445Listed by: EPIQUE REALTY LLC - New
 $140,000Active2 beds 2 baths840 sq. ft.
1311 Big Hawg Drive, Trinity, TX 75862
MLS# 58042270Listed by: CENTURY 21 REALTY PARTNERS


Protect your home and budget from life's surprises with an Assurant Home Warranty, backed by a partner that supports you through every step of homeownership. Explore Plans.
© 2026 Better Homes and Gardens Real Estate LLC. An Anywhere Real Estate company. All rights reserved. Better Homes and Gardens® Real Estate is a registered trademark owned by Meredith Operations Corporation, licensed to Better Homes and Gardens Real Estate LLC and used with permission. Better Homes and Gardens Real Estate LLC fully supports the principles of the Fair Housing Act and the Equal Opportunity Act. Listing information is deemed reliable but is not guaranteed accurate.
Each office is independently owned and operated.
Any services or products provided by third parties are not provided by, affiliated with or related to Better Homes and Gardens Real Estate LLC, or its affiliated companies.