
100 Rolling Rock Drive, Trophy Club, TX 76262
Local realty services provided by:Better Homes and Gardens Real Estate Edwards & Associates
100 Rolling Rock Drive,Trophy Club, TX 76262
$625,000
- 4 Beds
- 4 Baths
- 2,621 sq. ft.
- Single family
- Active
Listed by: margaux nicolette
Office: escue real estate
MLS#:21280100
Source:GDAR
Price summary
- Price:$625,000
- Price per sq. ft.:$238.46
About this home
Stunning 4-bedroom, 3.5-bath corner-lot home in the heart of Trophy Club. Thoughtfully updated throughout, this home features beautiful hardwood floors flowing through the dining and main living areas on the first floor. The kitchen is light and bright with modern finishes, stainless steel appliances, a gas cooktop, and a cozy breakfast nook. The main living room offers tall ceilings and a beautiful gas fireplace, creating an inviting and open feel. The spacious primary suite includes a fully updated ensuite bath with stylish finishes. A private door from the primary leads directly to the backyard for added convenience and ease of access. Upstairs, you’ll find a versatile game room with built-in shelving, perfect for a second living space, study, or play area. There are three additional bedrooms upstairs, including one with an ensuite bath, plus an additional full bath, offering flexible space for family and guests. The backyard is a true retreat with a covered patio, lush landscaping, and plenty of room for entertaining or relaxing outdoors. A dedicated dog run, conveniently located just outside the primary suite, adds functionality for pet owners. Conveniently located near shopping, dining, and highly rated NISD schools, this home combines comfort, function, and an ideal location. Don’t miss this one....
Contact an agent
Home facts
- Year built:1998
- Listing ID #:21280100
- Added:1 day(s) ago
- Updated:May 31, 2026 at 03:46 AM
Rooms and interior
- Bedrooms:4
- Total bathrooms:4
- Full bathrooms:3
- Half bathrooms:1
- Flooring:Carpet, Tile, Wood
- Kitchen Description:Dishwasher, Disposal, Electric Oven, Gas Cooktop
- Living area:2,621 sq. ft.
Heating and cooling
- Cooling:Ceiling Fans, Central Air, Electric
- Heating:Central, Natural Gas
- Central air:Yes
Structure and exterior
- Roof:Composition
- Year built:1998
- Building area:2,621 sq. ft.
- Lot area:0.22 Acres
- Lot Features:Interior Lot, Landscaped
- Architectural Style:Traditional
- Construction Materials:Brick
- Foundation Description:Slab
- Levels:2 Story
Schools
- High school:Byron Nelson
- Middle school:Medlin
- Elementary school:Lakeview
Finances and disclosures
- Price:$625,000
- Price per sq. ft.:$238.46
- Tax amount:$10,732
Features and amenities
- Appliances:Dishwasher, Disposal, Electric Oven, Gas Cooktop, Plumbed For Gas, Some Gas Appliances
- Amenities:Window Coverings
Parking
- Garage:Yes
- Garage spaces:2
 Information provided, in part, by North Texas Real Estate Information Systems, Inc. Last Updated May 31, 2026 Listings with the NTREIS logo are listed by brokerages other than Better Homes and Gardens Real Estate Edwards & Associates.
New listings near 100 Rolling Rock Drive
- New
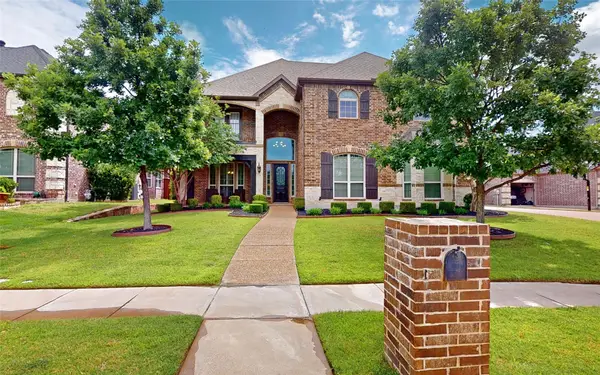 $900,000Active5 beds 4 baths3,690 sq. ft.
2807 Mona Vale Road, Trophy Club, TX 76262
MLS# 21285821Listed by: YOUR HOME FREE LLC - Open Sun, 2 to 4pmNew
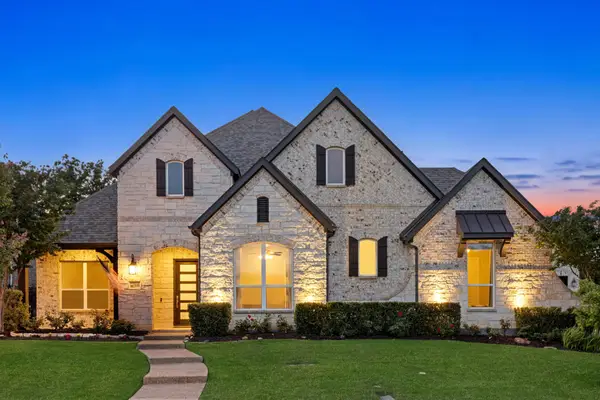 $1,459,000Active4 beds 4 baths4,217 sq. ft.
519 Asheville Lane, Trophy Club, TX 76262
MLS# 21253134Listed by: ALLIE BETH ALLMAN & ASSOCIATES - Open Sun, 1 to 3pmNew
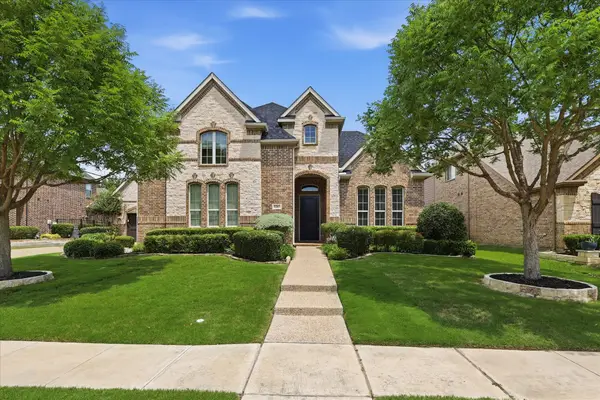 $1,169,000Active4 beds 5 baths4,684 sq. ft.
2207 Malin Drive, Trophy Club, TX 76262
MLS# 21272547Listed by: COLDWELL BANKER REALTY - New
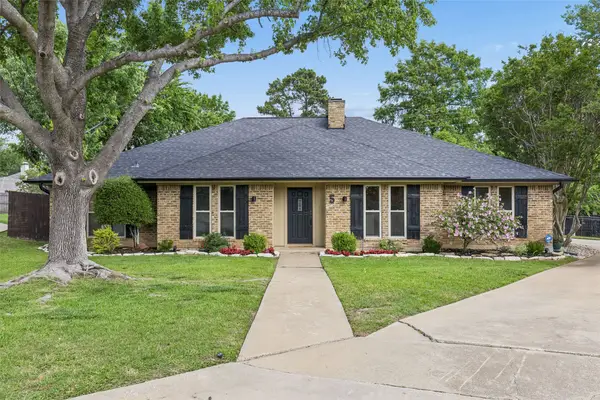 $625,000Active3 beds 3 baths2,425 sq. ft.
5 Heritage Court, Trophy Club, TX 76262
MLS# 21274946Listed by: REAL BROKER, LLC - Open Sat, 2 to 4pmNew
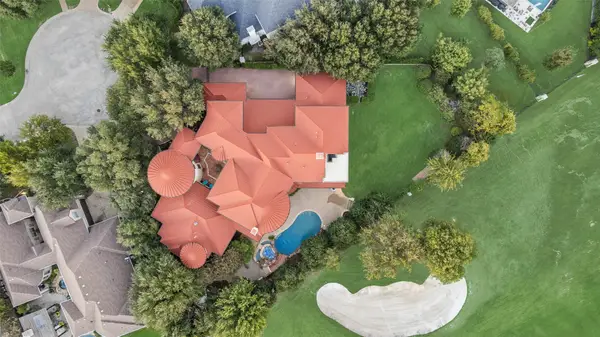 $1,750,000Active4 beds 6 baths7,189 sq. ft.
10 Stephens Court, Trophy Club, TX 76262
MLS# 21282692Listed by: LILY MOORE REALTY - New
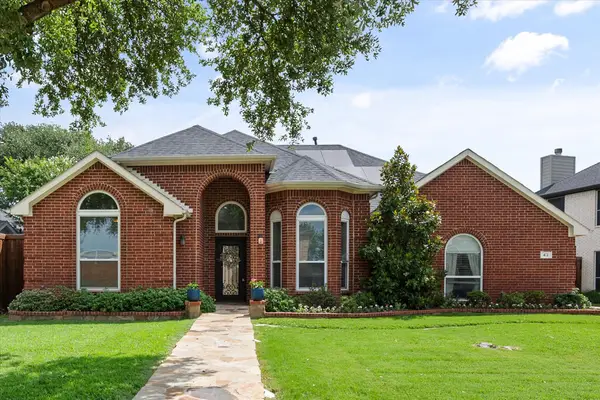 $500,000Active3 beds 2 baths1,847 sq. ft.
42 Sonora Drive, Trophy Club, TX 76262
MLS# 21280570Listed by: REAL BROKER, LLC - New
 $925,000Active4 beds 5 baths3,862 sq. ft.
2707 Trophy Club Drive, Trophy Club, TX 76262
MLS# 21267040Listed by: COMPASS RE TEXAS, LLC - New
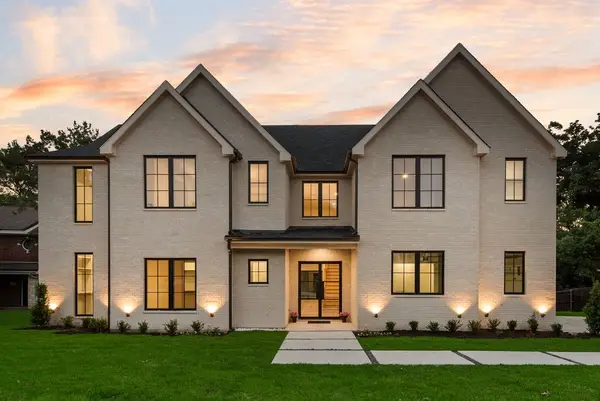 $1,995,000Active5 beds 5 baths4,790 sq. ft.
10 Brook Hollow Lane, Trophy Club, TX 76262
MLS# 21270297Listed by: LILY MOORE REALTY 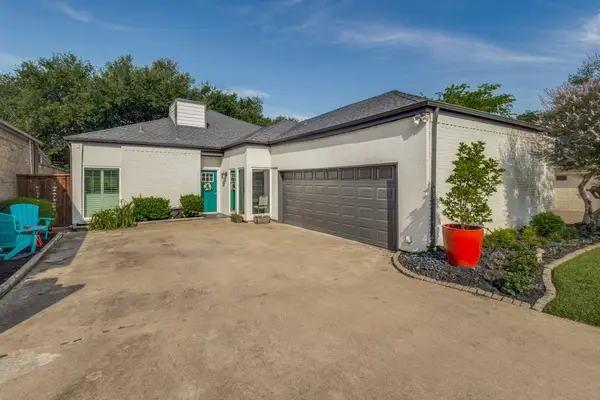 $549,000Active3 beds 3 baths2,562 sq. ft.
209 Oak Hill Drive, Trophy Club, TX 76262
MLS# 21274448Listed by: TROPHY, REALTORS


Protect your home and budget from life's surprises with an Assurant Home Warranty, backed by a partner that supports you through every step of homeownership. Explore Plans.
© 2026 Better Homes and Gardens Real Estate LLC. An Anywhere Real Estate company. All rights reserved. Better Homes and Gardens® Real Estate is a registered trademark owned by Meredith Operations Corporation, licensed to Better Homes and Gardens Real Estate LLC and used with permission. Better Homes and Gardens Real Estate LLC fully supports the principles of the Fair Housing Act and the Equal Opportunity Act. Listing information is deemed reliable but is not guaranteed accurate.
Each office is independently owned and operated.
Any services or products provided by third parties are not provided by, affiliated with or related to Better Homes and Gardens Real Estate LLC, or its affiliated companies.