
2415 Strathfield Lane, Trophy Club, TX 76262
Local realty services provided by:Better Homes and Gardens Real Estate Lindsey Realty
Listed by: teri addington
Office: trophy, realtors
MLS#:21367481
Source:GDAR
Price summary
- Price:$899,900
- Price per sq. ft.:$268.55
- Monthly HOA dues:$43.75
About this home
Welcome to The Highlands where luxury, comfort and thoughtful design come together in this beautifully maintained, original-owner home. Offering 5 bedrooms and 4 full baths, this floor plan features the owner's suite & a another bedroom and full bath downstairs, with three oversized bedrooms upstairs. Wood floors throughout the downstairs living areas, plantation shutters throughout the home, and abundant natural light add warmth, character, and timeless appeal. The downstairs primary suite is tucked away behind its own foyer, creating a wonderful sense of separation from the main living areas. The oversized bedroom offers a comfortable sitting area and a spa-like bath. A private study, formal dining room, and breakfast nook provide additional spaces for working, entertaining, and everyday living. Upstairs, two over sized secondary bedrooms share a roomy Jack-and-Jill bath, while a separate fifth bedroom is conveniently located near another full bath. The oversized game room easily accommodates a pool table with room to spare for an entertainment area, media space, or additional gathering area. Each secondary bedroom offers exceptional space and flexibility for family, guests, a playroom, or additional workspace. At the heart of the home, the kitchen is designed for both everyday living and entertaining. It features a gas cooktop, double Bosch ovens, a large walk-in pantry, vegetable-prep sink in the island, and a convenient butler’s pantry connecting to the dining room. Architectural details add character throughout, including chair rail molding in the breakfast nook and picture-frame molding in the dining room. Along the back of the home, plantation shutters beautifully frame views of the backyard while allowing natural light to fill the living spaces. Step outside and discover a backyard retreat featuring an inviting saltwater pool and spa & decorative up-lighting for front and back, ideal for quiet evenings, weekend gatherings, or cooling off....
Contact an agent
Home facts
- Year built:2010
- Subdivision & Development:The Highlands At Trophy Club N
- Listing ID #:21367481
- Added:1 day(s) ago
- Updated:August 29, 2026 at 04:46 AM
Rooms and interior
- Bedrooms:5
- Total bathrooms:4
- Full bathrooms:4
- Flooring:Carpet, Ceramic Tile, Wood
- Kitchen Description:Dishwasher, Disposal, Gas Cooktop
- Living area:3,351 sq. ft.
Heating and cooling
- Cooling:Ceiling Fans, Central Air
- Heating:Central, Zoned
- Central air:Yes
Structure and exterior
- Roof:Composition
- Year built:2010
- Building area:3,351 sq. ft.
- Lot area:0.26 Acres
- Lot Features:Sprinkler System, Subdivision
- Architectural Style:Traditional
- Construction Materials:Brick, Stone
- Foundation Description:Slab
- Levels:2 Story
Schools
- High school:Byron Nelson
- Middle school:Medlin
- Elementary school:Lakeview
Finances and disclosures
- Price:$899,900
- Price per sq. ft.:$268.55
- Tax amount:$14,182
Features and amenities
- Appliances:Dishwasher, Disposal, Gas Cooktop, Gas Water Heater
- Amenities:Security System, Security System Leased
Parking
- Garage:Yes
- Garage spaces:3
 Information provided, in part, by North Texas Real Estate Information Systems, Inc. Last Updated August 29, 2026 Listings with the NTREIS logo are listed by brokerages other than Better Homes and Gardens Real Estate Lindsey Realty.
New listings near 2415 Strathfield Lane
- New
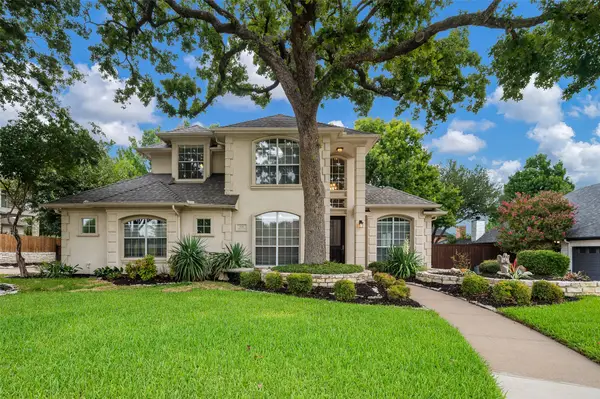 $720,000Active4 beds 3 baths2,771 sq. ft.
626 Indian Creek Drive, Trophy Club, TX 76262
MLS# 21359978Listed by: COLDWELL BANKER RESIDENTIAL - New
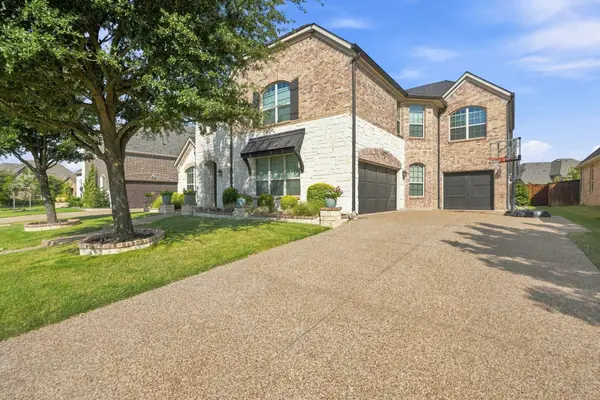 $900,000Active5 beds 5 baths4,264 sq. ft.
2803 Waverley Drive, Trophy Club, TX 76262
MLS# 21369029Listed by: CREEKVIEW REALTY - New
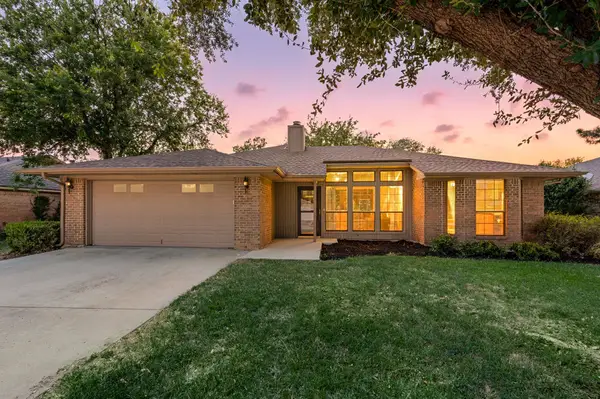 $419,900Active3 beds 2 baths1,624 sq. ft.
6 Alamosa Drive, Trophy Club, TX 76262
MLS# 21357801Listed by: FATHOM REALTY LLC - New
 $625,000Active3 beds 3 baths2,316 sq. ft.
110 Claire Drive, Trophy Club, TX 76262
MLS# 21337047Listed by: CHRISTIE'S LONE STAR - New
 $790,000Active3 beds 3 baths2,997 sq. ft.
14 Jamie Court, Trophy Club, TX 76262
MLS# 21359865Listed by: KELLER WILLIAMS REALTY - Open Sun, 9am to 7pmNew
 $600,000Active4 beds 3 baths2,527 sq. ft.
6 Cimarron Court, Trophy Club, TX 76262
MLS# 21365675Listed by: OPENDOOR BROKERAGE, LLC 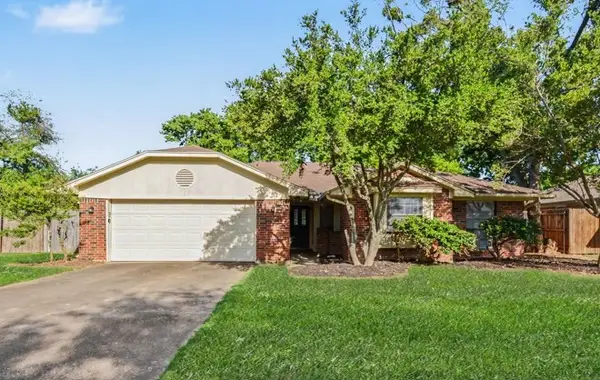 $415,000Active4 beds 2 baths1,779 sq. ft.
7 Alamosa Drive, Trophy Club, TX 76262
MLS# 21362037Listed by: WM REALTY TX LLC- Open Sat, 12 to 2pm
 $525,000Pending4 beds 2 baths1,938 sq. ft.
126 Silver Rock Drive, Trophy Club, TX 76262
MLS# 21359771Listed by: TK REALTY 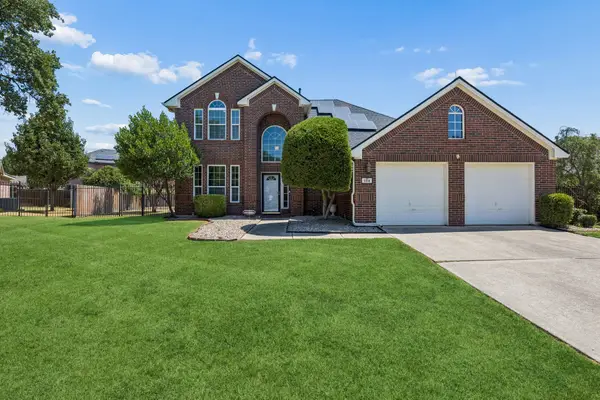 $579,500Active4 beds 3 baths2,220 sq. ft.
104 Rolling Rock Drive, Trophy Club, TX 76262
MLS# 21359007Listed by: KELLER WILLIAMS REALTY


Protect your home and budget from life's surprises with an Assurant Home Warranty, backed by a partner that supports you through every step of homeownership. Explore Plans.
© 2026 Better Homes and Gardens Real Estate LLC. An Anywhere Real Estate company. All rights reserved. Better Homes and Gardens® Real Estate is a registered trademark owned by Meredith Operations Corporation, licensed to Better Homes and Gardens Real Estate LLC and used with permission. Better Homes and Gardens Real Estate LLC fully supports the principles of the Fair Housing Act and the Equal Opportunity Act. Listing information is deemed reliable but is not guaranteed accurate.
Each office is independently owned and operated.
Any services or products provided by third parties are not provided by, affiliated with or related to Better Homes and Gardens Real Estate LLC, or its affiliated companies.