
50 Cimarron Drive, Trophy Club, TX 76262
Local realty services provided by:Better Homes and Gardens Real Estate Lindsey Realty
Listed by: gladys parke
Office: briggs freeman sotheby's int'l
MLS#:21314559
Source:GDAR
Price summary
- Price:$519,900
- Price per sq. ft.:$257.38
About this home
Your opportunity to own a beautifully renovated home in Trophy Club has arrived. Perfectly positioned in one of North Texas' most sought-after communities, this extensively updated residence offers the ideal blend of modern luxury, everyday comfort, and exceptional value. Whether you're relocating to the Dallas-Fort Worth Metroplex, searching for a move-in ready home in Northwest ISD, or looking for an affordable entry into the Trophy Club lifestyle, this home checks every box.
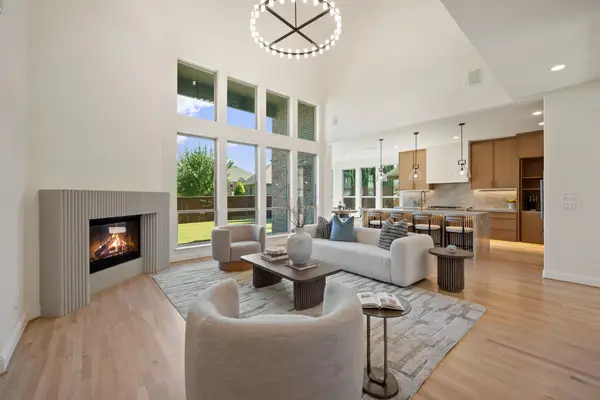
Step inside to an open-concept floor plan designed for effortless entertaining and comfortable everyday living. Travertine flooring, electric fireplaces, abundant natural light, and brand-new carpet create a warm, sophisticated atmosphere. The spacious living and dining areas flow seamlessly together, making it easy to host holidays, celebrate milestones, or simply enjoy quiet evenings at home.
A standout feature is the Renewal by Andersen window system. These innovative windows raise or lower with ease, filling the home with fresh air and natural light, while matching shades provide privacy, comfort, and a sleek, modern touch rarely found at this price point.
The thoughtfully designed kitchen is ready for everything from busy weekday mornings to weekend gatherings. Featuring double ovens, a 5-burner cooktop, generous cabinetry, a large pantry, and a bright breakfast area with skylights, it delivers the space, storage, and functionality today's buyers expect. A formal dining room offers the perfect setting for entertaining.
The spacious primary suite is a true retreat with a tray ceiling, elegant chandelier, oversized walk-in closet, and a beautifully renovated spa-inspired bath. Every bathroom has been thoughtfully updated with luxurious modern finishes, while two additional bedrooms provide flexibility for family, guests, or a dedicated home office.
Major improvements offer lasting value and peace of mind, including a 40-year roof, recently installed skylights, water heater, double ovens, Bosch dishwasher, garbage disposal, updated toilets, modern lighting and plumbing fixtures, and brand-new carpet. The side-entry two-car garage enhances curb appeal, while the .20-acre lot provides room for outdoor entertaining, gardening, pets, or relaxing in your own backyard.
Beyond the home, you'll enjoy everything that makes Trophy Club one of the Dallas-Fort Worth area's most desirable communities. Residents enjoy award-winning Northwest ISD schools, beautiful parks, walking trails, playgrounds, sports fields, community pools, a splash pad, golf cart-friendly streets, and nearby Trophy Club Country Club. With no HOA, you'll enjoy added flexibility while becoming part of a community known for its pride of ownership. Officially recognized in 2025 as the Texas Town of Patriotism, Trophy Club celebrates enduring traditions of service, civic pride, and neighborly connection.
Located just minutes from Highway 114, you'll enjoy convenient access to DFW International Airport, Southlake Town Square, Westlake, Alliance, Grapevine, Roanoke, Keller, and downtown Fort Worth. Shopping, dining, entertainment, golf, and major employment centers are all within easy reach, making this location ideal for commuters while keeping you close to everything that makes North Texas such an incredible place to live.
This is more than a beautifully updated home. It's an exceptional opportunity to enjoy the Trophy Club lifestyle, outstanding schools, and premium upgrades without paying the higher prices often associated with the area. Whether you're raising a family, relocating for work, or simply looking for a home that offers lasting quality and everyday comfort, this property delivers the perfect balance of style, convenience, and value. If you've been searching for a move-in ready home in one of North Texas' most established and desirable communities, your search ends here....
Contact an agent
Home facts
- Year built:1987
- Listing ID #:21314559
- Added:1 day(s) ago
- Updated:July 09, 2026 at 12:44 PM
Rooms and interior
- Bedrooms:3
- Total bathrooms:3
- Full bathrooms:2
- Half bathrooms:1
- Flooring:Carpet, Ceramic Tile, Travertine
- Kitchen Description:Dishwasher, Disposal, Double Oven, Electric Cooktop, Electric Oven, Microwave
- Living area:2,020 sq. ft.
Heating and cooling
- Cooling:Ceiling Fans, Central Air, Electric
- Heating:Central, Electric, Fireplaces
- Central air:Yes
Structure and exterior
- Roof:Composition
- Year built:1987
- Building area:2,020 sq. ft.
- Lot area:0.2 Acres
- Lot Features:Few Trees, Flag Lot, Interior Lot, Landscaped, Lawn, Sprinkler System, Subdivision
- Architectural Style:Traditional
- Construction Materials:Brick, Fiber Cement
- Foundation Description:Slab
- Levels:1 Story
Schools
- High school:Byron Nelson
- Middle school:Medlin
- Elementary school:Lakeview
Finances and disclosures
- Price:$519,900
- Price per sq. ft.:$257.38
- Tax amount:$7,907
Features and amenities
- Appliances:Dishwasher, Disposal, Double Oven, Electric Cooktop, Electric Oven, Electric Water Heater, Microwave
- Amenities:Prewired, Security Lights, Skylights, Smoke Detectors, Window Coverings
Parking
- Garage:Yes
- Garage spaces:2
- Carport spaces:2
 Information provided, in part, by North Texas Real Estate Information Systems, Inc. Last Updated July 9, 2026 Listings with the NTREIS logo are listed by brokerages other than Better Homes and Gardens Real Estate Lindsey Realty.
New listings near 50 Cimarron Drive
- Open Sun, 2 to 4pmNew
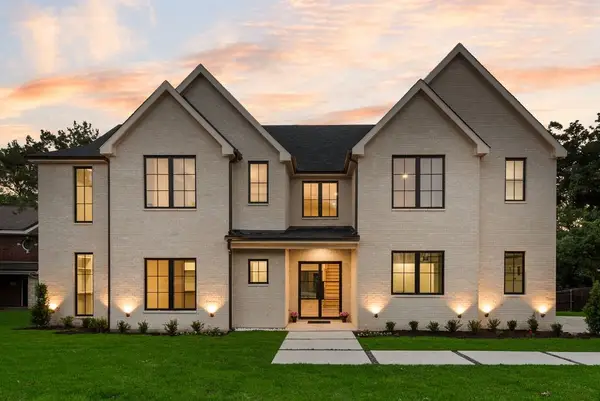 $1,695,000Active5 beds 5 baths4,790 sq. ft.
10 Brook Hollow Lane, Trophy Club, TX 76262
MLS# 21325710Listed by: LILY MOORE REALTY - Open Sat, 1 to 3pmNew
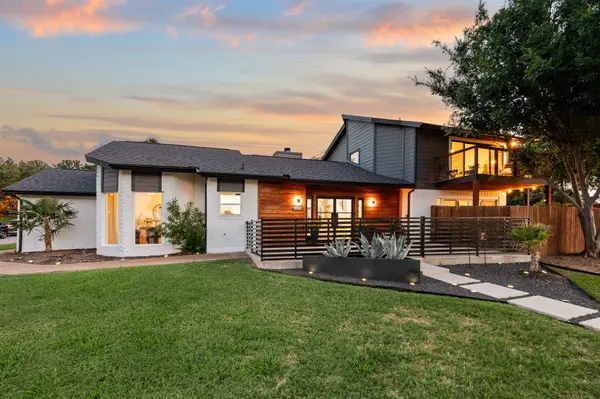 $749,999Active3 beds 3 baths2,159 sq. ft.
130 Summit Cove, Trophy Club, TX 76262
MLS# 21314284Listed by: THE WALL TEAM REALTY ASSOC - Open Sat, 1 to 3pmNew
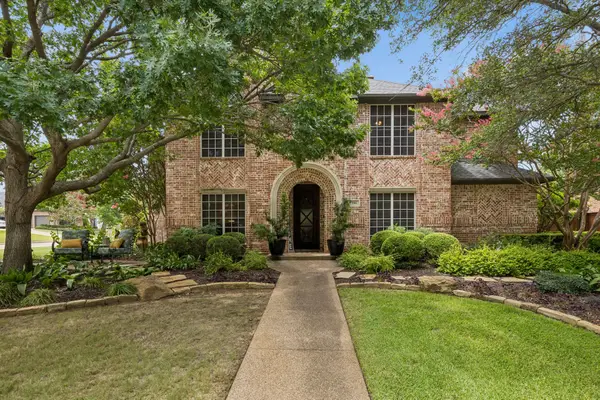 $1,125,000Active5 beds 4 baths3,411 sq. ft.
114 Panorama Court, Trophy Club, TX 76262
MLS# 21316685Listed by: COMPASS RE TEXAS, LLC - Open Fri, 5:30 to 7:30pmNew
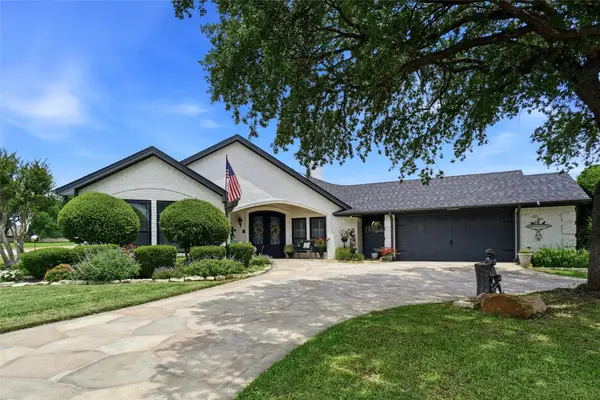 $850,000Active3 beds 3 baths2,752 sq. ft.
562 Timber Ridge Drive, Trophy Club, TX 76262
MLS# 21300908Listed by: KELLER WILLIAMS REALTY - New
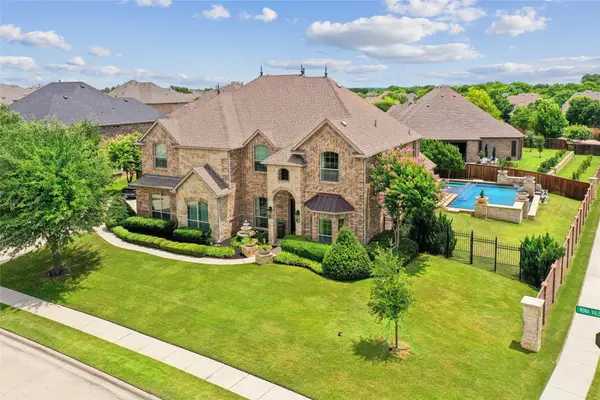 $1,225,000Active4 beds 4 baths3,993 sq. ft.
2815 Mona Vale Road, Trophy Club, TX 76262
MLS# 21315484Listed by: KELLER WILLIAMS REALTY - Open Sat, 1 to 3pmNew
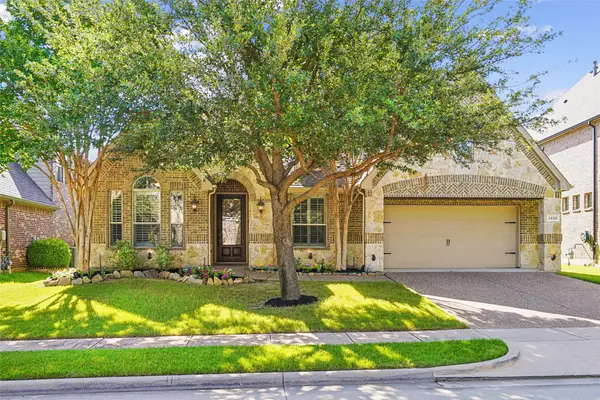 $697,000Active3 beds 3 baths2,212 sq. ft.
2626 Argyle Lane, Trophy Club, TX 76262
MLS# 21306710Listed by: COMPASS RE TEXAS, LLC - Open Sun, 2 to 4pmNew
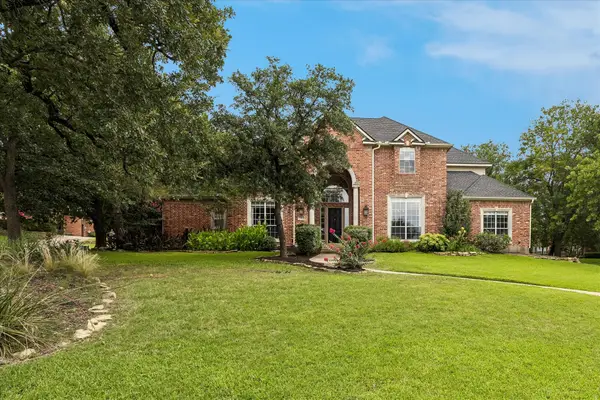 $899,000Active4 beds 3 baths3,333 sq. ft.
11 Brook Hollow Lane, Trophy Club, TX 76262
MLS# 21308869Listed by: RE/MAX PREMIER - New
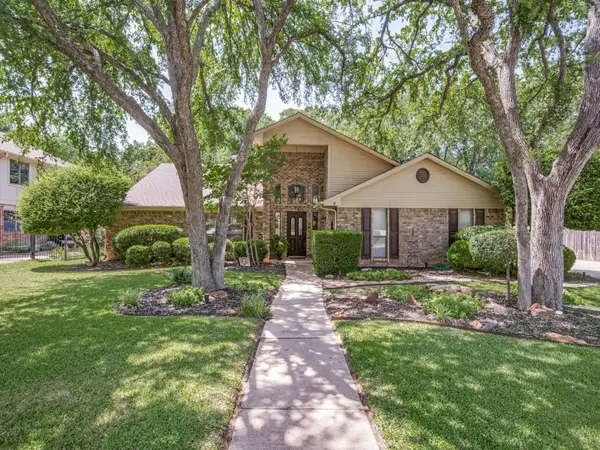 $699,000Active4 beds 4 baths3,192 sq. ft.
29 Creekmere Drive, Trophy Club, TX 76262
MLS# 21317329Listed by: GREAT WESTERN REALTY - New
 $1,598,000Active5 beds 6 baths4,742 sq. ft.
2708 Trophy Club Drive, Trophy Club, TX 76262
MLS# 96742727Listed by: CONCEPT NEIGHBORHOOD SERVICES, LLC


Protect your home and budget from life's surprises with an Assurant Home Warranty, backed by a partner that supports you through every step of homeownership. Explore Plans.
© 2026 Better Homes and Gardens Real Estate LLC. An Anywhere Real Estate company. All rights reserved. Better Homes and Gardens® Real Estate is a registered trademark owned by Meredith Operations Corporation, licensed to Better Homes and Gardens Real Estate LLC and used with permission. Better Homes and Gardens Real Estate LLC fully supports the principles of the Fair Housing Act and the Equal Opportunity Act. Listing information is deemed reliable but is not guaranteed accurate.
Each office is independently owned and operated.
Any services or products provided by third parties are not provided by, affiliated with or related to Better Homes and Gardens Real Estate LLC, or its affiliated companies.