
105 Brandon Street, Troup, TX 75789
Local realty services provided by:Better Homes and Gardens Real Estate I-20 Team
105 Brandon Street,Troup, TX 75789
$344,500
- 3 Beds
- 2 Baths
- 2,027 sq. ft.
- Single family
- Pending
Listed by: donna, l, kelly
Office: kristi martin realtor llc.
MLS#:26008319
Source:TX_GTAR
Price summary
- Price:$344,500
- Price per sq. ft.:$169.96
About this home
New build in Troup TX. 3 bedrooms and 2 baths. Open den and kitchen area. Large Island. Split Master bedroom and bath. Large walk-in closet with built in drawers. Lots of bathroom storage. Luxury shower.
Contact an agent
Home facts
- Year built:2026
- Subdivision & Development:KELLY ADDN
- Listing ID #:26008319
- Added:90 day(s) ago
- Updated:September 11, 2026 at 07:44 AM
Rooms and interior
- Bedrooms:3
- Total bathrooms:2
- Full bathrooms:2
- Dining Description:BreakFast Bar
- Bathrooms Description:Ceramic Tile, Linen Closet, Separate Lavatories, Shower Only, Shower/Tub, Walk-In Closet
- Kitchen Description:Dishwasher, Electric Cooktop, Electric Range, Microwave, Refrigerator
- Bedroom Description:Master Bedroom Split, Walkin Closet
- Living area:2,027 sq. ft.
Heating and cooling
- Cooling:Central Electric
- Heating:Central/Electric
Structure and exterior
- Roof:Composition
- Year built:2026
- Building area:2,027 sq. ft.
- Lot area:0.25 Acres
- Architectural Style:Traditional
- Construction Materials:Brick
- Exterior Features:Covered, Porch
- Foundation Description:Slab
- Levels:1 Story
Schools
- High school:Troup
- Middle school:Troup
- Elementary school:Troup
Finances and disclosures
- Price:$344,500
- Price per sq. ft.:$169.96
Features and amenities
- Appliances:Dishwasher, Electric Cooktop, Electric Range, Microwave, Refrigerator
- Amenities:Ceiling Fan(s), Walk-In Closet(s)
Parking
- Garage spaces:2
New listings near 105 Brandon Street
- New
 $349,000Active3 beds 2 baths1,459 sq. ft.
814 N Jarvis St, Troup, TX 75789
MLS# 26012223Listed by: GOOD REALTY 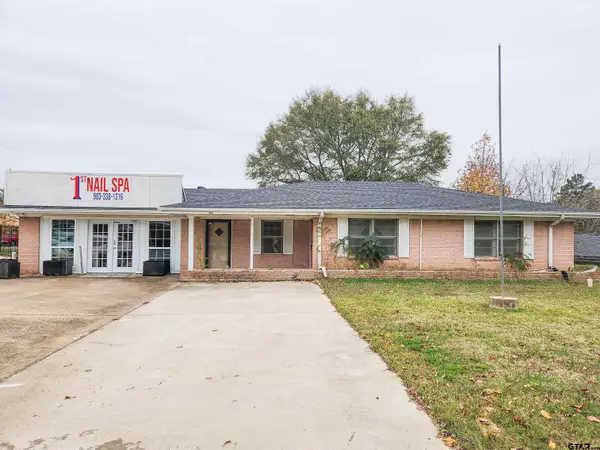 $350,000Active3 beds 2 baths1,822 sq. ft.
606 Duval, Troup, TX 75789
MLS# 26011906Listed by: THE PAMELA WALTERS GROUP $260,000Active-- beds -- baths
TBD Cr 2144, Troup, TX 75789
MLS# 26011909Listed by: KELLER WILLIAMS REALTY-TYLER $125,000Active5 beds 2 baths2,720 sq. ft.
501 E Duval Street, Troup, TX 75789
MLS# 21369281Listed by: NB ELITE REALTY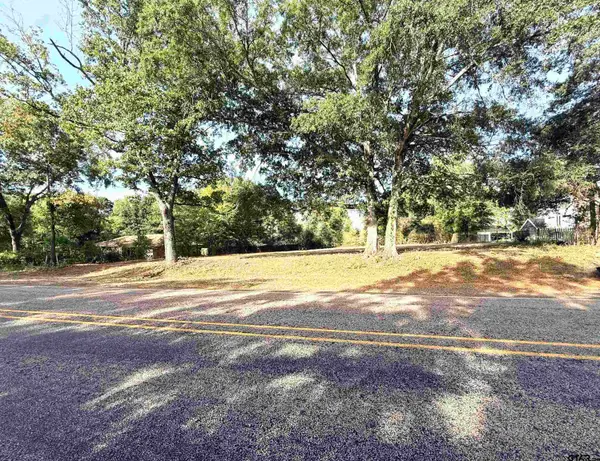 $49,900Active-- beds -- baths
TBD N Jarvis, Troup, TX 75789
MLS# 26011648Listed by: CB&A, REALTORS - TYLER $111,000Active3 beds 2 baths2,023 sq. ft.
501 E Paschal, Troup, TX 75789
MLS# 26011057Listed by: CROWNED EAGLE REALTY $239,900Active3 beds 2 baths1,360 sq. ft.
113 W Magnolia, Troup, TX 75789
MLS# 26011021Listed by: TRINA GRIFFITH & COMPANY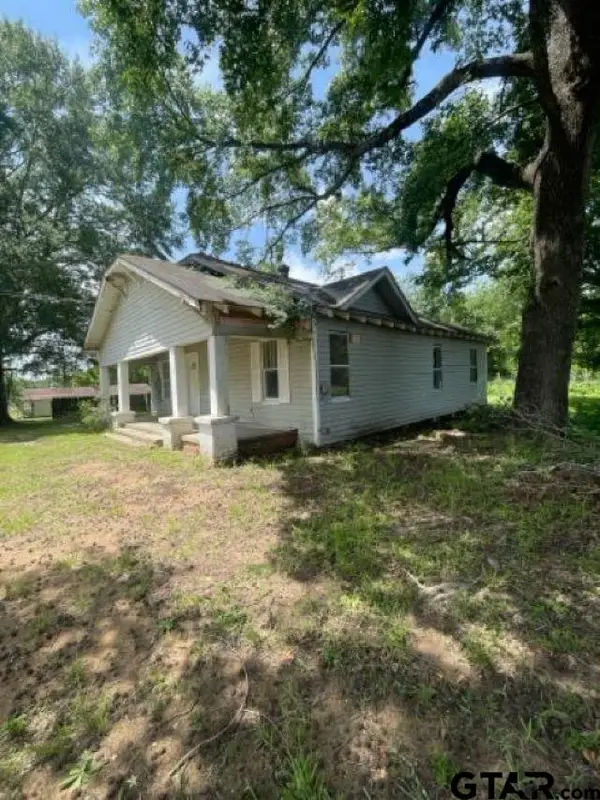 $57,000Pending2 beds 1 baths1,216 sq. ft.
401 S Joy Street, Troup, TX 75789
MLS# 26009977Listed by: KRISTI MARTIN REALTOR LLC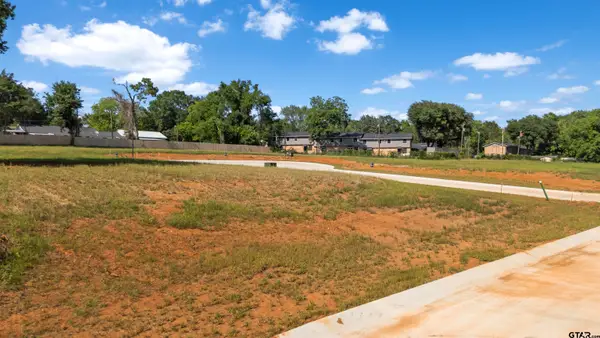 $42,000Active-- beds -- baths
403 Mary Lane, Troup, TX 75789
MLS# 26009330Listed by: KRISTI MARTIN REALTOR LLC $42,000Active-- beds -- baths
405 Mary Lane, Troup, TX 75789
MLS# 26009331Listed by: KRISTI MARTIN REALTOR LLC


Protect your home and budget from life's surprises with an Assurant Home Warranty, backed by a partner that supports you through every step of homeownership. Explore Plans.
© 2026 Better Homes and Gardens Real Estate LLC. An Anywhere Real Estate company. All rights reserved. Better Homes and Gardens® Real Estate is a registered trademark owned by Meredith Operations Corporation, licensed to Better Homes and Gardens Real Estate LLC and used with permission. Better Homes and Gardens Real Estate LLC fully supports the principles of the Fair Housing Act and the Equal Opportunity Act. Listing information is deemed reliable but is not guaranteed accurate.
Each office is independently owned and operated.
Any services or products provided by third parties are not provided by, affiliated with or related to Better Homes and Gardens Real Estate LLC, or its affiliated companies.