
106 Hutto, Troup, TX 75789
Local realty services provided by:Better Homes and Gardens Real Estate I-20 Team
106 Hutto,Troup, TX 75789
$198,000
- 2 Beds
- 2 Baths
- 1,018 sq. ft.
- Single family
- Active
Listed by: matthew, mckeethan
Office: xcel properties
MLS#:26002307
Source:TX_GTAR
Price summary
- Price:$198,000
- Price per sq. ft.:$194.5
About this home
Discover the perfect blend of modern efficiency and small-town charm at 106 Hutto Lane in Troup, Texas. This meticulously maintained, all-electric home offers 1,018 sq. ft. of thoughtfully designed living space, making it an ideal choice for those seeking quality and comfort. The heart of the home features an open-concept layout encompassing the living, dining, and kitchen areas. You’ll find high-end finishes throughout, including stunning granite countertops, custom cabinetry, and a sleek stainless steel appliance package featuring an electric range, microwave, and dishwasher. The interior is elevated by 6” base trim and a tasteful mix of vinyl plank, tile, and carpet flooring. Both bedrooms are well-appointed, complemented by two full bathrooms featuring elegant cultured marble vanities. Built with efficiency in mind, the home is equipped with batted and blown-in fiberglass insulation to keep utility costs low and comfort high. For added peace of mind, a full Global Alarm security system is already in place. The exterior is just as impressive as the interior. Enjoy effortless curb appeal with a fully landscaped yard, lush grass, established flower beds, and a built-in sprinkler system. The property also includes a concrete driveway leading to a single-car carport and integrated gutters. Located within the sought-after Troup ISD, this home provides the convenience of city living with City of Troup water, sewer, and trash services, along with reliable TXU electric. This is a turnkey opportunity to own a polished, move-in-ready home in a fantastic community....
Contact an agent
Home facts
- Year built:2022
- Subdivision & Development:Campbell Subdivision
- Listing ID #:26002307
- Added:233 day(s) ago
- Updated:October 09, 2026 at 03:07 PM
Rooms and interior
- Bedrooms:2
- Total bathrooms:2
- Full bathrooms:2
- Bathrooms Description:Shower/Tub
- Kitchen Description:Electric Range
- Living area:1,018 sq. ft.
Heating and cooling
- Cooling:Ceiling Fan(s), Central Electric
- Heating:Central/Electric
Structure and exterior
- Roof:Composition
- Year built:2022
- Building area:1,018 sq. ft.
- Lot Features:Irregular Lot
- Architectural Style:Traditional
- Construction Materials:Cement Siding
- Exterior Features:Porch
- Foundation Description:Slab
- Levels:1 Story
Schools
- High school:Troup
- Middle school:Troup
- Elementary school:Troup
Utilities
- Water:Public
- Sewer:Public Sewer
Finances and disclosures
- Price:$198,000
- Price per sq. ft.:$194.5
- Tax amount:$1,397 (2025)
Features and amenities
- Appliances:Electric Range
- Amenities:Ceiling - Vaulted, Ceiling Fan(s)
Parking
- Parking description:Garage
- Carport spaces:1
New listings near 106 Hutto
- New
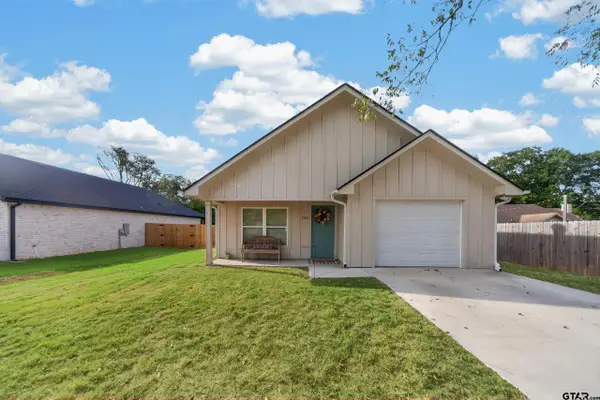 $254,900Active3 beds 2 baths1,295 sq. ft.
306 W Tarbutton, Troup, TX 75789
MLS# 26013453Listed by: KELLER WILLIAMS REALTY-TYLER - New
 $204,900Active3 beds 2 baths1,610 sq. ft.
1704 W Duval Street, Troup, TX 75789
MLS# 26013365Listed by: KRISTI MARTIN REALTOR LLC  $295,000Active-- beds -- baths
1410 W Duval, Troup, TX 75789
MLS# 26012983Listed by: PLATINUM REALTY GROUP TYLER LLC $339,000Active3 beds 2 baths1,459 sq. ft.
814 N Jarvis St, Troup, TX 75789
MLS# 26012223Listed by: GOOD REALTY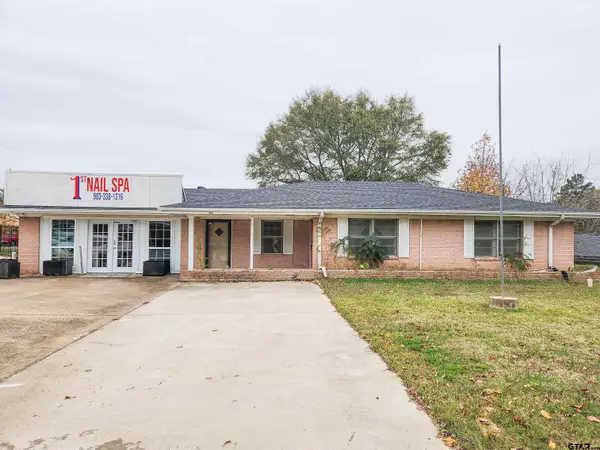 $350,000Active3 beds 2 baths1,822 sq. ft.
606 Duval, Troup, TX 75789
MLS# 26011906Listed by: THE PAMELA WALTERS GROUP $260,000Active-- beds -- baths
TBD Cr 2144, Troup, TX 75789
MLS# 26011909Listed by: KELLER WILLIAMS REALTY-TYLER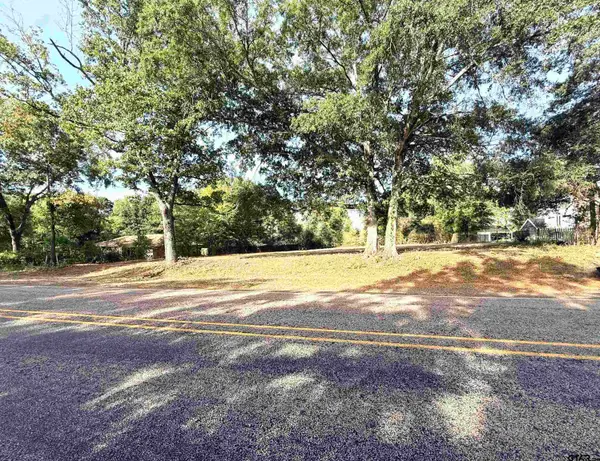 $49,900Active-- beds -- baths
TBD N Jarvis, Troup, TX 75789
MLS# 26011648Listed by: CB&A, REALTORS - TYLER $88,800Active3 beds 2 baths2,023 sq. ft.
501 E Paschal, Troup, TX 75789
MLS# 26011057Listed by: CROWNED EAGLE REALTY $239,900Active3 beds 2 baths1,360 sq. ft.
113 W Magnolia, Troup, TX 75789
MLS# 26011021Listed by: TRINA GRIFFITH & COMPANY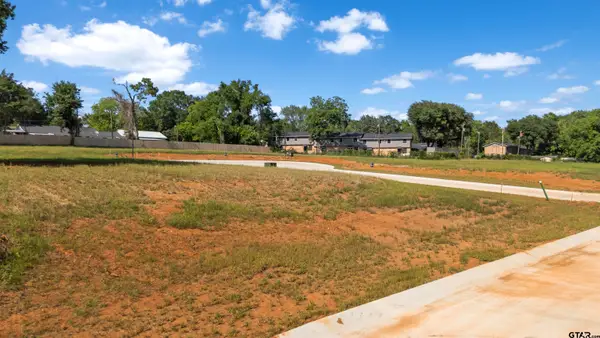 $42,000Pending-- beds -- baths
403 Mary Lane, Troup, TX 75789
MLS# 26009330Listed by: KRISTI MARTIN REALTOR LLC


Protect your home and budget from life's surprises with an Assurant Home Warranty, backed by a partner that supports you through every step of homeownership. Explore Plans.
© 2026 Better Homes and Gardens Real Estate LLC. An Anywhere Real Estate company. All rights reserved. Better Homes and Gardens® Real Estate is a registered trademark owned by Meredith Operations Corporation, licensed to Better Homes and Gardens Real Estate LLC and used with permission. Better Homes and Gardens Real Estate LLC fully supports the principles of the Fair Housing Act and the Equal Opportunity Act. Listing information is deemed reliable but is not guaranteed accurate.
Each office is independently owned and operated.
Any services or products provided by third parties are not provided by, affiliated with or related to Better Homes and Gardens Real Estate LLC, or its affiliated companies.