
109 Cr 4612, Troup, TX 75789
Local realty services provided by:Better Homes and Gardens Real Estate I-20 Team
109 Cr 4612,Troup, TX 75789
$339,000
- 3 Beds
- 2 Baths
- 1,740 sq. ft.
- Single family
- Pending
Listed by: dawn, r, martin
Office: coldwell banker home place-henderson
MLS#:26007939
Source:TX_GTAR
Price summary
- Price:$339,000
- Price per sq. ft.:$194.83
About this home
Discover the perfect blend of modern comfort and spacious country living in sought-after Carlisle ISD. This beautifully designed 3-bedroom, 2-bath home with a 2-car garage sits on nearly an acre, offering plenty of room to enjoy both indoors and out.
Step inside to find luxury vinyl plank flooring throughout, granite countertops, a large island with seating, pantry storage, and an open-concept kitchen, living, and dining area highlighted by vaulted ceilings and an electric vented fireplace. The thoughtfully designed layout creates an inviting space for everyday living and entertaining.
The spacious primary suite features a spa-inspired bath with a freestanding soaking tub, tiled walk-in shower, and generous walk-in closet. Additional bedrooms offer flexibility for guests, a home office, or hobbies.
With modern finishes, a functional and cozy floor plan, this property provides the space and style you've been looking for in a desirable East Texas location. Schedule your private showing today....
Contact an agent
Home facts
- Year built:2022
- Subdivision & Development:W Dykes
- Listing ID #:26007939
- Added:114 day(s) ago
- Updated:September 28, 2026 at 07:49 AM
Rooms and interior
- Bedrooms:3
- Total bathrooms:2
- Full bathrooms:2
- Flooring:Vinyl
- Dining Description:BreakFast Bar
- Bathrooms Description:Double Lavatory, Separate Water Closet, Shower and Tub, Shower/Tub, Vinyl, Walk-In Closet
- Kitchen Description:Dishwasher, Gas Range, Microwave, Tankless Water Heater
- Living area:1,740 sq. ft.
Heating and cooling
- Cooling:Ceiling Fan(s), Central Electric
- Heating:Central/Electric
Structure and exterior
- Roof:Composition
- Year built:2022
- Building area:1,740 sq. ft.
- Lot area:0.94 Acres
- Architectural Style:Traditional
- Construction Materials:Brick, Siding
- Exterior Features:Porch
- Foundation Description:Slab
- Levels:1 Story
Schools
- High school:Carlisle
- Middle school:Carlisle
- Elementary school:Carlisle
Utilities
- Water:Community
- Sewer:Aerobic Septic
Finances and disclosures
- Price:$339,000
- Price per sq. ft.:$194.83
- Tax amount:$6,386 (2025)
Features and amenities
- Appliances:Dishwasher, Gas Range, Microwave, Water Heater - Tankless
- Amenities:Ceiling - Vaulted, Ceiling Fan(s)
Parking
- Parking description:Garage, Garage Door Opener
- Garage spaces:2
New listings near 109 Cr 4612
- New
 $295,000Active-- beds -- baths
1410 W Duval, Troup, TX 75789
MLS# 26012983Listed by: PLATINUM REALTY GROUP TYLER LLC  $349,000Active3 beds 2 baths1,459 sq. ft.
814 N Jarvis St, Troup, TX 75789
MLS# 26012223Listed by: GOOD REALTY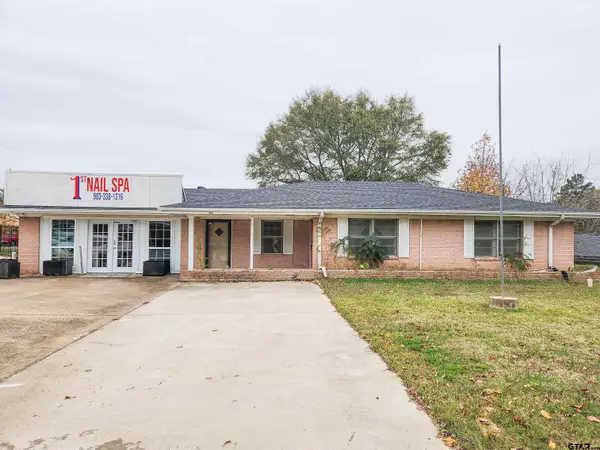 $350,000Active3 beds 2 baths1,822 sq. ft.
606 Duval, Troup, TX 75789
MLS# 26011906Listed by: THE PAMELA WALTERS GROUP $260,000Active-- beds -- baths
TBD Cr 2144, Troup, TX 75789
MLS# 26011909Listed by: KELLER WILLIAMS REALTY-TYLER $120,000Active5 beds 2 baths2,720 sq. ft.
501 E Duval Street, Troup, TX 75789
MLS# 21369281Listed by: NB ELITE REALTY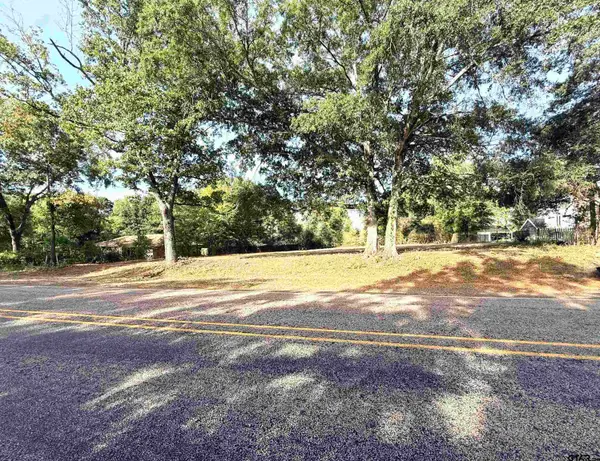 $49,900Active-- beds -- baths
TBD N Jarvis, Troup, TX 75789
MLS# 26011648Listed by: CB&A, REALTORS - TYLER $111,000Active3 beds 2 baths2,023 sq. ft.
501 E Paschal, Troup, TX 75789
MLS# 26011057Listed by: CROWNED EAGLE REALTY $239,900Active3 beds 2 baths1,360 sq. ft.
113 W Magnolia, Troup, TX 75789
MLS# 26011021Listed by: TRINA GRIFFITH & COMPANY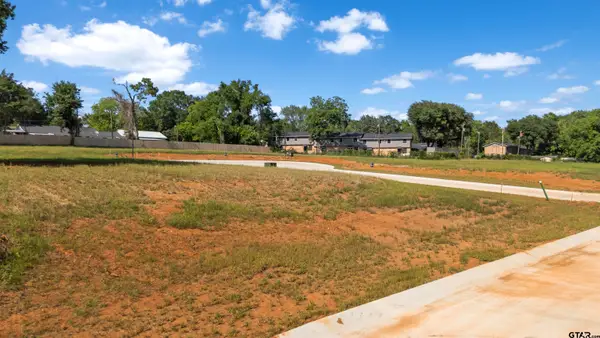 $42,000Active-- beds -- baths
403 Mary Lane, Troup, TX 75789
MLS# 26009330Listed by: KRISTI MARTIN REALTOR LLC $42,000Active-- beds -- baths
405 Mary Lane, Troup, TX 75789
MLS# 26009331Listed by: KRISTI MARTIN REALTOR LLC


Protect your home and budget from life's surprises with an Assurant Home Warranty, backed by a partner that supports you through every step of homeownership. Explore Plans.
© 2026 Better Homes and Gardens Real Estate LLC. An Anywhere Real Estate company. All rights reserved. Better Homes and Gardens® Real Estate is a registered trademark owned by Meredith Operations Corporation, licensed to Better Homes and Gardens Real Estate LLC and used with permission. Better Homes and Gardens Real Estate LLC fully supports the principles of the Fair Housing Act and the Equal Opportunity Act. Listing information is deemed reliable but is not guaranteed accurate.
Each office is independently owned and operated.
Any services or products provided by third parties are not provided by, affiliated with or related to Better Homes and Gardens Real Estate LLC, or its affiliated companies.