
113 Pintail Lane, Troup, TX 75789
Local realty services provided by:Better Homes and Gardens Real Estate I-20 Team
113 Pintail Lane,Troup, TX 75789
$347,500
- 3 Beds
- 2 Baths
- 1,735 sq. ft.
- Single family
- Active
Listed by: kristi, martin
Office: kristi martin realtor llc.
MLS#:26013719
Source:TX_GTAR
Price summary
- Price:$347,500
- Price per sq. ft.:$200.29
About this home
Welcome home to this beautiful new construction brick home located in a brand-new neighborhood in the highly desirable Troup ISD! Offering 1,735 square feet of thoughtfully designed living space, this stunning 3-bedroom, 2-bath home combines modern finishes with comfort and functionality. Step inside to discover an inviting open floor plan featuring gorgeous vaulted ceilings that create a spacious, airy atmosphere. The kitchen is sure to impress with beautiful quartz countertops, ample workspace, and seamless flow into the living and dining areas, making it perfect for entertaining. The oversized primary suite is a true retreat, featuring TWO spacious closets and a luxurious ensuite bathroom complete with a large walk-in shower and separate soaking tub. Enjoy relaxing evenings or weekend gatherings on the generously sized covered back patio overlooking your privacy-fenced backyard. With beautiful brick construction, stylish finishes, and a desirable location in a growing new neighborhood, this home offers the perfect combination of quality, convenience, and modern living. Don't miss your opportunity to make this beautiful new home yours!...
Contact an agent
Home facts
- Year built:2026
- Subdivision & Development:Waterfowl Estates
- Listing ID #:26013719
- Added:14 day(s) ago
- Updated:October 23, 2026 at 02:41 AM
Rooms and interior
- Bedrooms:3
- Total bathrooms:2
- Full bathrooms:2
- Flooring:Laminate
- Bathrooms Description:Double Lavatory, Dressing Area, Garden Tub, Separate Walk-In Closets, Shower and Tub, Shower/Tub, Walk-In Closet
- Kitchen Description:Dishwasher, Disposal, Electric Range, Microwave
- Living area:1,735 sq. ft.
Heating and cooling
- Cooling:Ceiling Fan(s), Central Electric
- Heating:Central/Electric
Structure and exterior
- Roof:Composition
- Year built:2026
- Building area:1,735 sq. ft.
- Lot area:0.2 Acres
- Lot Features:Subdivision Lot
- Architectural Style:Traditional
- Construction Materials:Brick, Frame, Shingle Siding
- Exterior Features:Covered, Porch
- Foundation Description:Slab
- Levels:1 Story
Schools
- High school:Troup
- Middle school:Troup
- Elementary school:Troup
Utilities
- Water:Public
- Sewer:Public Sewer
Finances and disclosures
- Price:$347,500
- Price per sq. ft.:$200.29
Features and amenities
- Appliances:Dishwasher, Disposal, Electric Range, Microwave
- Amenities:Ceiling Fan(s)
Parking
- Parking description:Garage
- Garage spaces:2
New listings near 113 Pintail Lane
 $230,000Active3 beds 2 baths1,320 sq. ft.
107 E Magnolia, Troup, TX 75789
MLS# 26013797Listed by: SHILLING REAL ESTATE COMPANY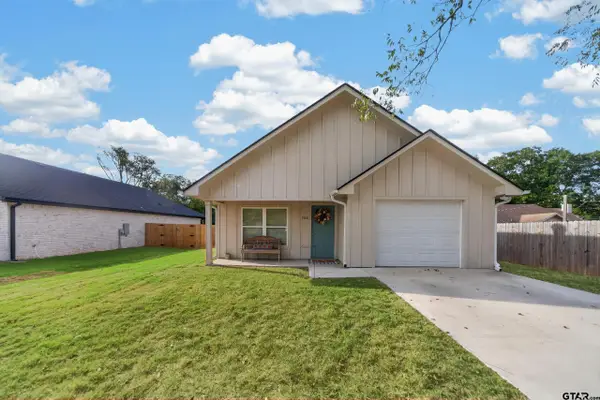 $254,900Active3 beds 2 baths1,295 sq. ft.
306 W Tarbutton, Troup, TX 75789
MLS# 26013453Listed by: KELLER WILLIAMS REALTY-TYLER $204,900Active3 beds 2 baths1,610 sq. ft.
1704 W Duval Street, Troup, TX 75789
MLS# 26013365Listed by: KRISTI MARTIN REALTOR LLC $295,000Active-- beds -- baths
1410 W Duval, Troup, TX 75789
MLS# 26012983Listed by: PLATINUM REALTY GROUP TYLER LLC $339,000Pending3 beds 2 baths1,459 sq. ft.
814 N Jarvis St, Troup, TX 75789
MLS# 26012223Listed by: GOOD REALTY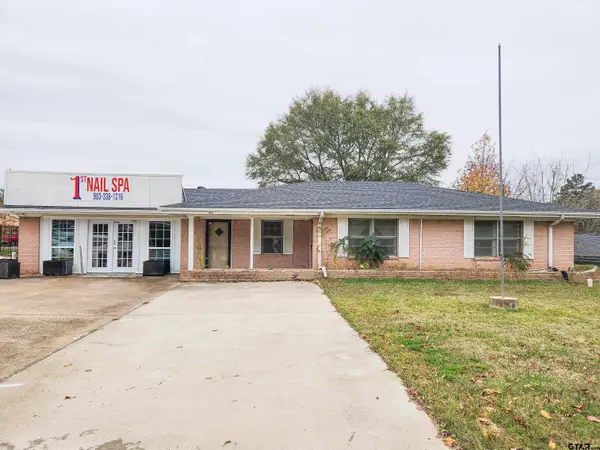 $350,000Active3 beds 2 baths1,822 sq. ft.
606 Duval, Troup, TX 75789
MLS# 26011906Listed by: THE PAMELA WALTERS GROUP $260,000Active-- beds -- baths
TBD Cr 2144, Troup, TX 75789
MLS# 26011909Listed by: KELLER WILLIAMS REALTY-TYLER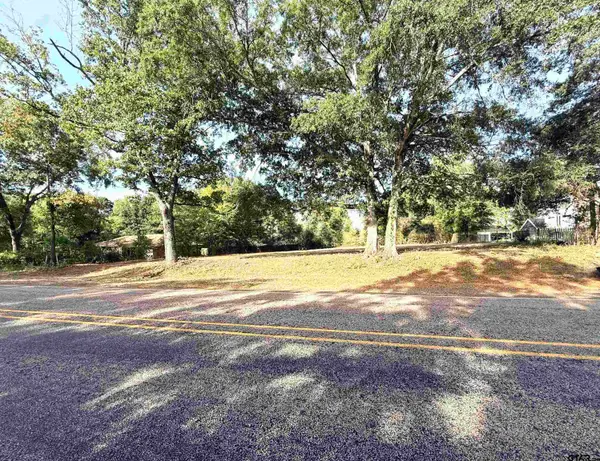 $44,900Active-- beds -- baths
TBD N Jarvis, Troup, TX 75789
MLS# 26011648Listed by: CB&A, REALTORS - TYLER $88,800Active3 beds 2 baths2,023 sq. ft.
501 E Paschal, Troup, TX 75789
MLS# 26011057Listed by: CROWNED EAGLE REALTY $239,900Active3 beds 2 baths1,360 sq. ft.
113 W Magnolia, Troup, TX 75789
MLS# 26011021Listed by: TRINA GRIFFITH & COMPANY


Protect your home and budget from life's surprises with an Assurant Home Warranty, backed by a partner that supports you through every step of homeownership. Explore Plans.
© 2026 Better Homes and Gardens Real Estate LLC. An Anywhere Real Estate company. All rights reserved. Better Homes and Gardens® Real Estate is a registered trademark owned by Meredith Operations Corporation, licensed to Better Homes and Gardens Real Estate LLC and used with permission. Better Homes and Gardens Real Estate LLC fully supports the principles of the Fair Housing Act and the Equal Opportunity Act. Listing information is deemed reliable but is not guaranteed accurate.
Each office is independently owned and operated.
Any services or products provided by third parties are not provided by, affiliated with or related to Better Homes and Gardens Real Estate LLC, or its affiliated companies.