
18337 Eastside Rd, Troup, TX 75789
Local realty services provided by:Better Homes and Gardens Real Estate I-20 Team
18337 Eastside Rd,Troup, TX 75789
$469,000
- 4 Beds
- 3 Baths
- 2,288 sq. ft.
- Single family
- Active
Listed by: edith, smith
Office: bold real estate group
MLS#:26013467
Source:TX_GTAR
Price summary
- Price:$469,000
- Price per sq. ft.:$204.98
About this home
Honest Abe would LOVE THIS LOG HOME and the approx 1500 squ ft SHOP that comes with it!! If you're tired of the same old thing, take a look at this LOVED home! Meticulously cared for and private on 2.76 acres, you'll enjoy indoor/outdoor living as you watch the deer and wildlife that are so abundant in the area. You might even get a peek at Lake Tyler, which is right across the street. The shop is 30' x 50', and has electricity and insulation. The home has a GORGEOUS wrap around porch and a generous deck! Inside, there's plenty of room for the family and guests with 4 bedrooms and 2.5 baths. The island kitchen has a sizeable pantry and connects to a large eating area. The beamed ceilings and warm wood features make it feel so comfy!! Gather around the fireplace -- imagine a Country Christmas in your future...
Contact an agent
Home facts
- Year built:1983
- Subdivision & Development:Channelview estates
- Listing ID #:26013467
- Added:7 day(s) ago
- Updated:October 09, 2026 at 03:07 PM
Rooms and interior
- Bedrooms:4
- Total bathrooms:3
- Full bathrooms:2
- Half bathrooms:1
- Bathrooms Description:Separate Lavatories, Shower and Tub, Shower/Tub
- Kitchen Description:Dishwasher, Electric Cooktop, Electric Oven, Refrigerator
- Living area:2,288 sq. ft.
Heating and cooling
- Cooling:Central Electric
- Heating:Central/Electric
Structure and exterior
- Roof:Composition
- Year built:1983
- Building area:2,288 sq. ft.
- Lot area:2.76 Acres
- Architectural Style:Log
- Construction Materials:Log
- Exterior Features:Deck, Porch
- Foundation Description:Slab
- Levels:Two Stories
Schools
- High school:Whitehouse
- Middle school:Whitehouse
- Elementary school:Whitehouse - Higgins
Utilities
- Sewer:Conventional Septic
Finances and disclosures
- Price:$469,000
- Price per sq. ft.:$204.98
- Tax amount:$5,826 (2026)
Features and amenities
- Appliances:Dishwasher, Electric Cooktop, Electric Oven, Refrigerator
- Amenities:Ceiling Fan(s)
Parking
- Garage spaces:2
New listings near 18337 Eastside Rd
- New
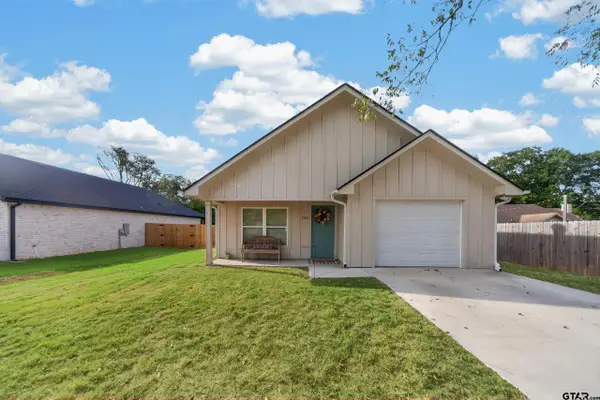 $254,900Active3 beds 2 baths1,295 sq. ft.
306 W Tarbutton, Troup, TX 75789
MLS# 26013453Listed by: KELLER WILLIAMS REALTY-TYLER - New
 $204,900Active3 beds 2 baths1,610 sq. ft.
1704 W Duval Street, Troup, TX 75789
MLS# 26013365Listed by: KRISTI MARTIN REALTOR LLC  $295,000Active-- beds -- baths
1410 W Duval, Troup, TX 75789
MLS# 26012983Listed by: PLATINUM REALTY GROUP TYLER LLC $339,000Active3 beds 2 baths1,459 sq. ft.
814 N Jarvis St, Troup, TX 75789
MLS# 26012223Listed by: GOOD REALTY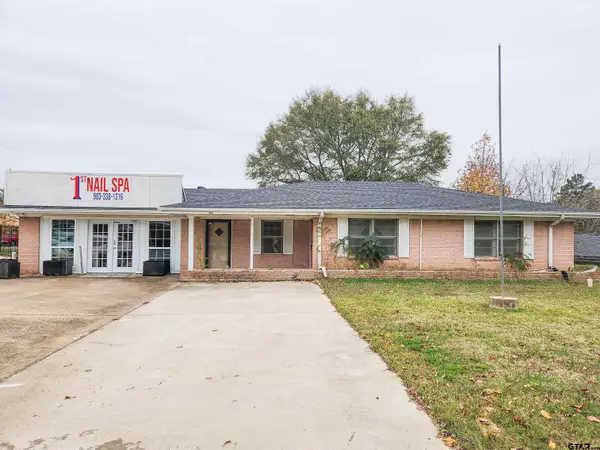 $350,000Active3 beds 2 baths1,822 sq. ft.
606 Duval, Troup, TX 75789
MLS# 26011906Listed by: THE PAMELA WALTERS GROUP $260,000Active-- beds -- baths
TBD Cr 2144, Troup, TX 75789
MLS# 26011909Listed by: KELLER WILLIAMS REALTY-TYLER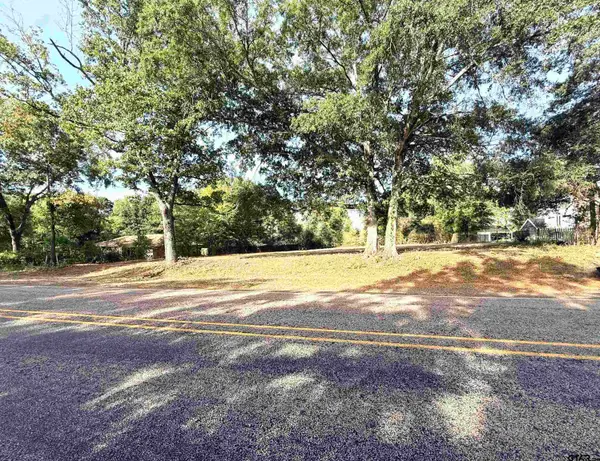 $49,900Active-- beds -- baths
TBD N Jarvis, Troup, TX 75789
MLS# 26011648Listed by: CB&A, REALTORS - TYLER $88,800Active3 beds 2 baths2,023 sq. ft.
501 E Paschal, Troup, TX 75789
MLS# 26011057Listed by: CROWNED EAGLE REALTY $239,900Active3 beds 2 baths1,360 sq. ft.
113 W Magnolia, Troup, TX 75789
MLS# 26011021Listed by: TRINA GRIFFITH & COMPANY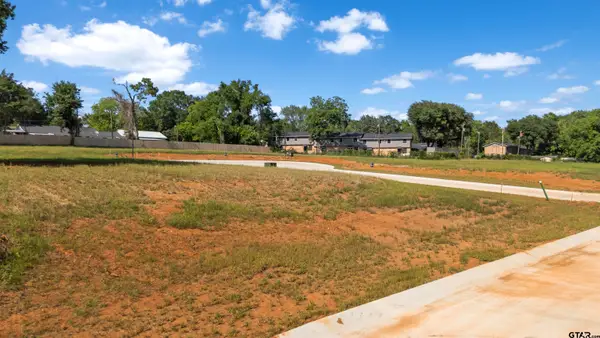 $42,000Pending-- beds -- baths
403 Mary Lane, Troup, TX 75789
MLS# 26009330Listed by: KRISTI MARTIN REALTOR LLC


Protect your home and budget from life's surprises with an Assurant Home Warranty, backed by a partner that supports you through every step of homeownership. Explore Plans.
© 2026 Better Homes and Gardens Real Estate LLC. An Anywhere Real Estate company. All rights reserved. Better Homes and Gardens® Real Estate is a registered trademark owned by Meredith Operations Corporation, licensed to Better Homes and Gardens Real Estate LLC and used with permission. Better Homes and Gardens Real Estate LLC fully supports the principles of the Fair Housing Act and the Equal Opportunity Act. Listing information is deemed reliable but is not guaranteed accurate.
Each office is independently owned and operated.
Any services or products provided by third parties are not provided by, affiliated with or related to Better Homes and Gardens Real Estate LLC, or its affiliated companies.