
21473 Sorrell Dr, Troup, TX 75789
Local realty services provided by:Better Homes and Gardens Real Estate I-20 Team
21473 Sorrell Dr,Troup, 75789
$499,000
- 3 Beds
- 2 Baths
- 2,292 sq. ft.
- Single family
- Pending
Office: good realty
MLS#:26008224
Source:TX_GTAR
Price summary
- Price:$499,000
- Price per sq. ft.:$217.71
About this home
Nestled at the end of a quiet lane, this immaculate home offers the perfect combination of privacy, space, and convenience. Surrounded by mature trees and a beautifully maintained front yard, with woods behind the home creating a natural buffer, you'll enjoy a peaceful setting that feels miles away from it all. Inside, you'll find a generous 3-bedroom, 2-bath split floorplan with a versatile flex space that can serve as a home office, playroom, or potential fourth bedroom. The spacious owner's suite is designed for comfort, featuring tray ceilings, separate closets, and dual vanities to make busy mornings a breeze. The inviting living room boasts 9-foot ceilings, beautiful crown molding, timeless built-in cabinetry, and a cozy wood-burning fireplace, creating a warm and elegant gathering space. The HUGE kitchen is a dream for any home chef, offering an abundance of cabinets, generous workspace, and plenty of storage for all your cooking and entertaining needs. Step outside and unwind on the back deck beneath the pergola, the perfect place to enjoy quiet evenings, entertain guests, or take in the peaceful surroundings....
Contact an agent
Home facts
- Year built:1997
- Listing ID #:26008224
- Added:29 day(s) ago
- Updated:July 10, 2026 at 09:04 AM
Rooms and interior
- Bedrooms:3
- Total bathrooms:2
- Full bathrooms:2
- Flooring:Carpet, Laminate, Vinyl
- Dining Description:BreakFast Bar
- Bathrooms Description:Separate Lavatories, Separate Walk-In Closets, Separate Water Closet, Shower and Tub, Shower/Tub, Vinyl
- Kitchen Description:Dishwasher, Disposal, Electric Range, Refrigerator
- Bedroom Description:Master Bedroom Split
- Living area:2,292 sq. ft.
Heating and cooling
- Cooling:Ceiling Fan(s), Central Electric
- Heating:Central/Electric, Fireplace
Structure and exterior
- Roof:Composition
- Year built:1997
- Building area:2,292 sq. ft.
- Lot area:12 Acres
- Lot Features:Irregular Lot
- Architectural Style:Ranch
- Construction Materials:Aluminium Siding, Brick
- Exterior Features:Covered, Deck
- Foundation Description:Slab
- Levels:1 Story
Schools
- High school:Whitehouse
- Middle school:Nichols
- Elementary school:Whitehouse - Cain
Utilities
- Water:Well
- Sewer:Conventional Septic
Finances and disclosures
- Price:$499,000
- Price per sq. ft.:$217.71
Features and amenities
- Appliances:Dishwasher, Disposal, Electric Range, Refrigerator
- Amenities:Ceiling Fan(s)
Parking
- Parking description:Garage Door Opener, Inside Entrance
- Garage spaces:2
New listings near 21473 Sorrell Dr
- New
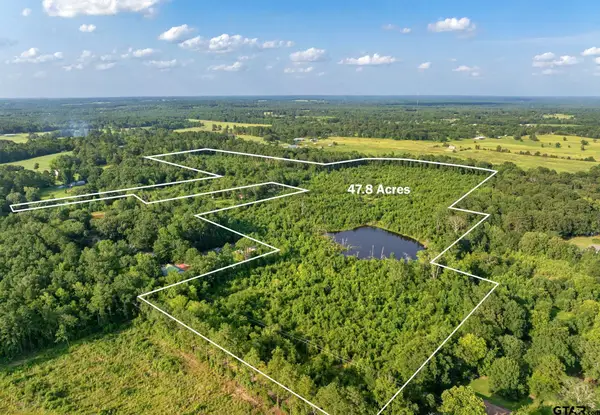 $375,000Active-- beds -- baths
TBD County Road 2159, Troup, 75789
MLS# 26009399Listed by: MORTON REALTY GROUP - New
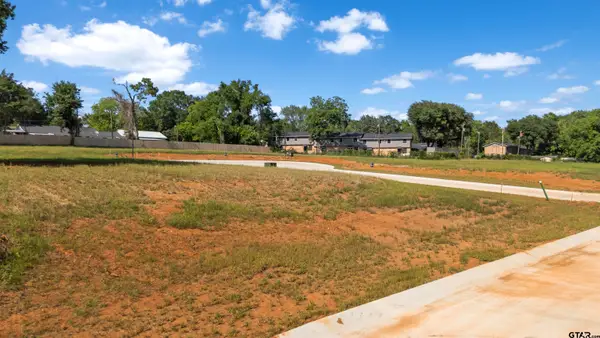 $42,000Active-- beds -- baths
403 Mary Lane, Troup, 75789
MLS# 26009330Listed by: KRISTI MARTIN REALTOR LLC - New
 $42,000Active-- beds -- baths
405 Mary Lane, Troup, 75789
MLS# 26009331Listed by: KRISTI MARTIN REALTOR LLC - New
 $42,000Active-- beds -- baths
407 Mary Lane, Troup, 75789
MLS# 26009332Listed by: KRISTI MARTIN REALTOR LLC - New
 $44,000Active-- beds -- baths
409 Mary Lane, Troup, 75789
MLS# 26009333Listed by: KRISTI MARTIN REALTOR LLC - New
 $45,000Active-- beds -- baths
304 Mary Lane, Troup, 75789
MLS# 26009334Listed by: KRISTI MARTIN REALTOR LLC - New
 $45,000Active-- beds -- baths
306 Mary Lane, Troup, 75789
MLS# 26009335Listed by: KRISTI MARTIN REALTOR LLC - New
 $45,000Active-- beds -- baths
308 Mary Lane, Troup, 75789
MLS# 26009336Listed by: KRISTI MARTIN REALTOR LLC - New
 $45,000Active-- beds -- baths
310 Mary Lane, Troup, 75789
MLS# 26009337Listed by: KRISTI MARTIN REALTOR LLC - New
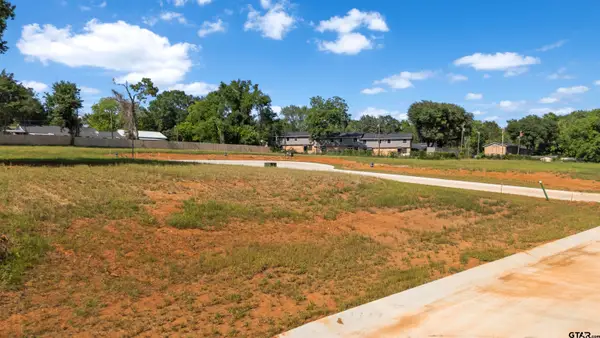 $45,000Active-- beds -- baths
402 Mary Lane, Troup, 75789
MLS# 26009338Listed by: KRISTI MARTIN REALTOR LLC


Protect your home and budget from life's surprises with an Assurant Home Warranty, backed by a partner that supports you through every step of homeownership. Explore Plans.
© 2026 Better Homes and Gardens Real Estate LLC. An Anywhere Real Estate company. All rights reserved. Better Homes and Gardens® Real Estate is a registered trademark owned by Meredith Operations Corporation, licensed to Better Homes and Gardens Real Estate LLC and used with permission. Better Homes and Gardens Real Estate LLC fully supports the principles of the Fair Housing Act and the Equal Opportunity Act. Listing information is deemed reliable but is not guaranteed accurate.
Each office is independently owned and operated.
Any services or products provided by third parties are not provided by, affiliated with or related to Better Homes and Gardens Real Estate LLC, or its affiliated companies.