
21711 Mixon Rd., Troup, TX 75789
Local realty services provided by:Better Homes and Gardens Real Estate I-20 Team
21711 Mixon Rd.,Troup, TX 75789
$3,850,000
- 6 Beds
- 10 Baths
- 11,157 sq. ft.
- Single family
- Active
Listed by: jamey, whitley
Office: shilling real estate company
MLS#:26013689
Source:TX_GTAR
Price summary
- Price:$3,850,000
- Price per sq. ft.:$345.07
About this home
This isn't just a house. It's your own private resort. Behind a gated entrance on over nine acres, this East Texas estate offers nearly 19,000 square feet under roof, including approximately 11,157 square feet of living space. With six bedrooms, each with a private ensuite bath, seven full baths, three half baths, and numerous bonus rooms, few properties offer this combination of space, privacy, and amenities. This is the home where holidays become traditions. Where everyone gathers for kickoff. Where summer afternoons begin beside the pool and end under the stars. Float in the water overlooking your own ponds and pastures, surrounded by a quiet that's hard to find. It's peaceful. It's private. It's your escape. Built in 2006 and expanded in 2021, the addition lives like a private residence of its own, featuring a full kitchen, living room, laundry room, and bedroom suite, ideal for extended stays. An entire entertainment wing brings gatherings to life with a bar and game room, private 21-seat theater, and 1,300-square-foot gym. Outside, enjoy a putting green, axe throwing, two ponds, and open pastures with room for horses. A 9-car garage with space for up to 11 vehicles, two reinforced safe rooms, a whole-home generator, and abundant storage complete the estate. Secluded doesn't mean remote. Whitehouse is about five minutes away, while Tyler's shopping, dining, healthcare, and Tyler Pounds Regional Airport are about twenty minutes away. When home feels like a destination, there's no reason to leave....
Contact an agent
Home facts
- Year built:2006
- Subdivision & Development:J SANDERS
- Listing ID #:26013689
- Added:1 day(s) ago
- Updated:October 09, 2026 at 03:07 PM
Rooms and interior
- Bedrooms:6
- Total bathrooms:10
- Full bathrooms:7
- Half bathrooms:3
- Dining Description:BreakFast Bar
- Bathrooms Description:Ceramic Tile, Double Shower, Separate Lavatories, Shower and Tub, Shower/Tub, Tile, Walk-In Closet
- Kitchen Description:Dishwasher, Disposal, Double Oven, Electric Cooktop, Electric Oven, Instant Hot Water, Microwave, Warming Drawer
- Living area:11,157 sq. ft.
Heating and cooling
- Cooling:Central Electric
- Heating:Central/Gas
Structure and exterior
- Roof:Composition
- Year built:2006
- Building area:11,157 sq. ft.
- Lot area:9.12 Acres
- Architectural Style:Traditional
- Construction Materials:Brick
- Exterior Features:Covered, Porch
- Foundation Description:Slab
- Levels:Two Stories
Schools
- High school:Whitehouse
- Middle school:Whitehouse
- Elementary school:Whitehouse - Cain
Utilities
- Sewer:Aerobic Septic
Finances and disclosures
- Price:$3,850,000
- Price per sq. ft.:$345.07
- Tax amount:$15,272 (2025)
Features and amenities
- Appliances:Dishwasher, Disposal, Double Oven, Electric Cooktop, Electric Oven, Instant Hot Water, Microwave, Warming Drawer
- Amenities:Ceiling - Vaulted, Ceiling Fan(s)
- Pool features:Cleaning System, Diving Board, Fenced, Gunite, In Ground, Outdoor Hot Tub or Spa, Salt Water
Parking
- Parking description:Garage, Garage Door Opener, Inside Entrance, Workshop In Garage
- Garage spaces:9
New listings near 21711 Mixon Rd.
- New
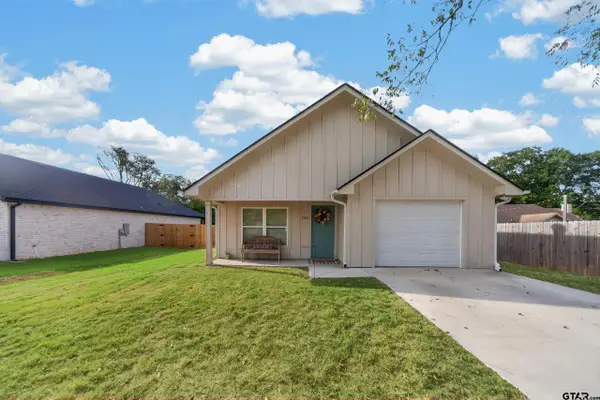 $254,900Active3 beds 2 baths1,295 sq. ft.
306 W Tarbutton, Troup, TX 75789
MLS# 26013453Listed by: KELLER WILLIAMS REALTY-TYLER - New
 $204,900Active3 beds 2 baths1,610 sq. ft.
1704 W Duval Street, Troup, TX 75789
MLS# 26013365Listed by: KRISTI MARTIN REALTOR LLC  $295,000Active-- beds -- baths
1410 W Duval, Troup, TX 75789
MLS# 26012983Listed by: PLATINUM REALTY GROUP TYLER LLC $339,000Active3 beds 2 baths1,459 sq. ft.
814 N Jarvis St, Troup, TX 75789
MLS# 26012223Listed by: GOOD REALTY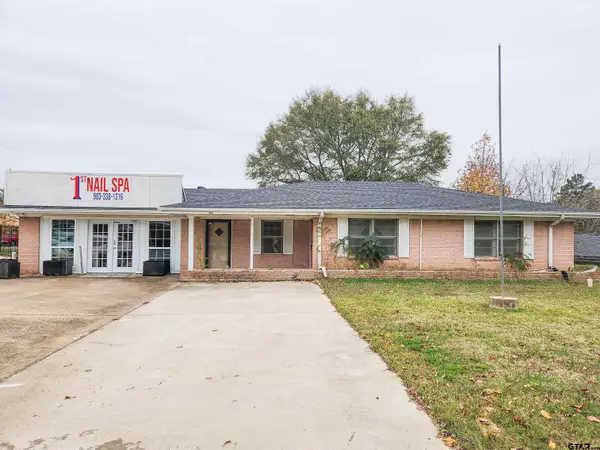 $350,000Active3 beds 2 baths1,822 sq. ft.
606 Duval, Troup, TX 75789
MLS# 26011906Listed by: THE PAMELA WALTERS GROUP $260,000Active-- beds -- baths
TBD Cr 2144, Troup, TX 75789
MLS# 26011909Listed by: KELLER WILLIAMS REALTY-TYLER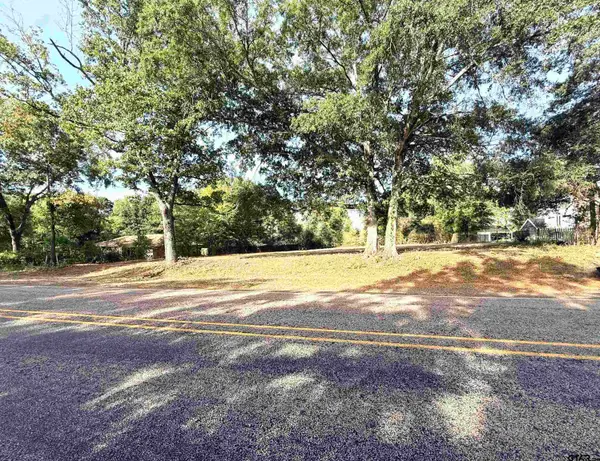 $49,900Active-- beds -- baths
TBD N Jarvis, Troup, TX 75789
MLS# 26011648Listed by: CB&A, REALTORS - TYLER $88,800Active3 beds 2 baths2,023 sq. ft.
501 E Paschal, Troup, TX 75789
MLS# 26011057Listed by: CROWNED EAGLE REALTY $239,900Active3 beds 2 baths1,360 sq. ft.
113 W Magnolia, Troup, TX 75789
MLS# 26011021Listed by: TRINA GRIFFITH & COMPANY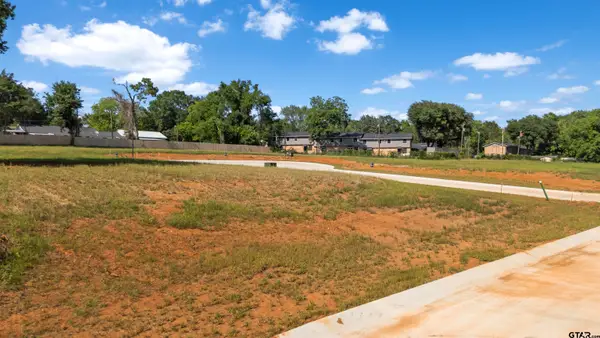 $42,000Pending-- beds -- baths
403 Mary Lane, Troup, TX 75789
MLS# 26009330Listed by: KRISTI MARTIN REALTOR LLC


Protect your home and budget from life's surprises with an Assurant Home Warranty, backed by a partner that supports you through every step of homeownership. Explore Plans.
© 2026 Better Homes and Gardens Real Estate LLC. An Anywhere Real Estate company. All rights reserved. Better Homes and Gardens® Real Estate is a registered trademark owned by Meredith Operations Corporation, licensed to Better Homes and Gardens Real Estate LLC and used with permission. Better Homes and Gardens Real Estate LLC fully supports the principles of the Fair Housing Act and the Equal Opportunity Act. Listing information is deemed reliable but is not guaranteed accurate.
Each office is independently owned and operated.
Any services or products provided by third parties are not provided by, affiliated with or related to Better Homes and Gardens Real Estate LLC, or its affiliated companies.